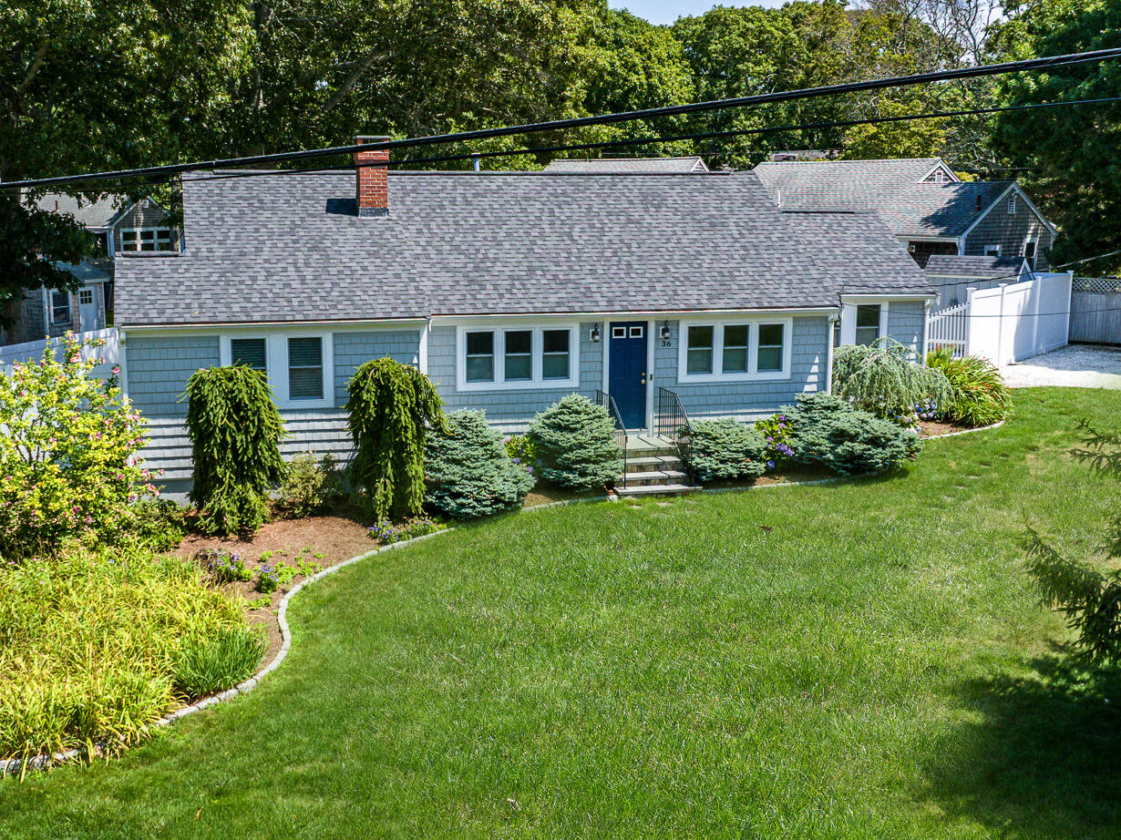
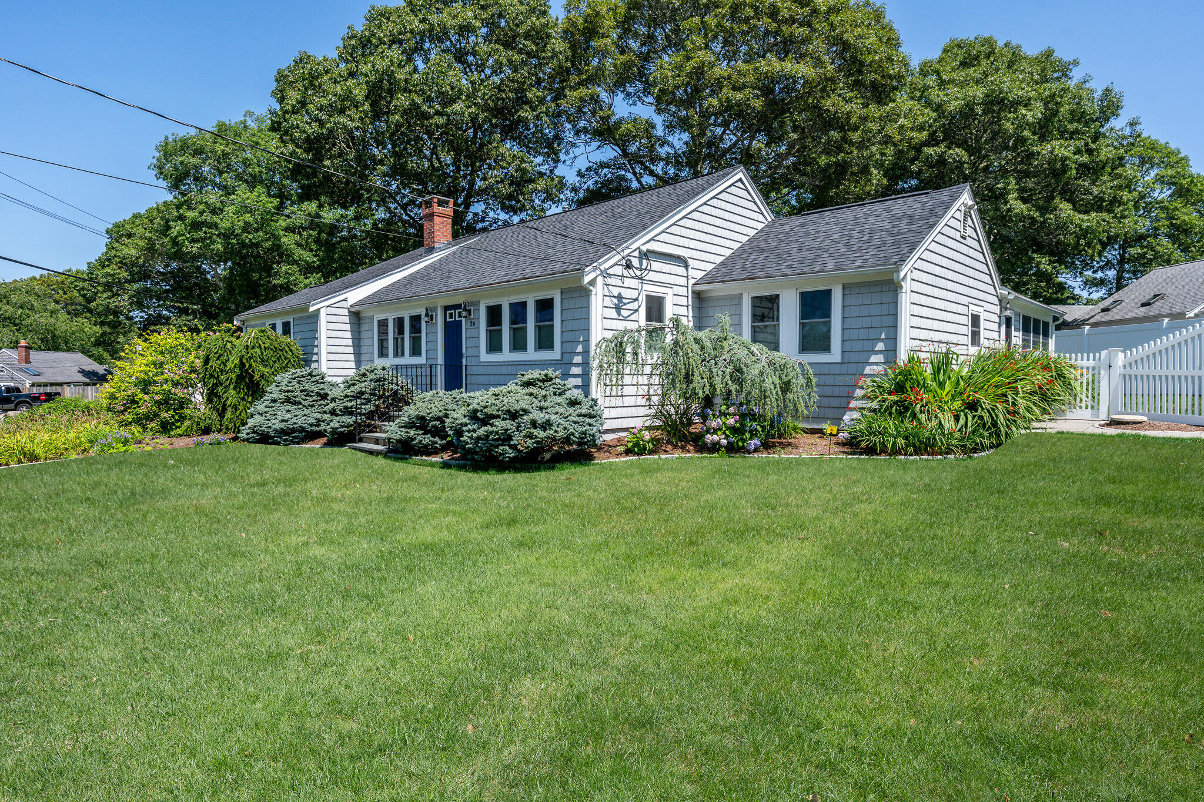
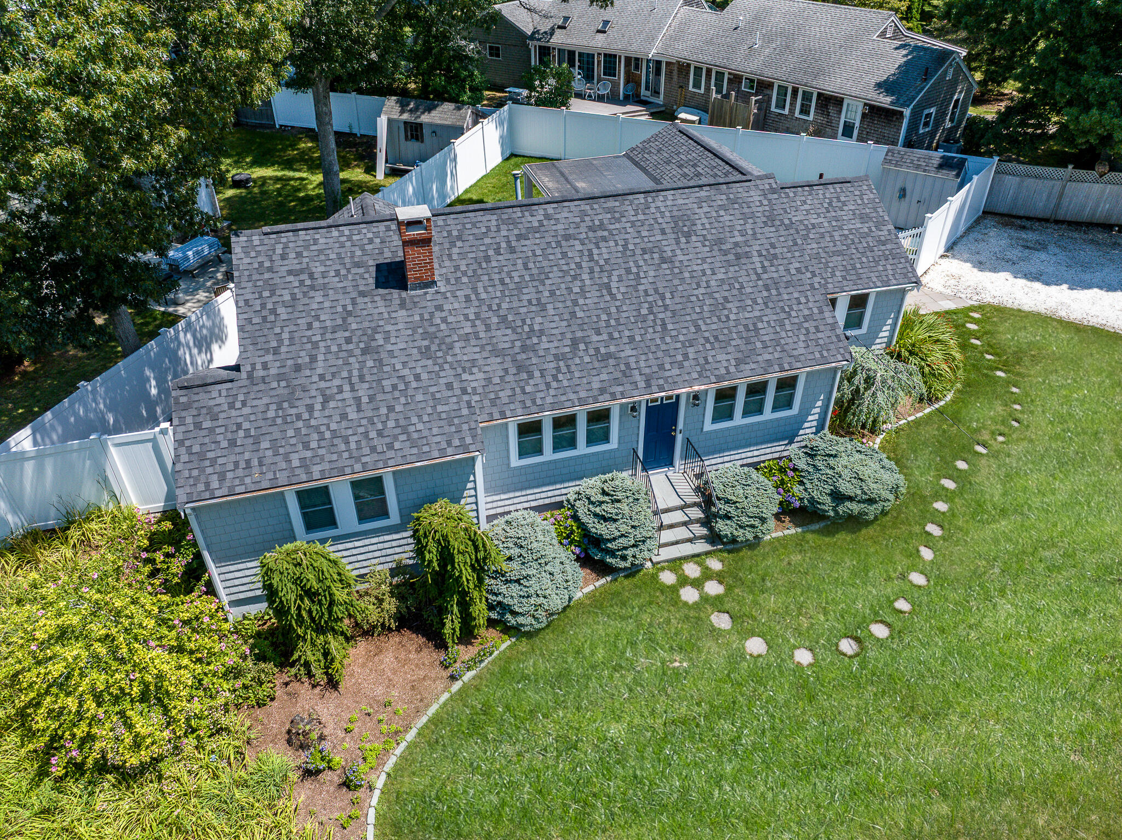
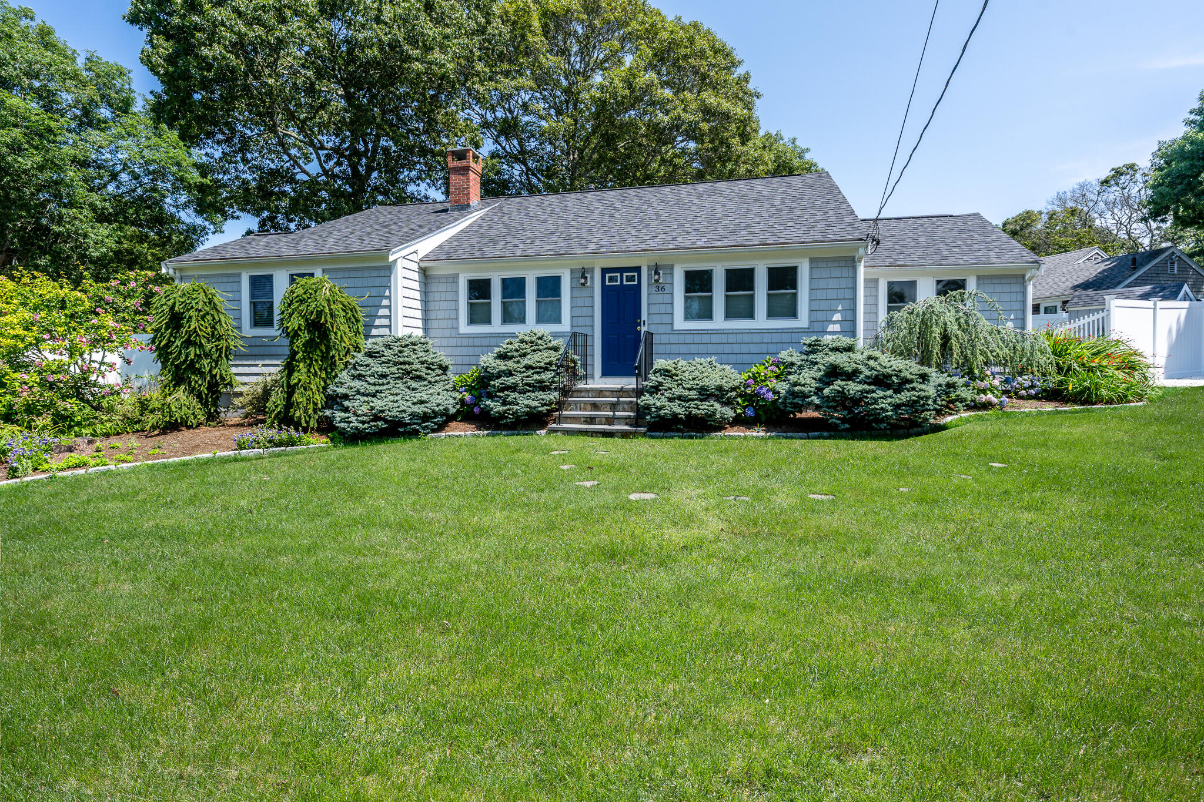
Blue-gray shingle house with a dark blue door, landscaped shrubs, and a broad lawn.
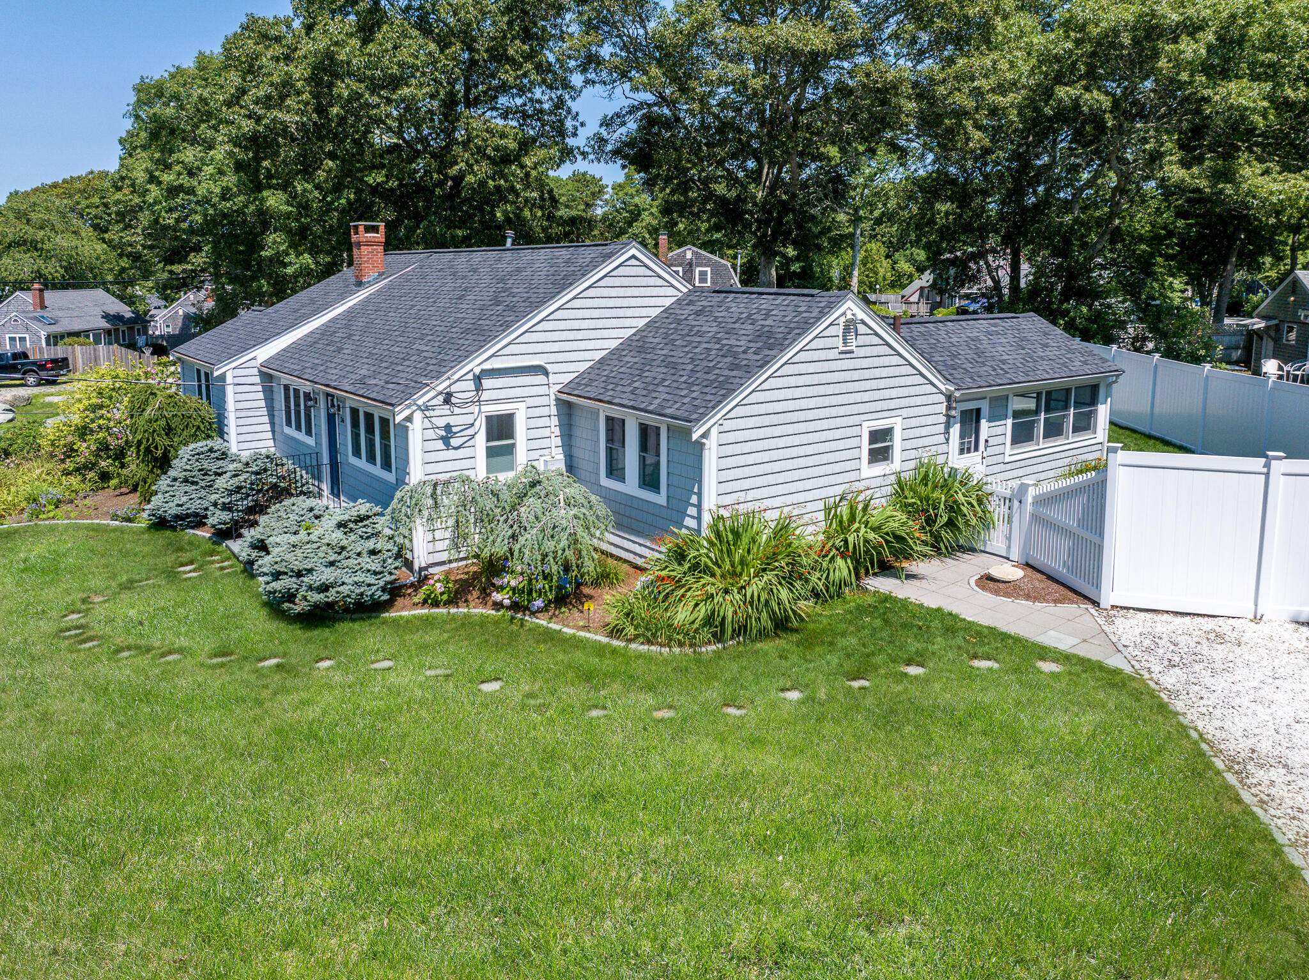
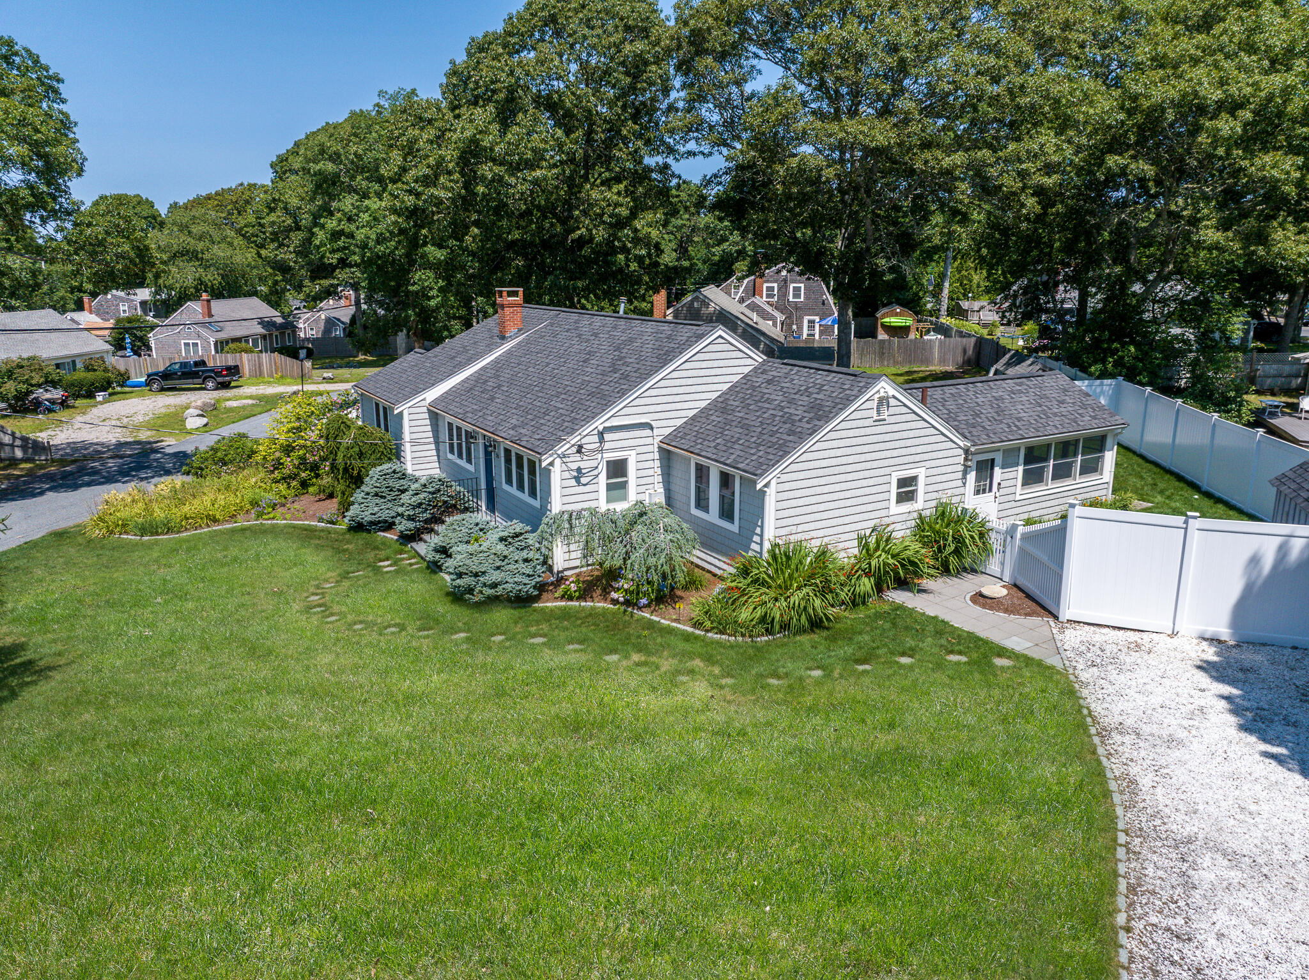
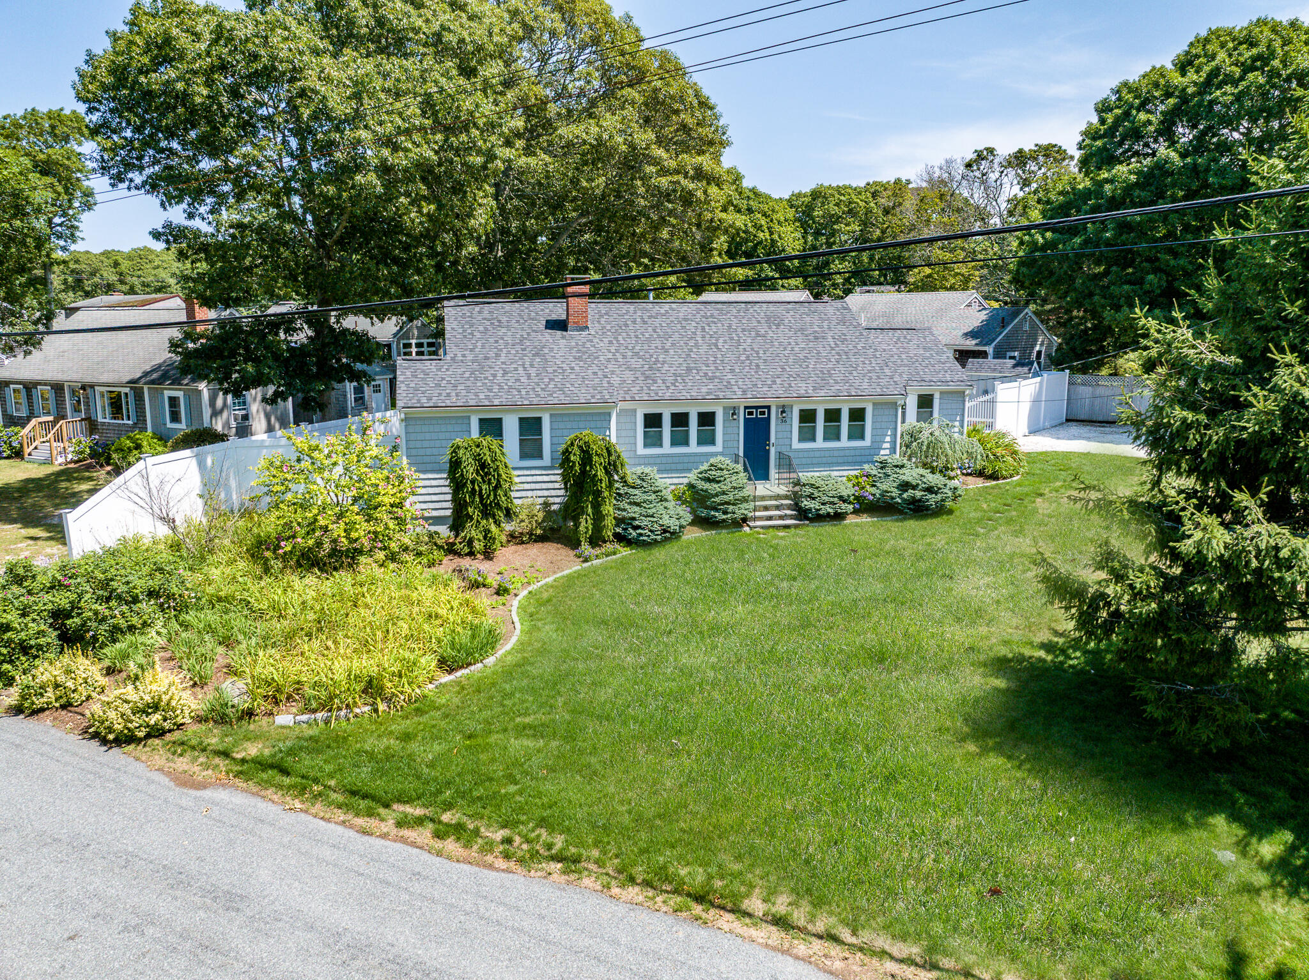
Gray-shingled single-story home with multiple gables, landscaped lawn, and white privacy fencing.
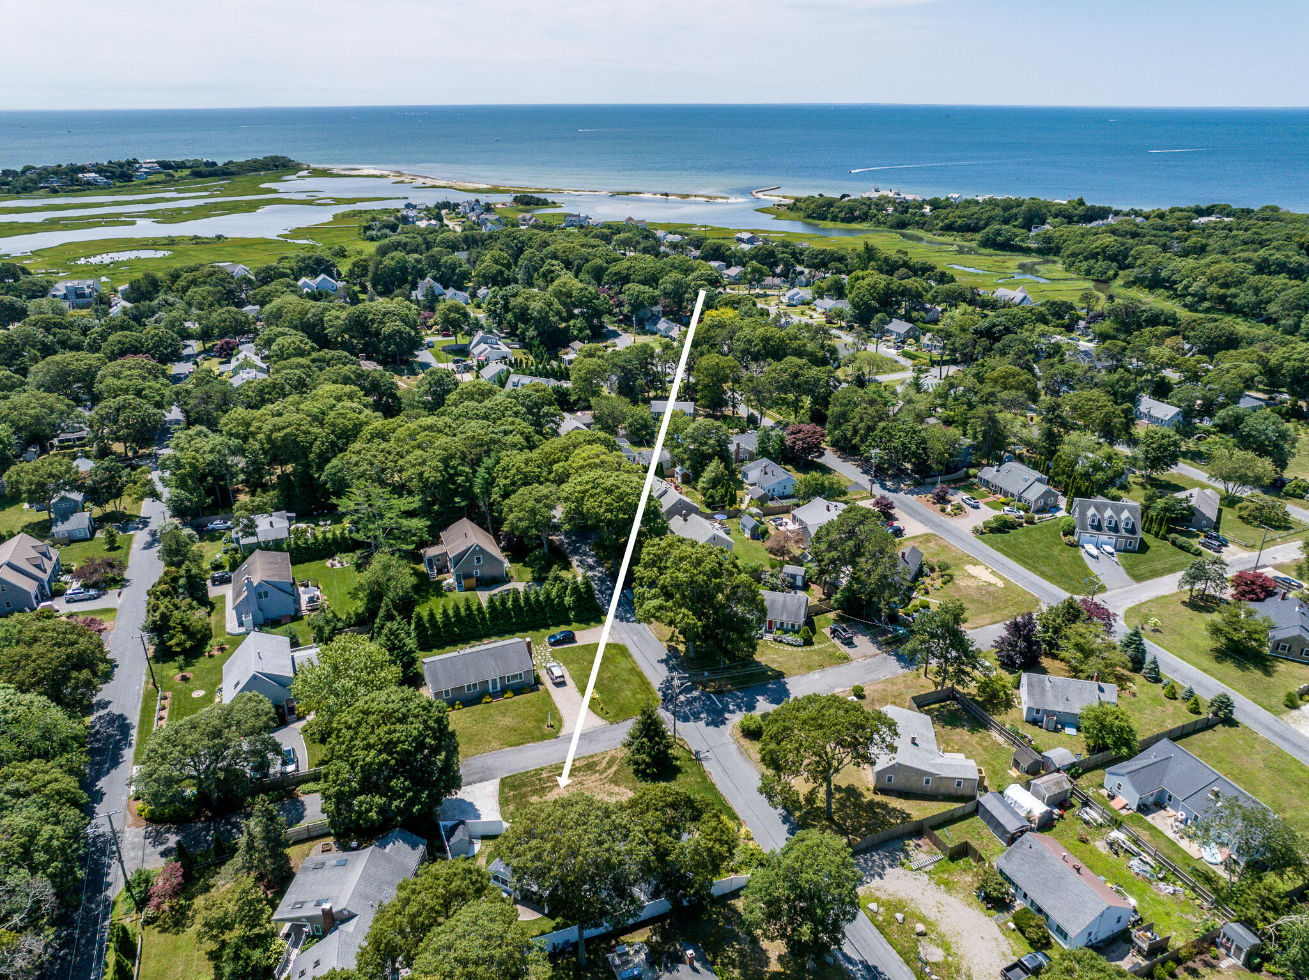
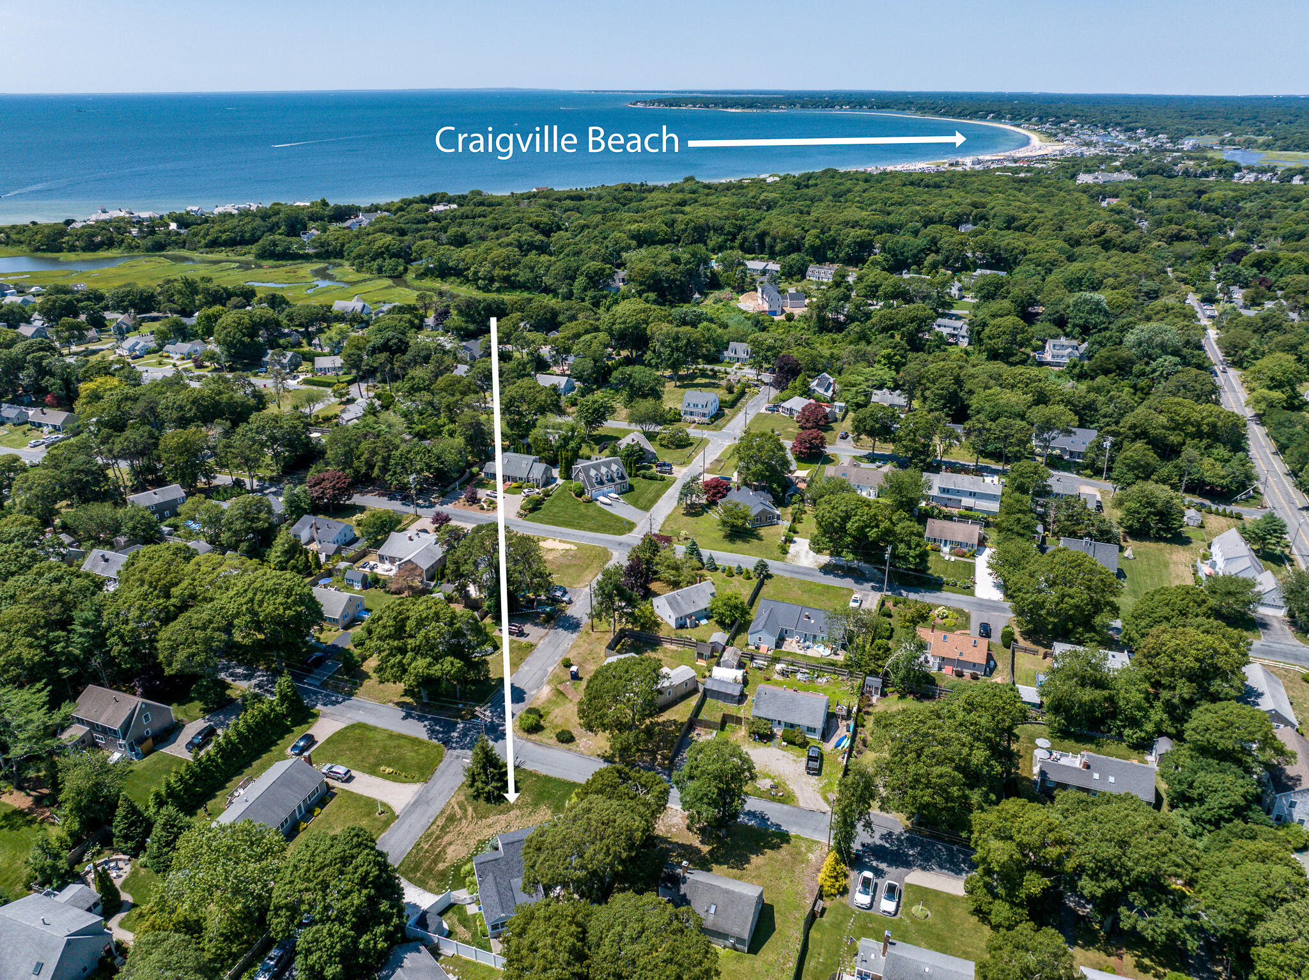
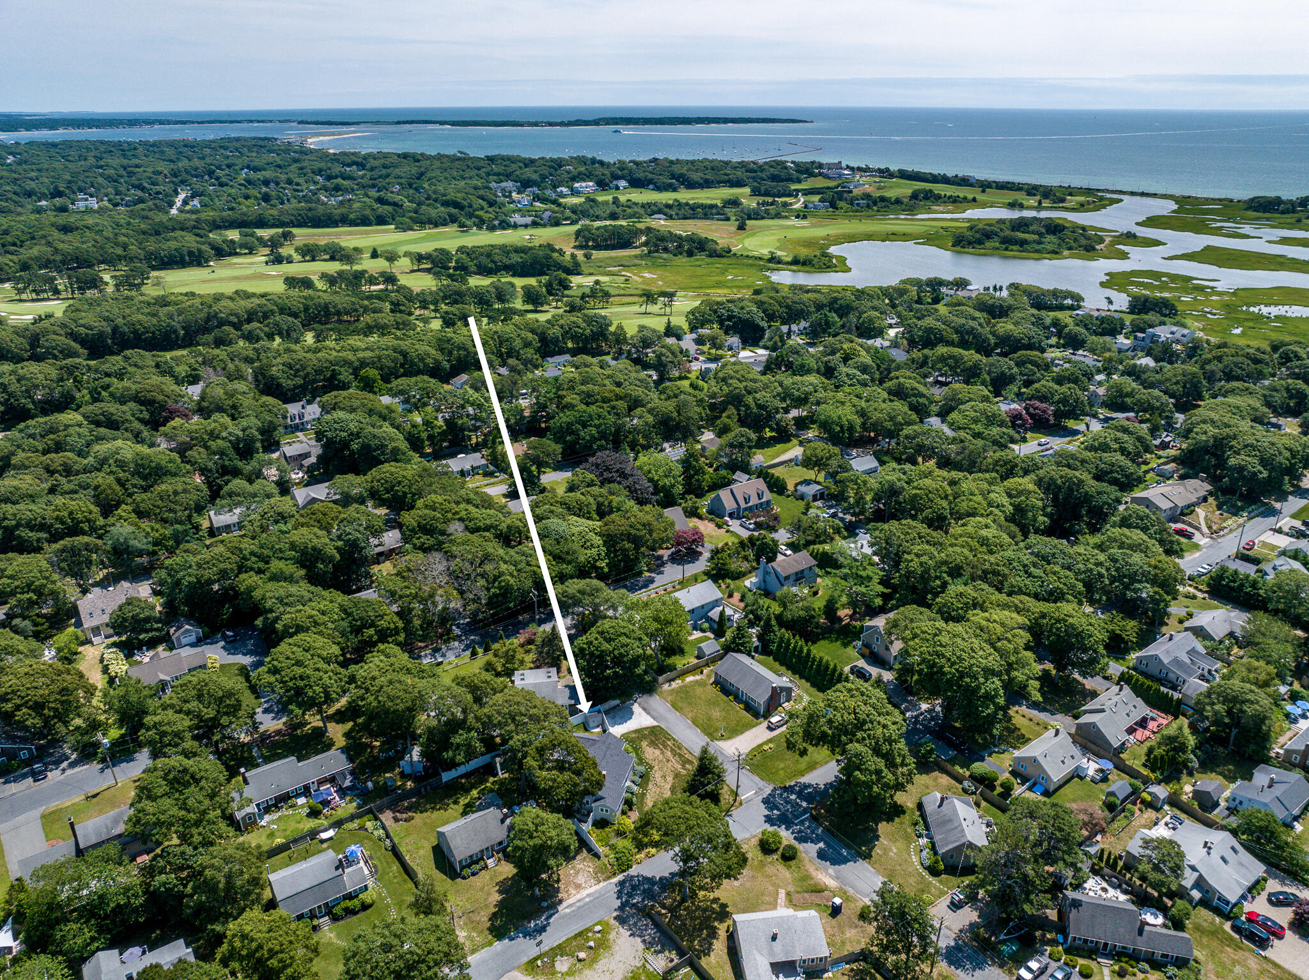
Aerial view of a coastal neighborhood, with an arrow marking the property near marshland and ocean.
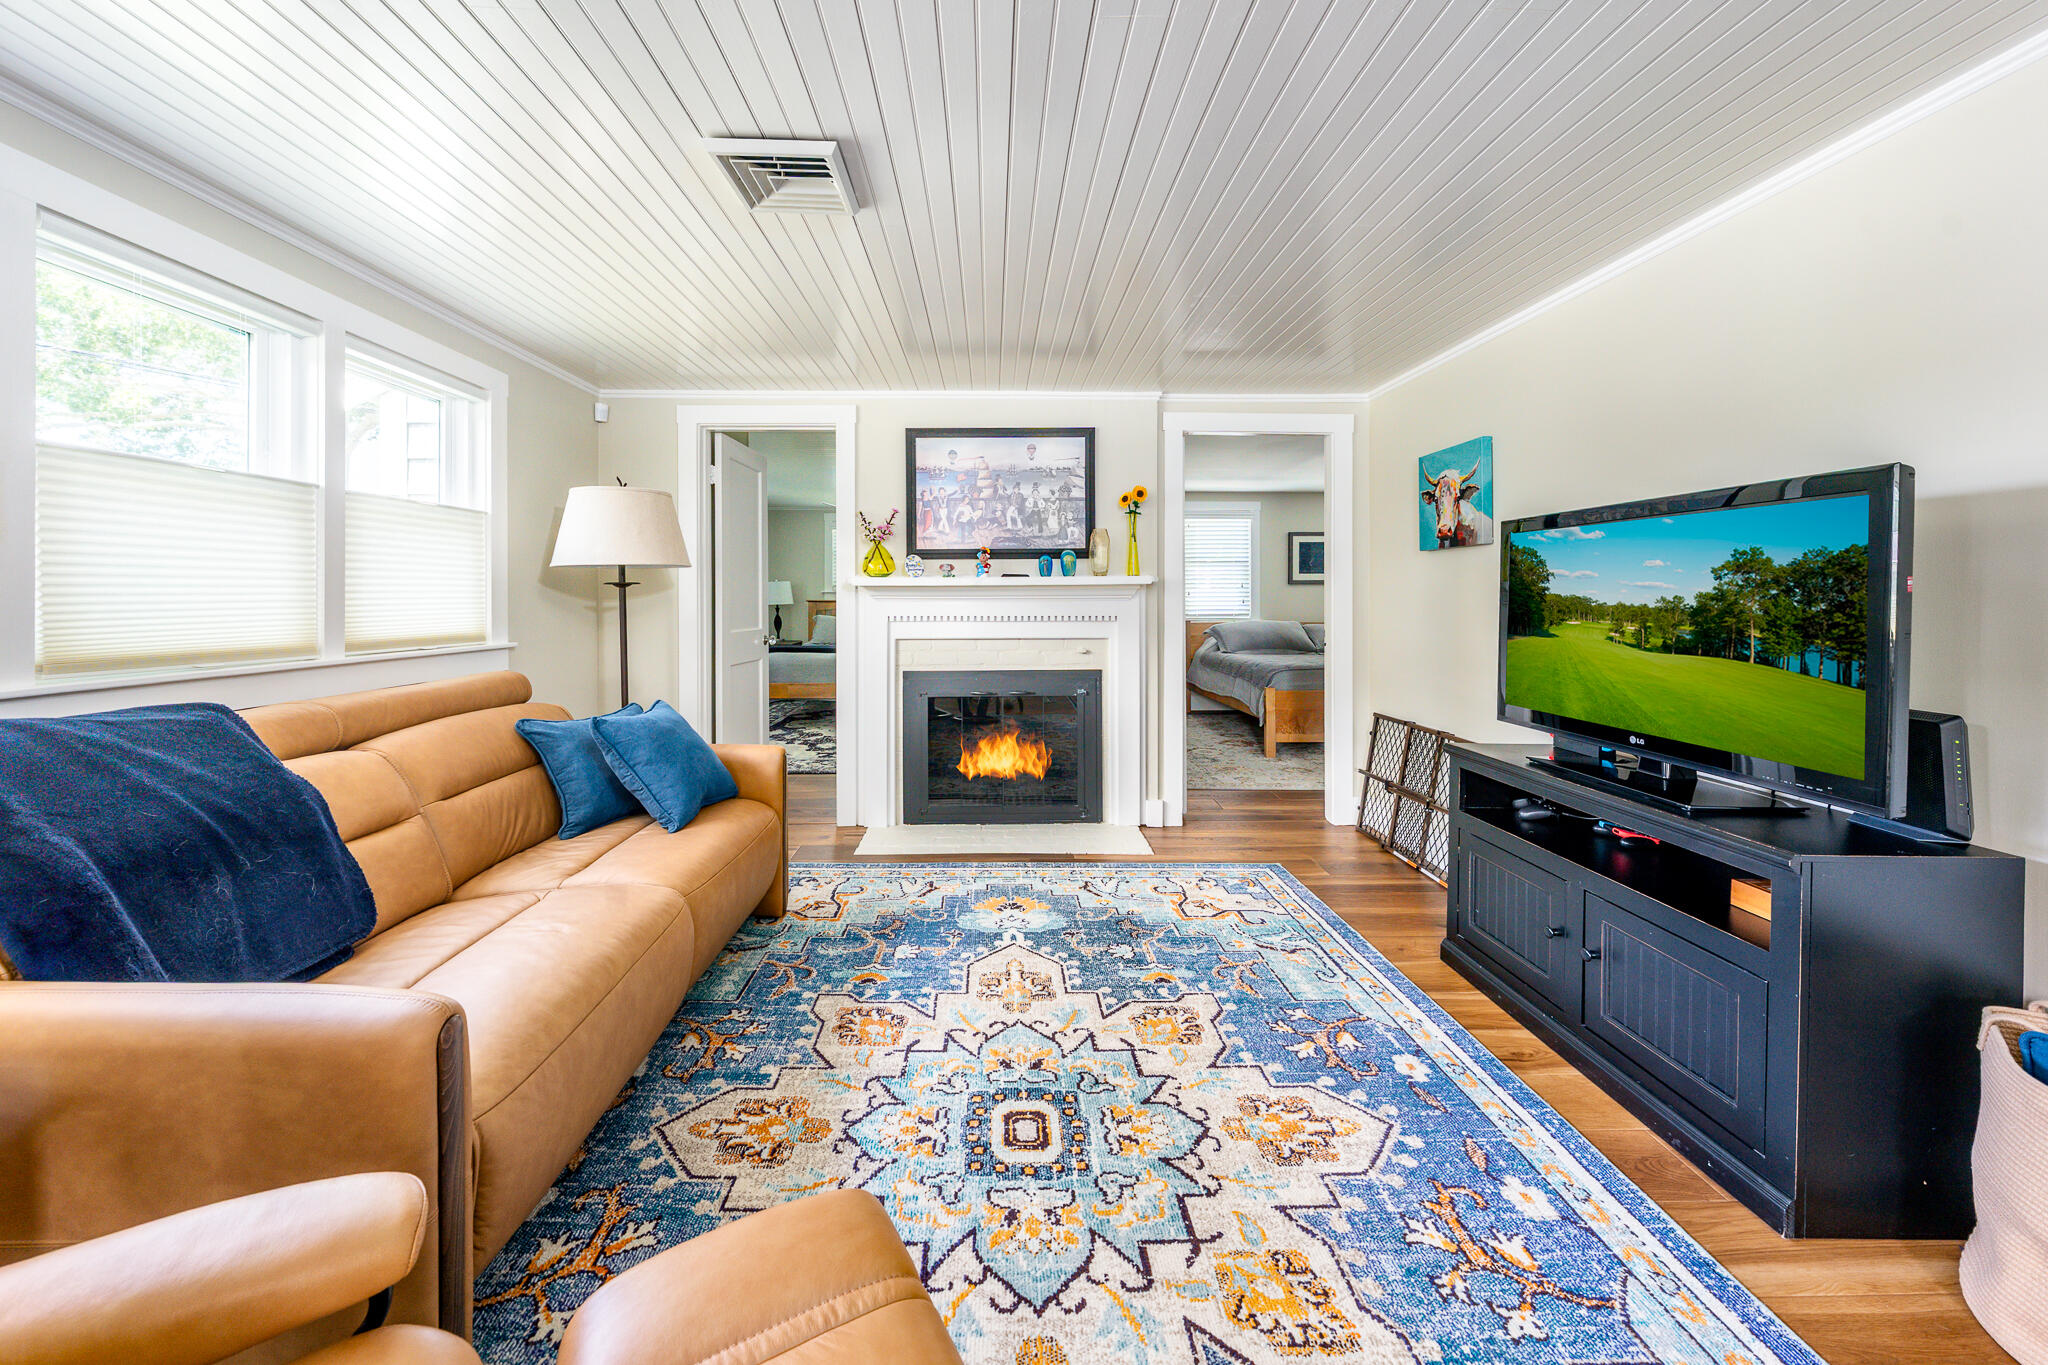
Furnished living room with a tan sofa, patterned rug, and lit fireplace.
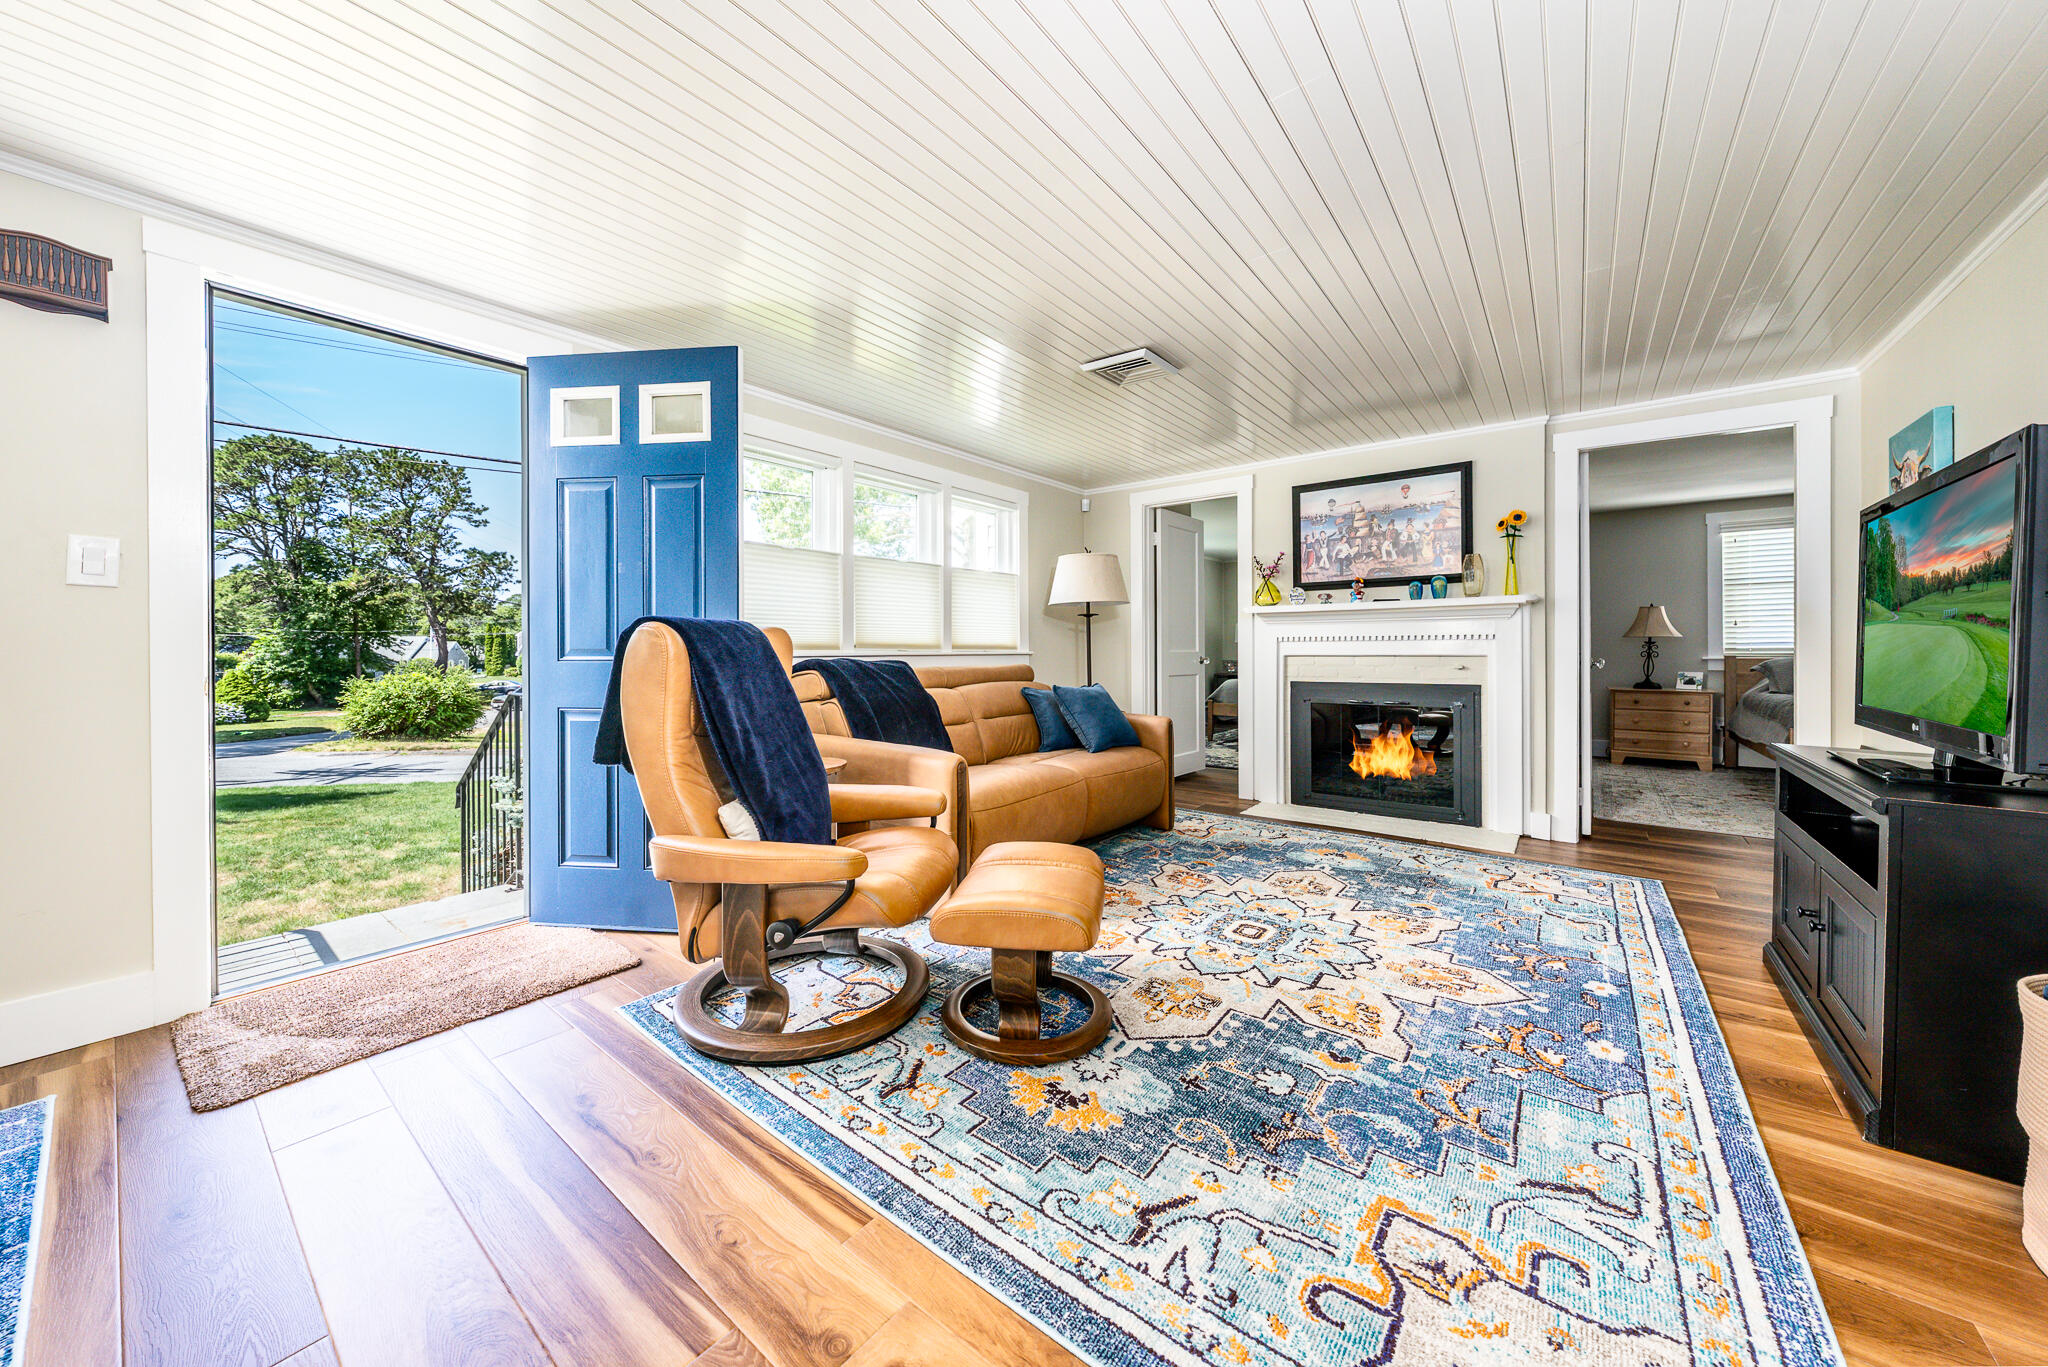
Living room with tan leather seating, a fireplace, and an open blue door to the lawn.
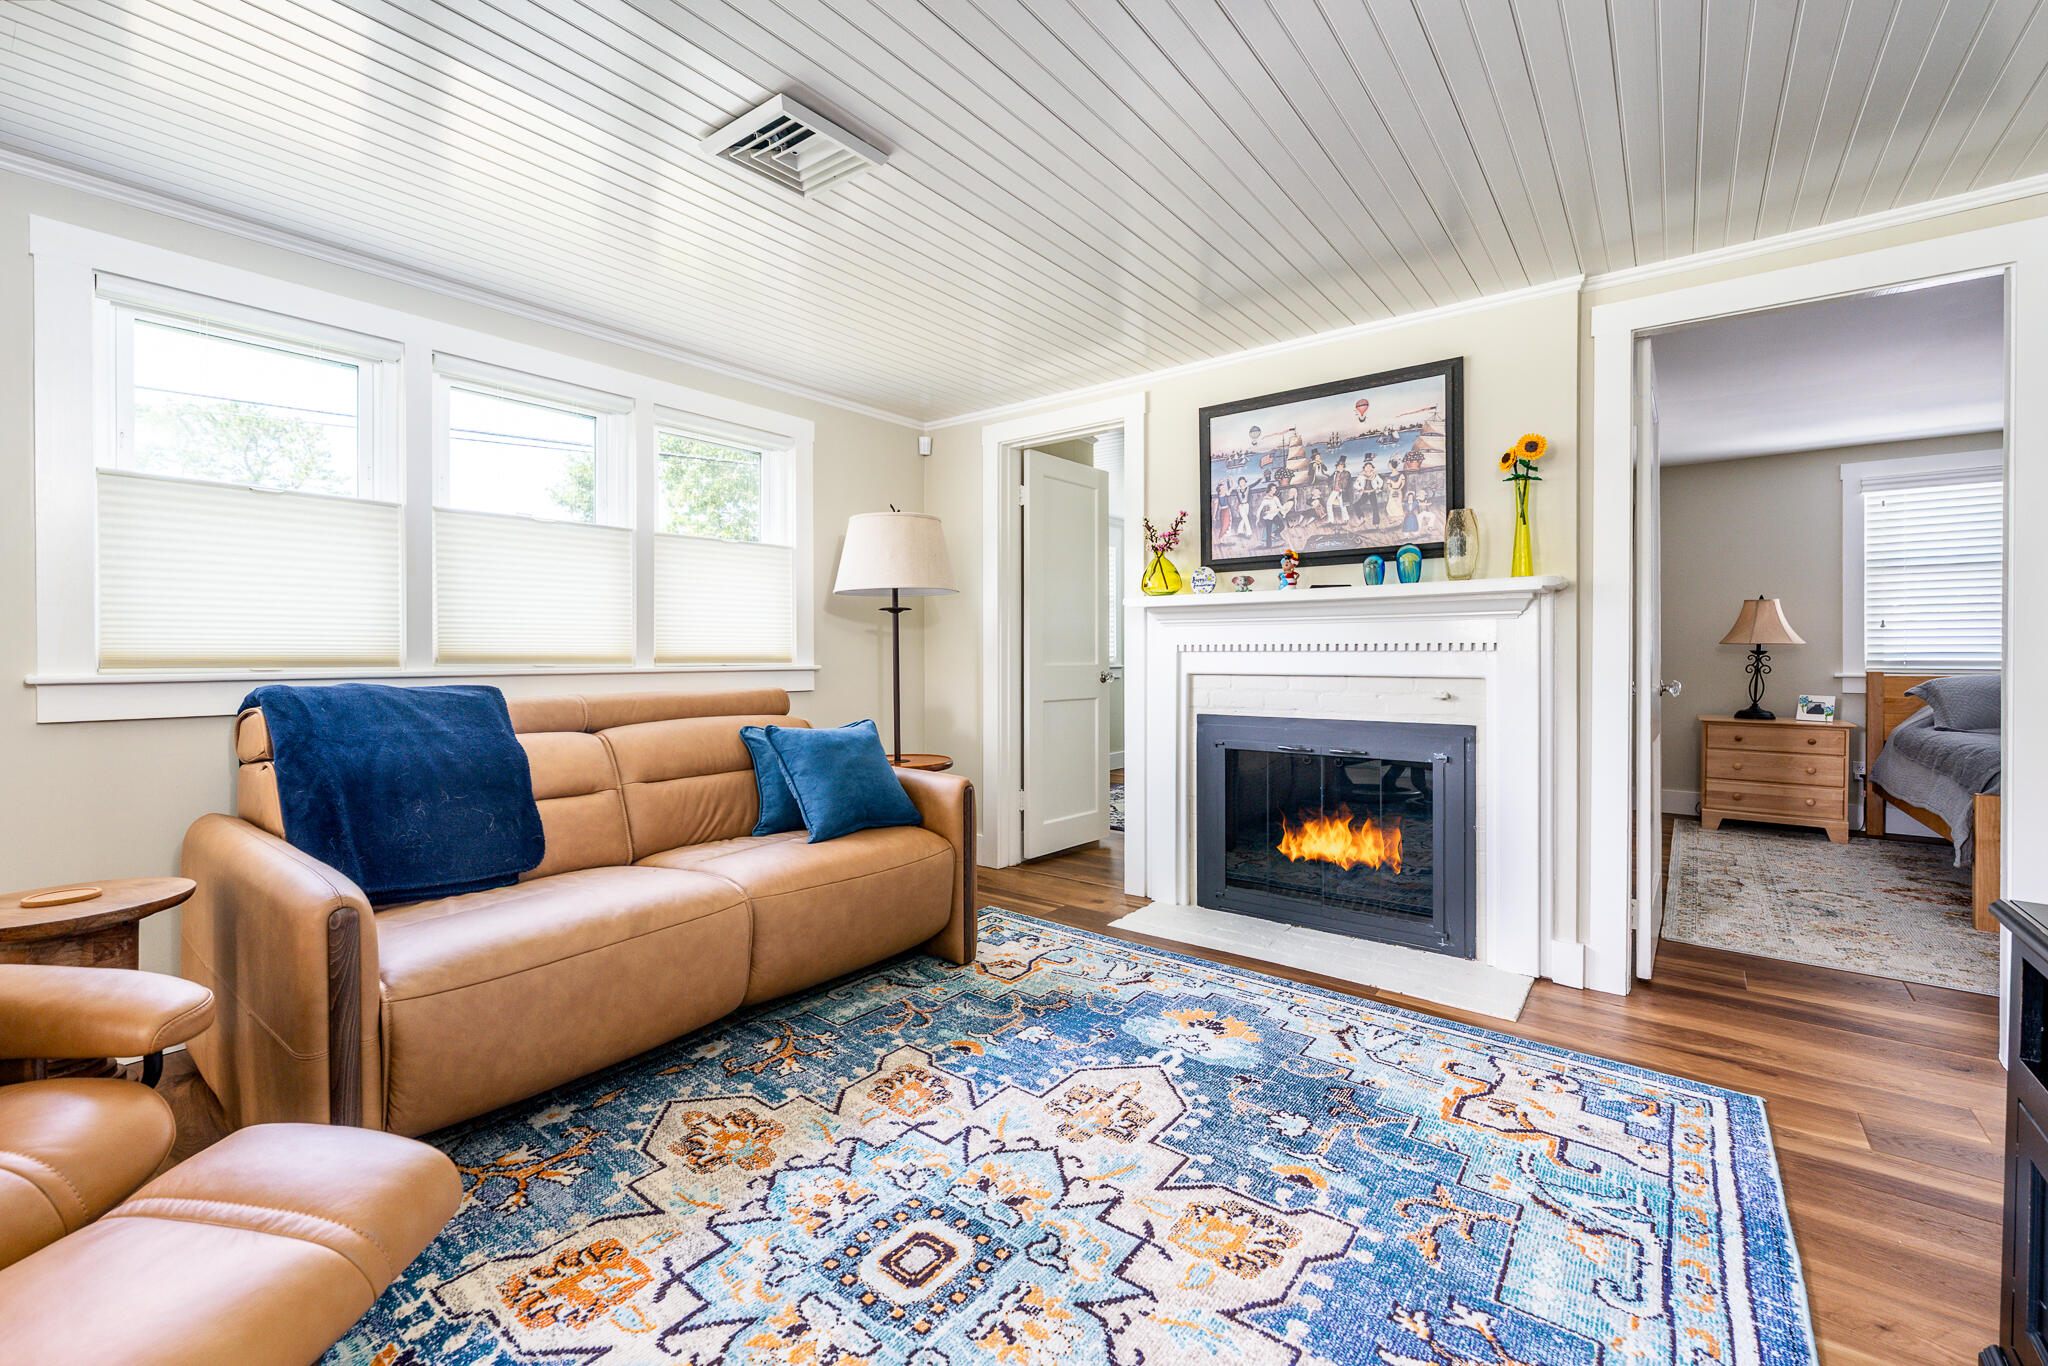
Living room with a white fireplace, tan leather sofa, and blue patterned rug.
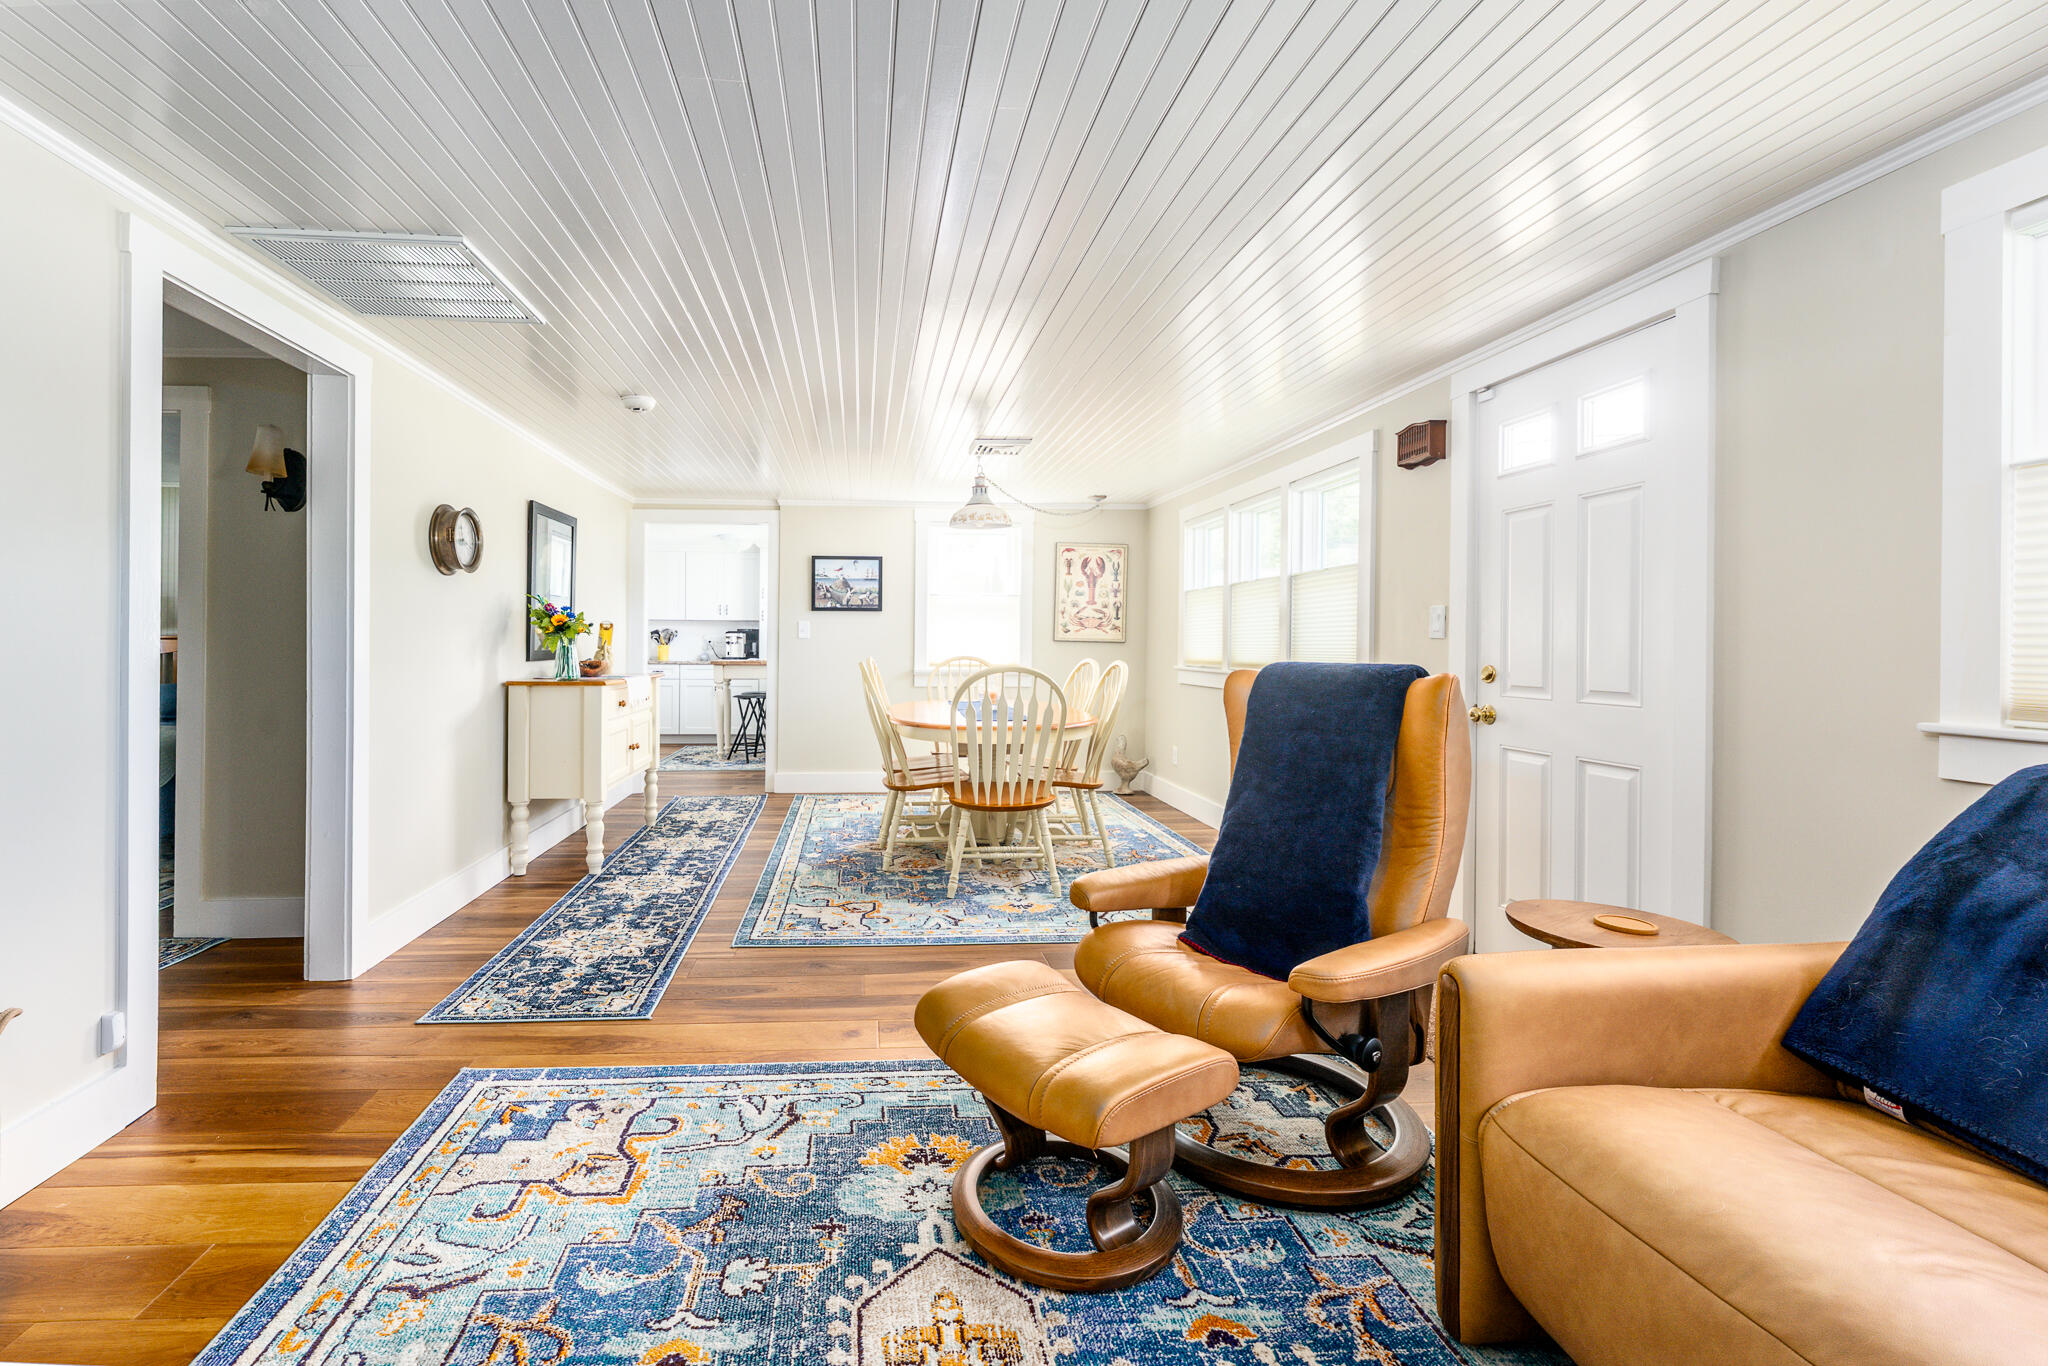
Open living and dining area with tan leather recliners, patterned rugs, and the kitchen beyond.
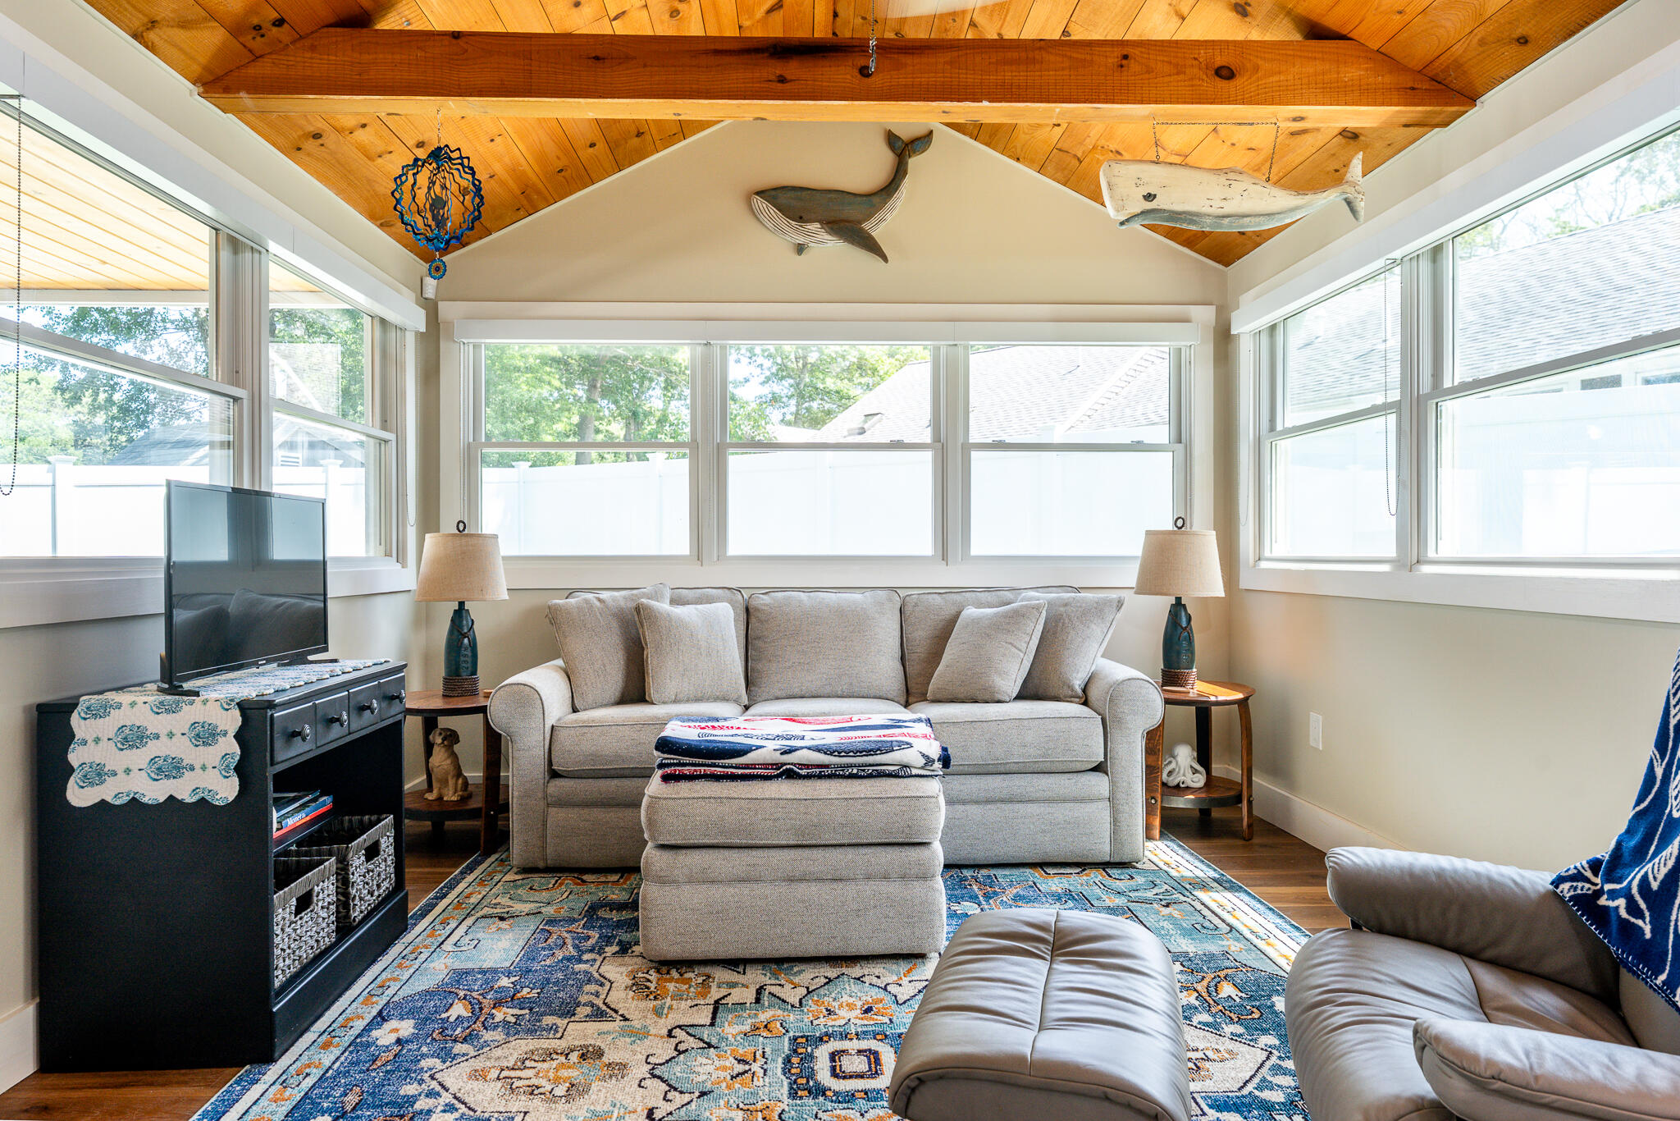
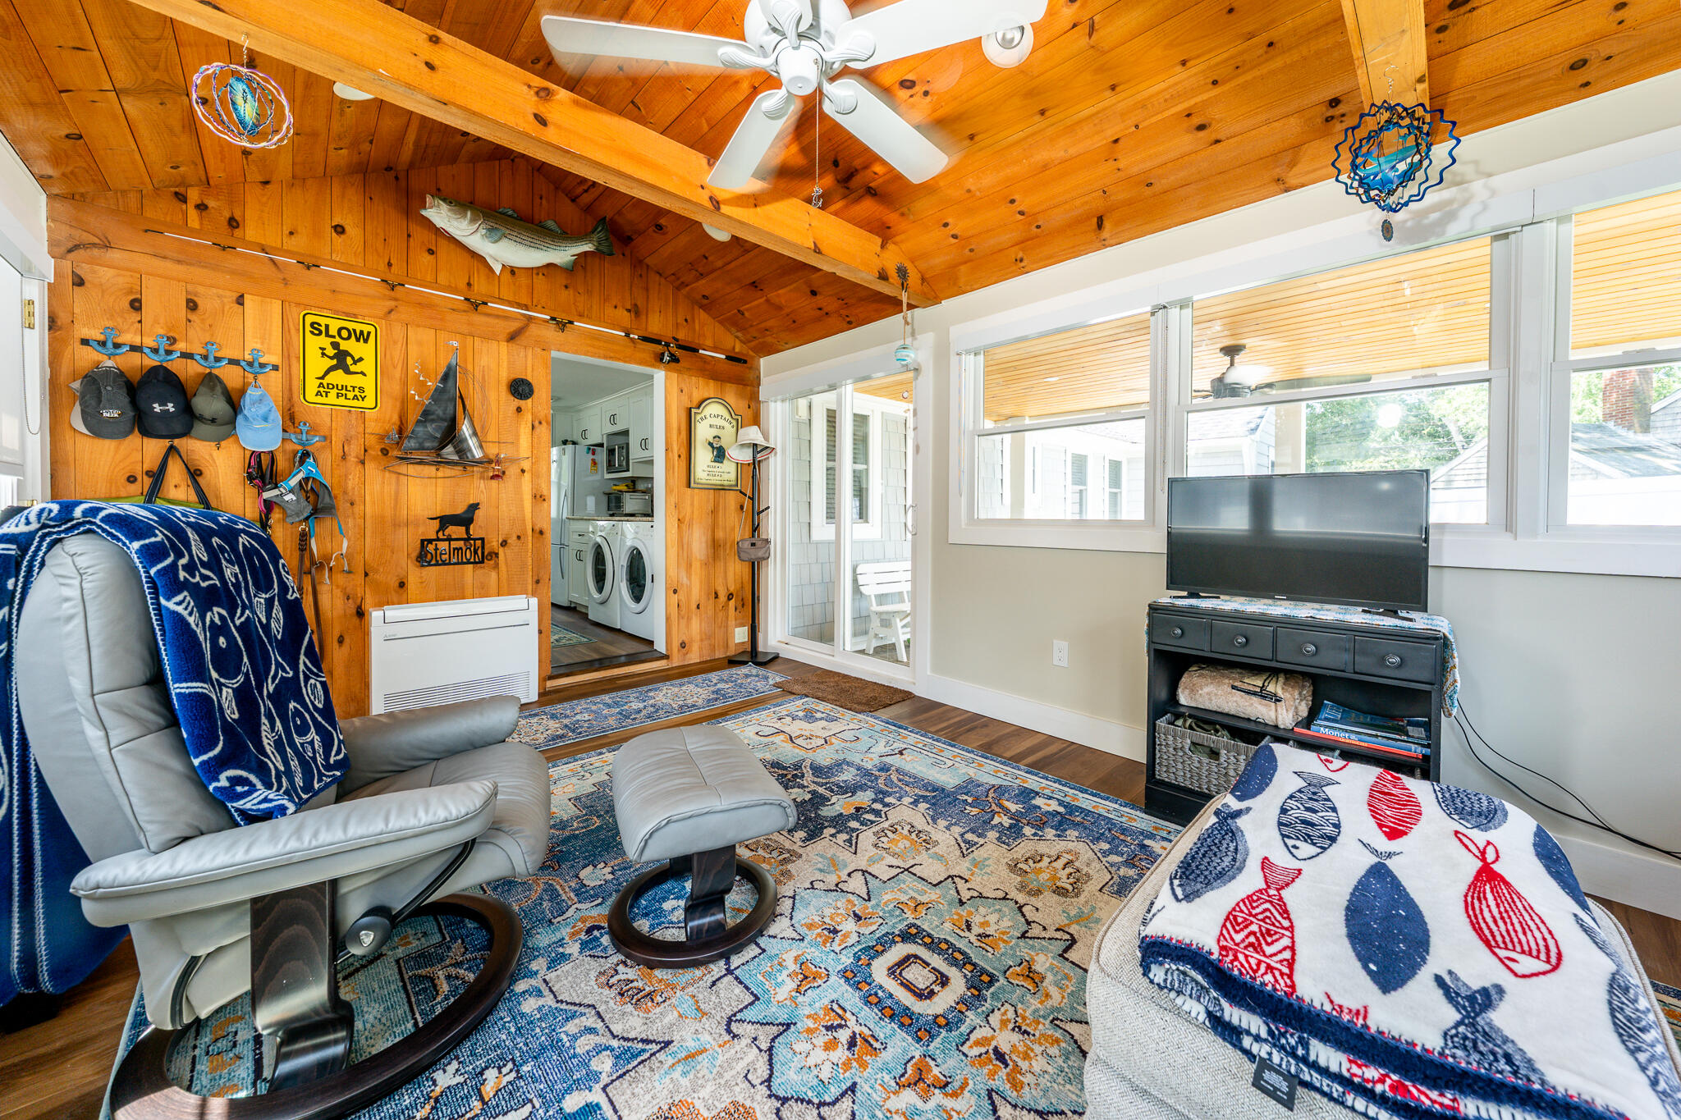
Living room with a vaulted wood ceiling, large windows, gray sofa, and patterned rug.
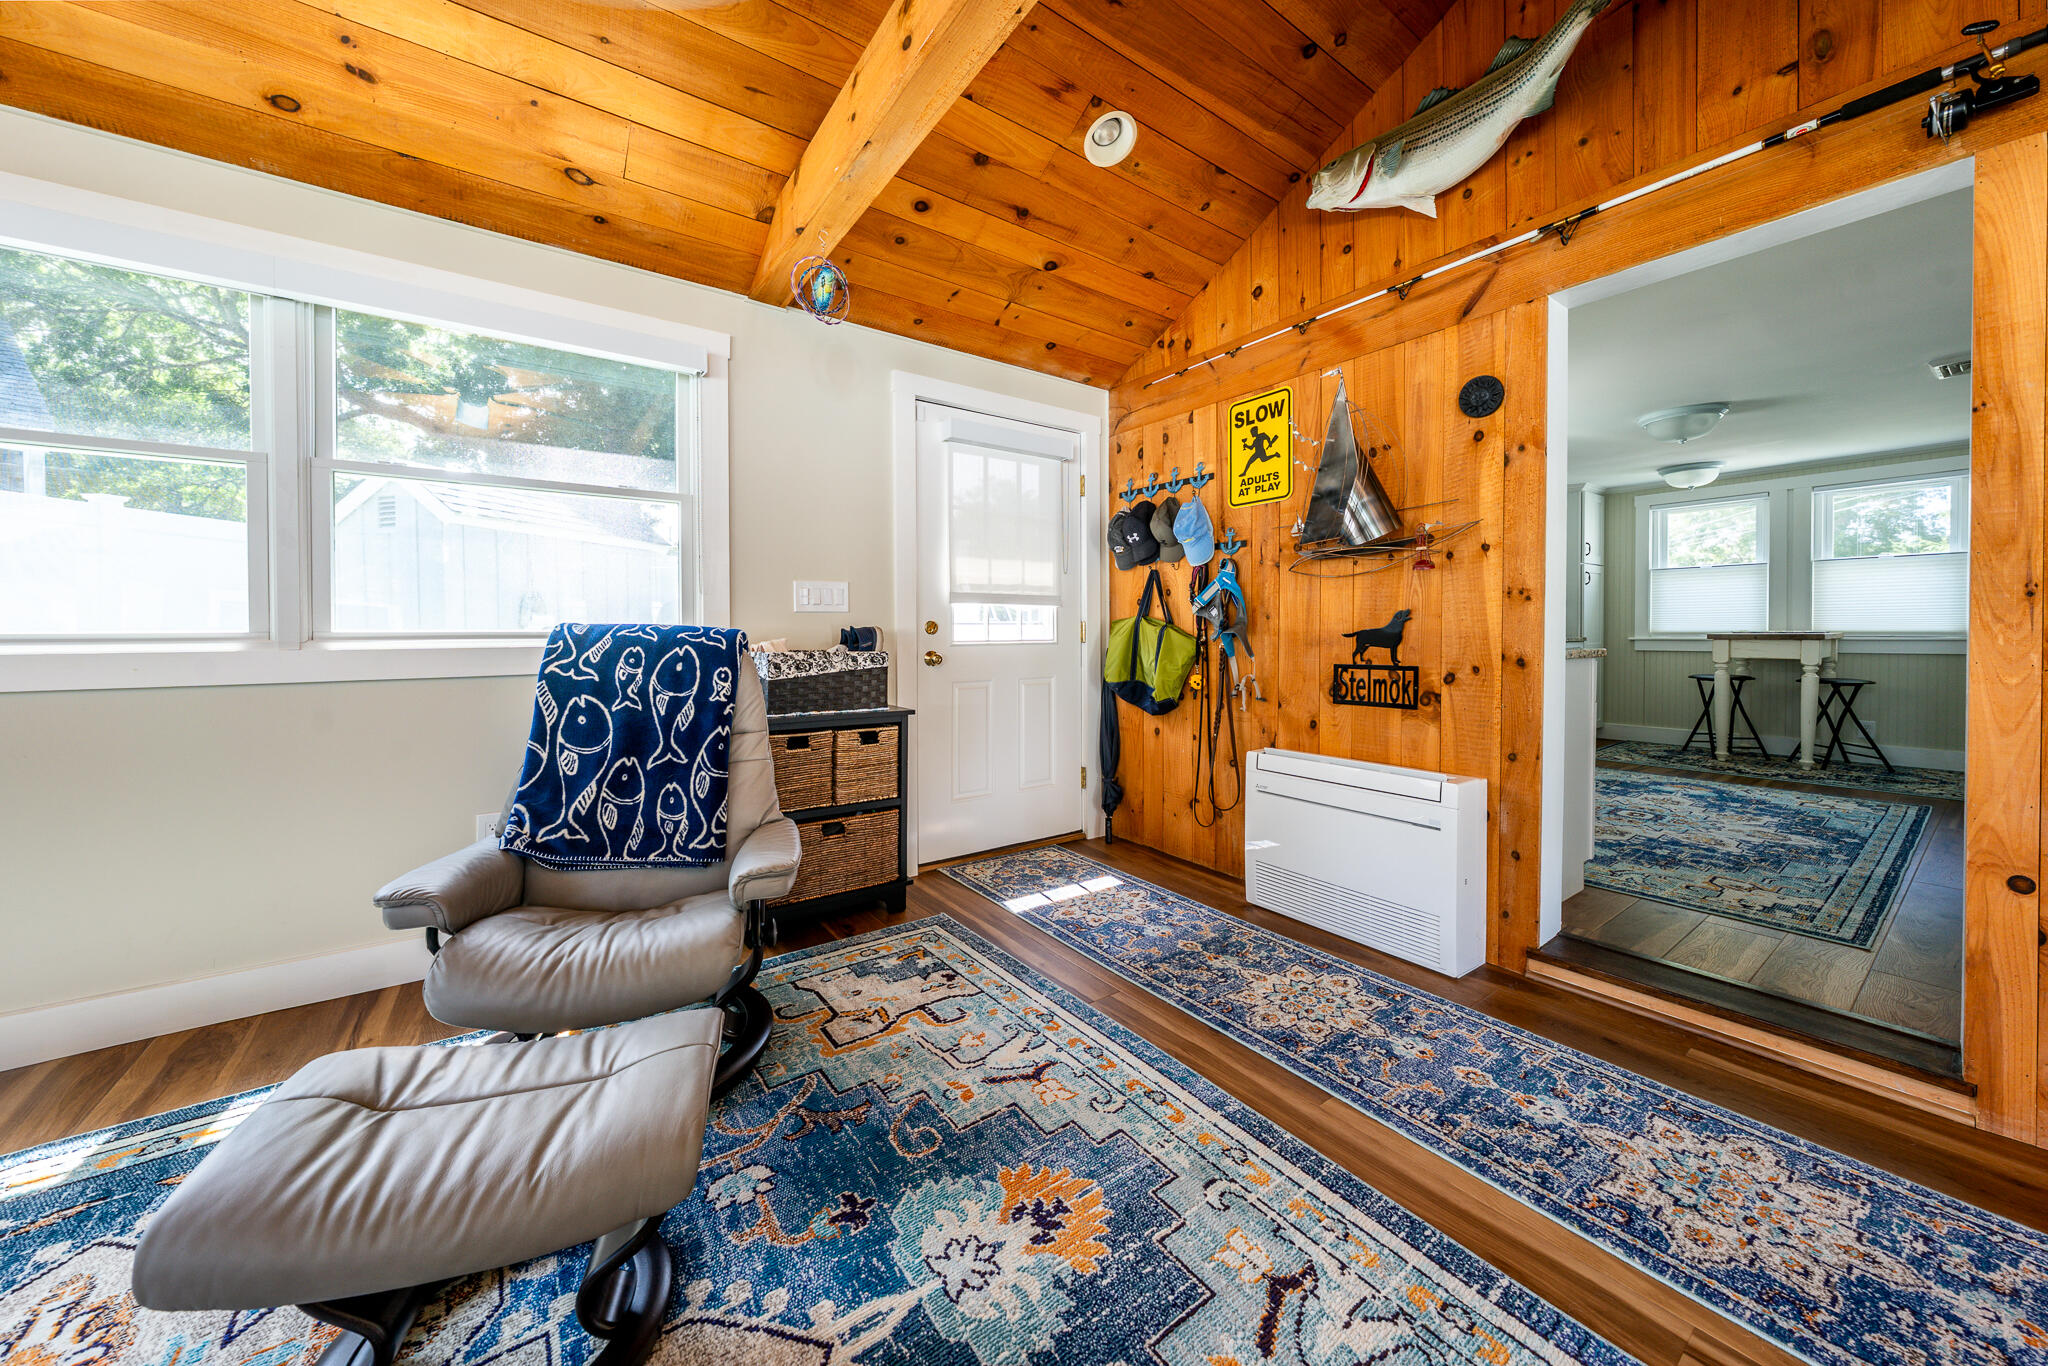
Furnished room with a vaulted wood ceiling, leather lounge chair, patterned rugs, and fishing decor.
Living room with a vaulted wood ceiling, gray recliners, patterned rugs, and wide windows.
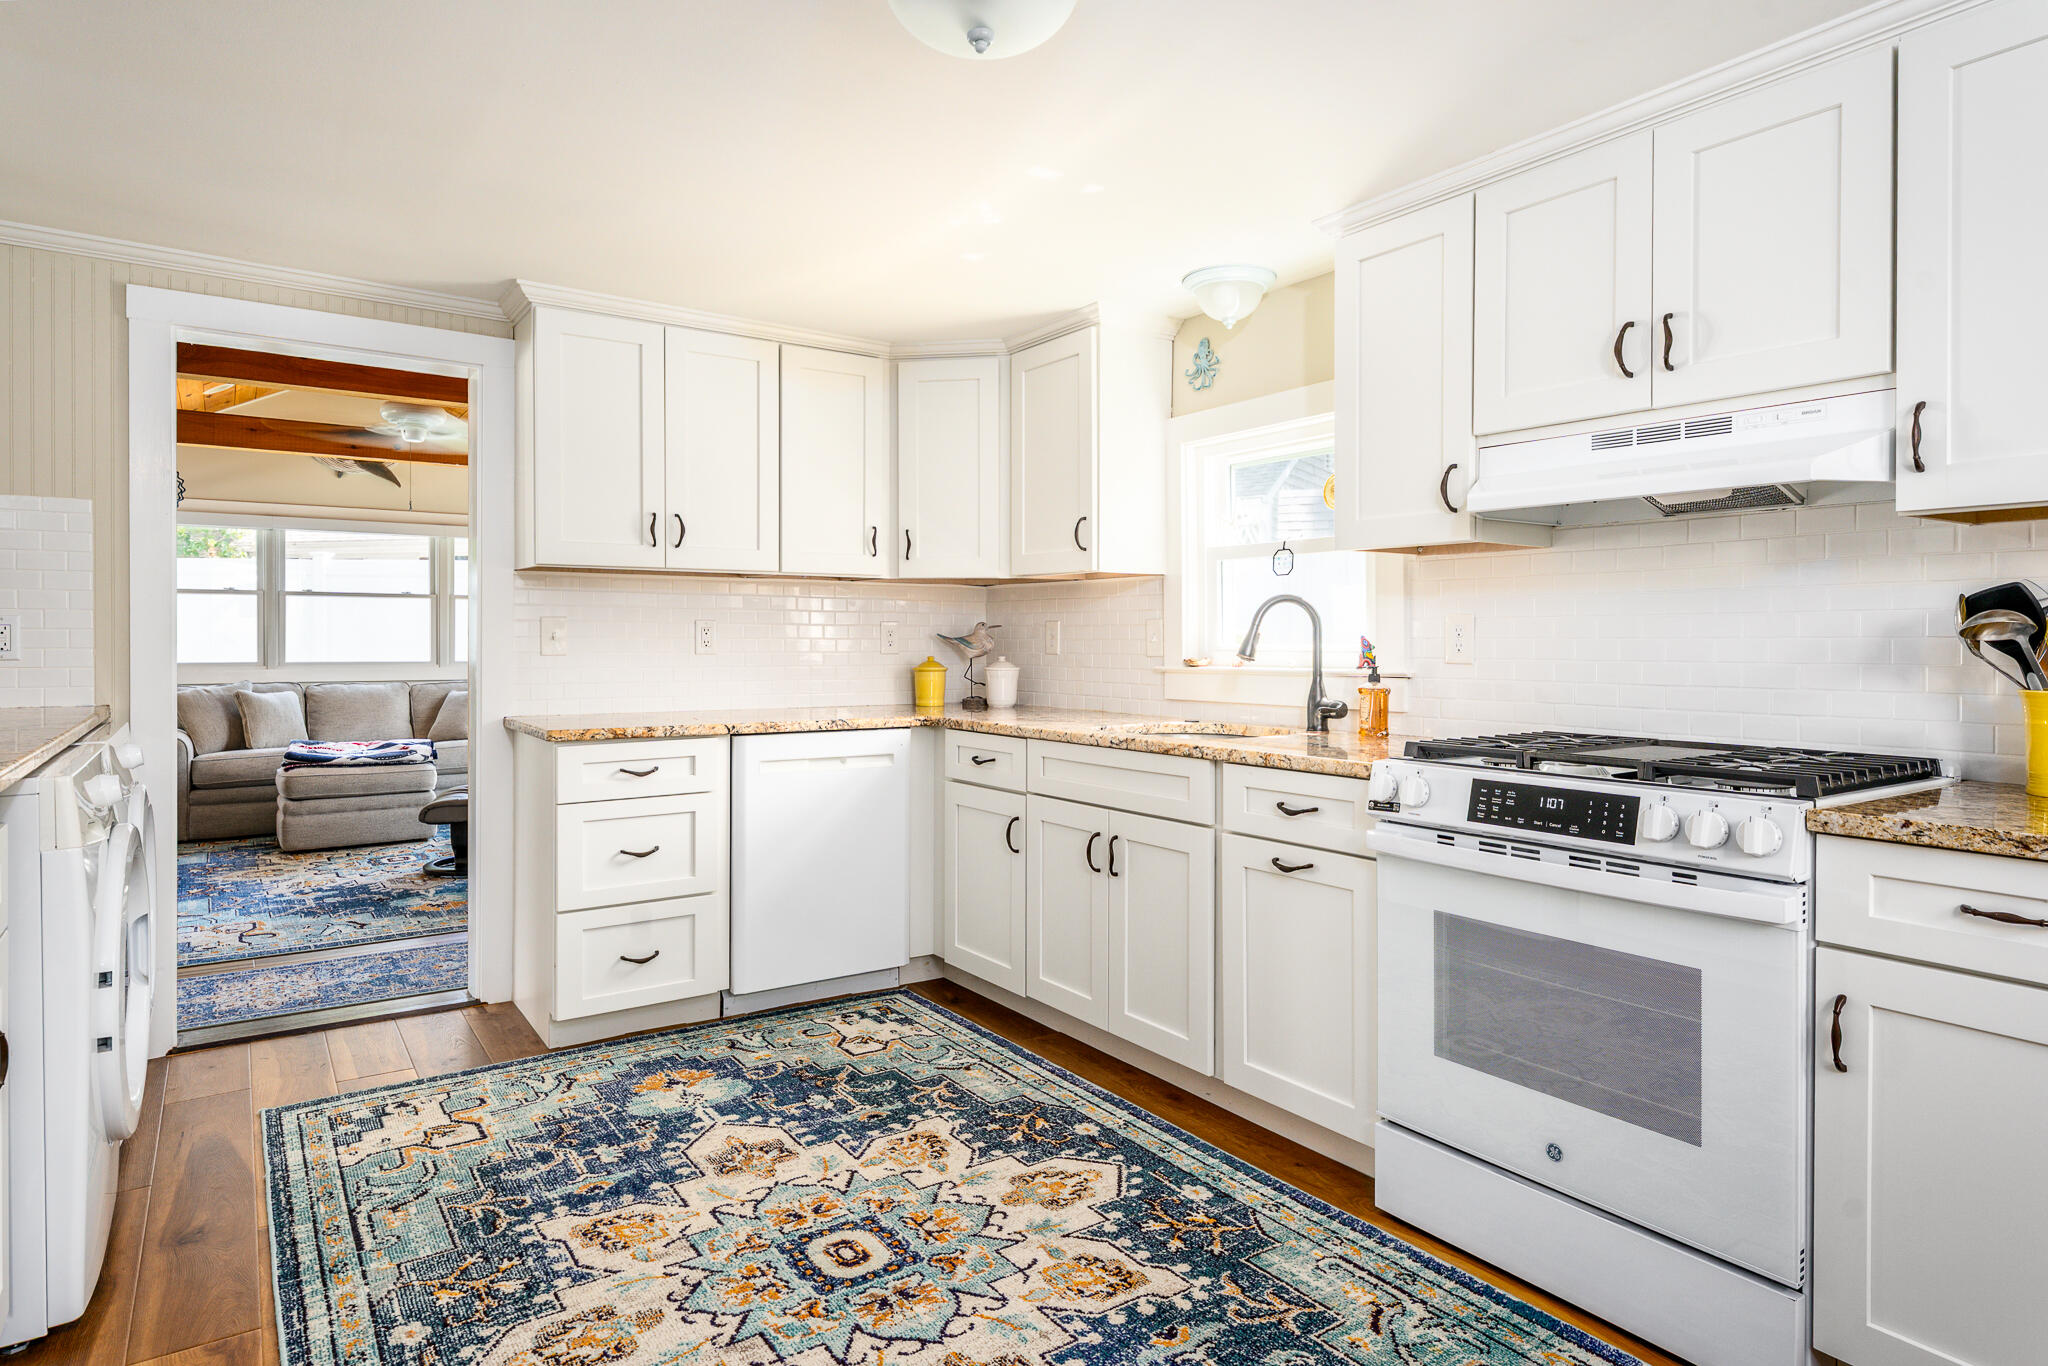
Bright white kitchen with granite counters, a gas range, and a patterned blue rug.
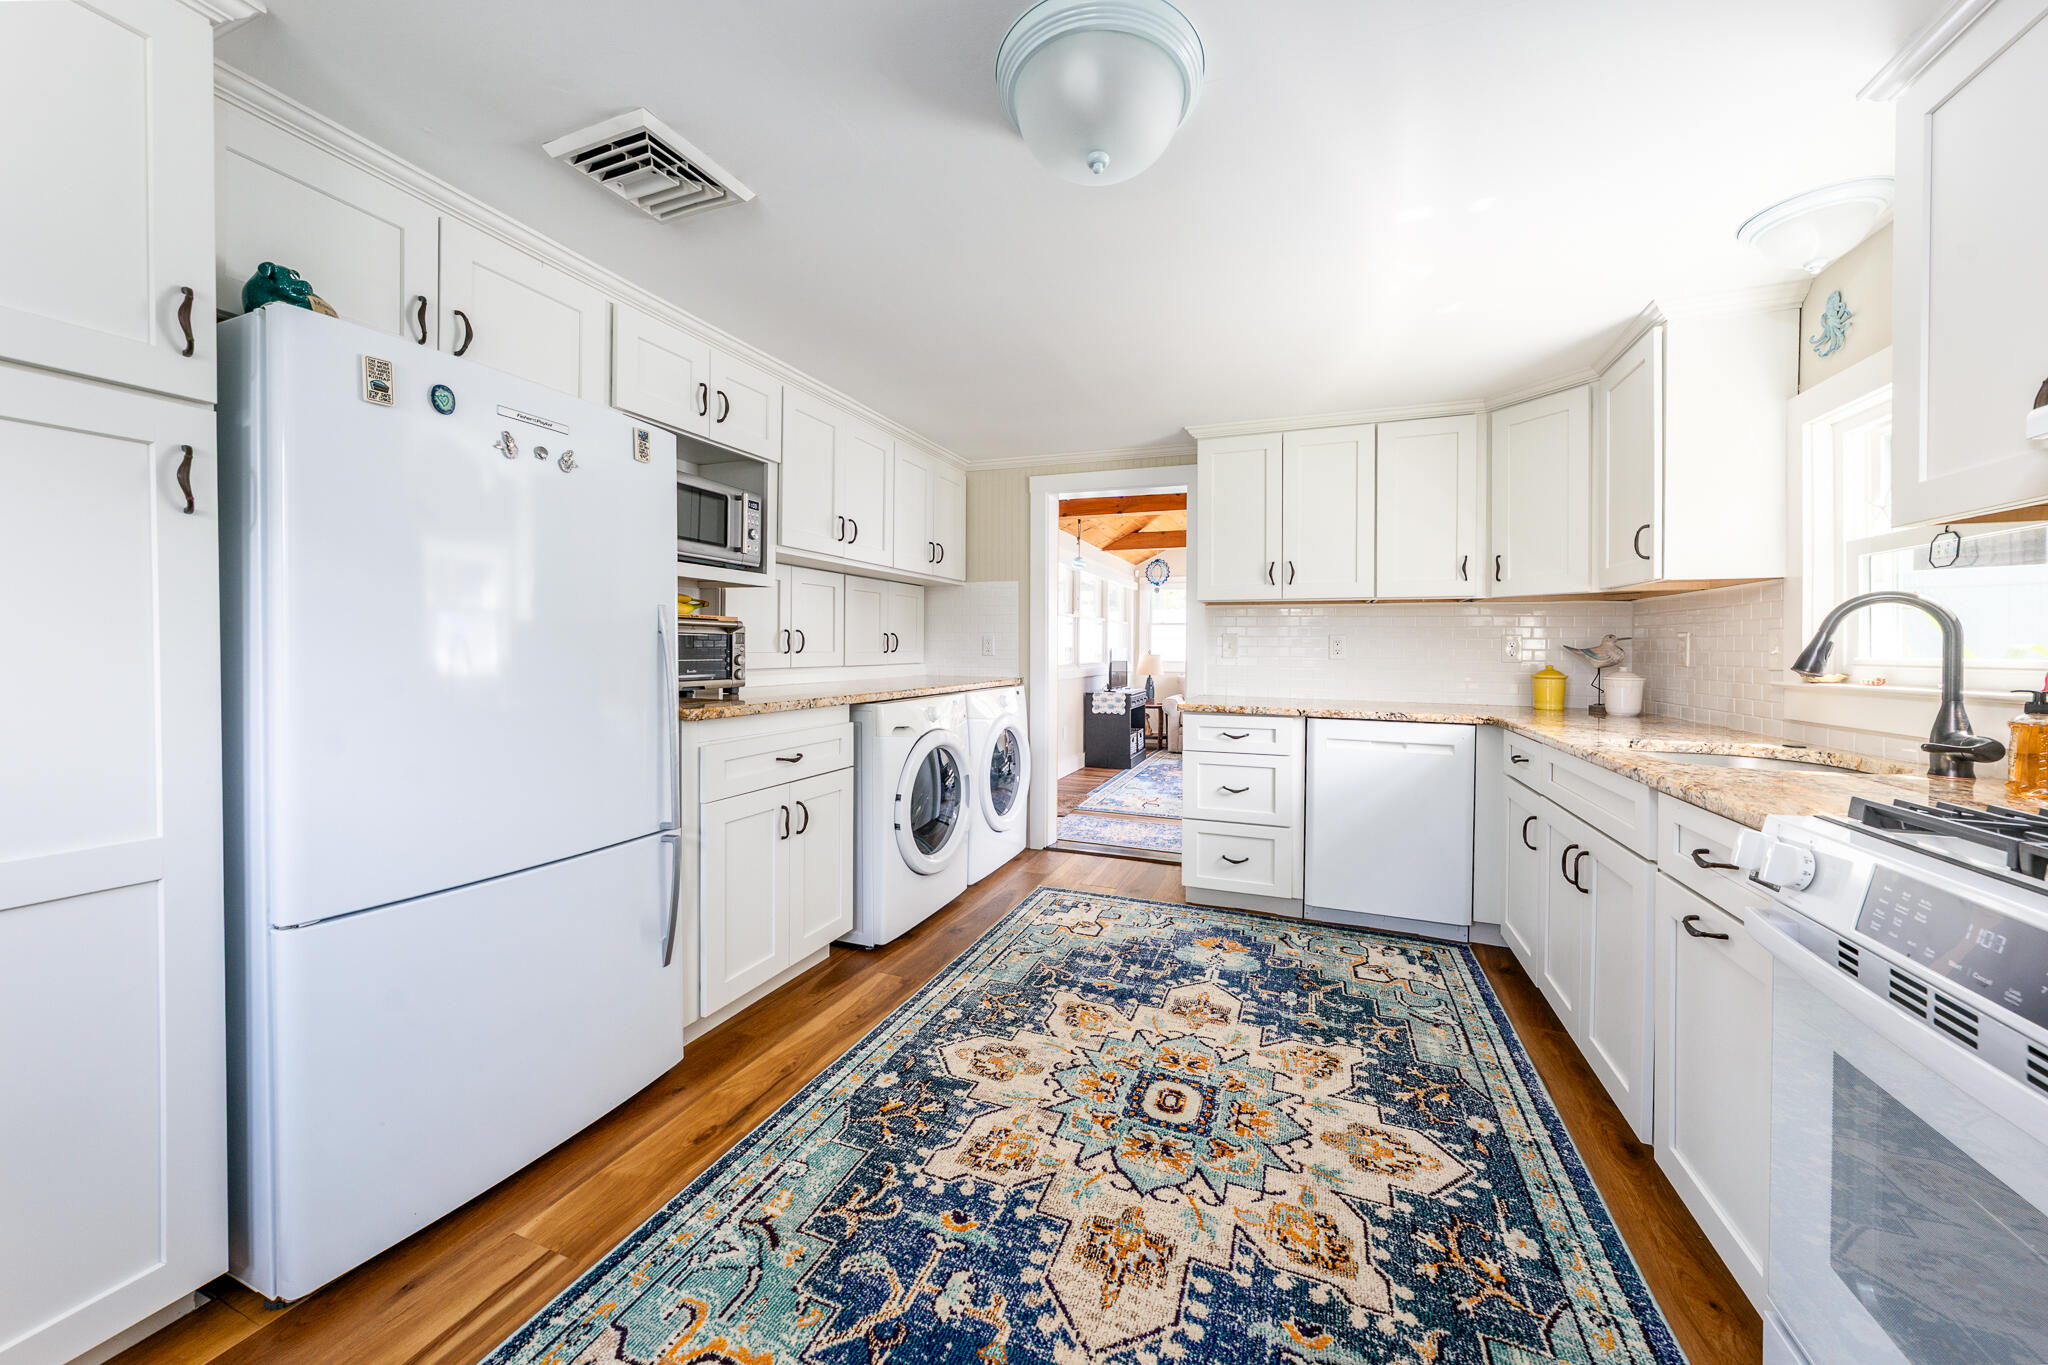
Bright white kitchen with granite counters, hardwood floors, and a washer and dryer beside the refrigerator.
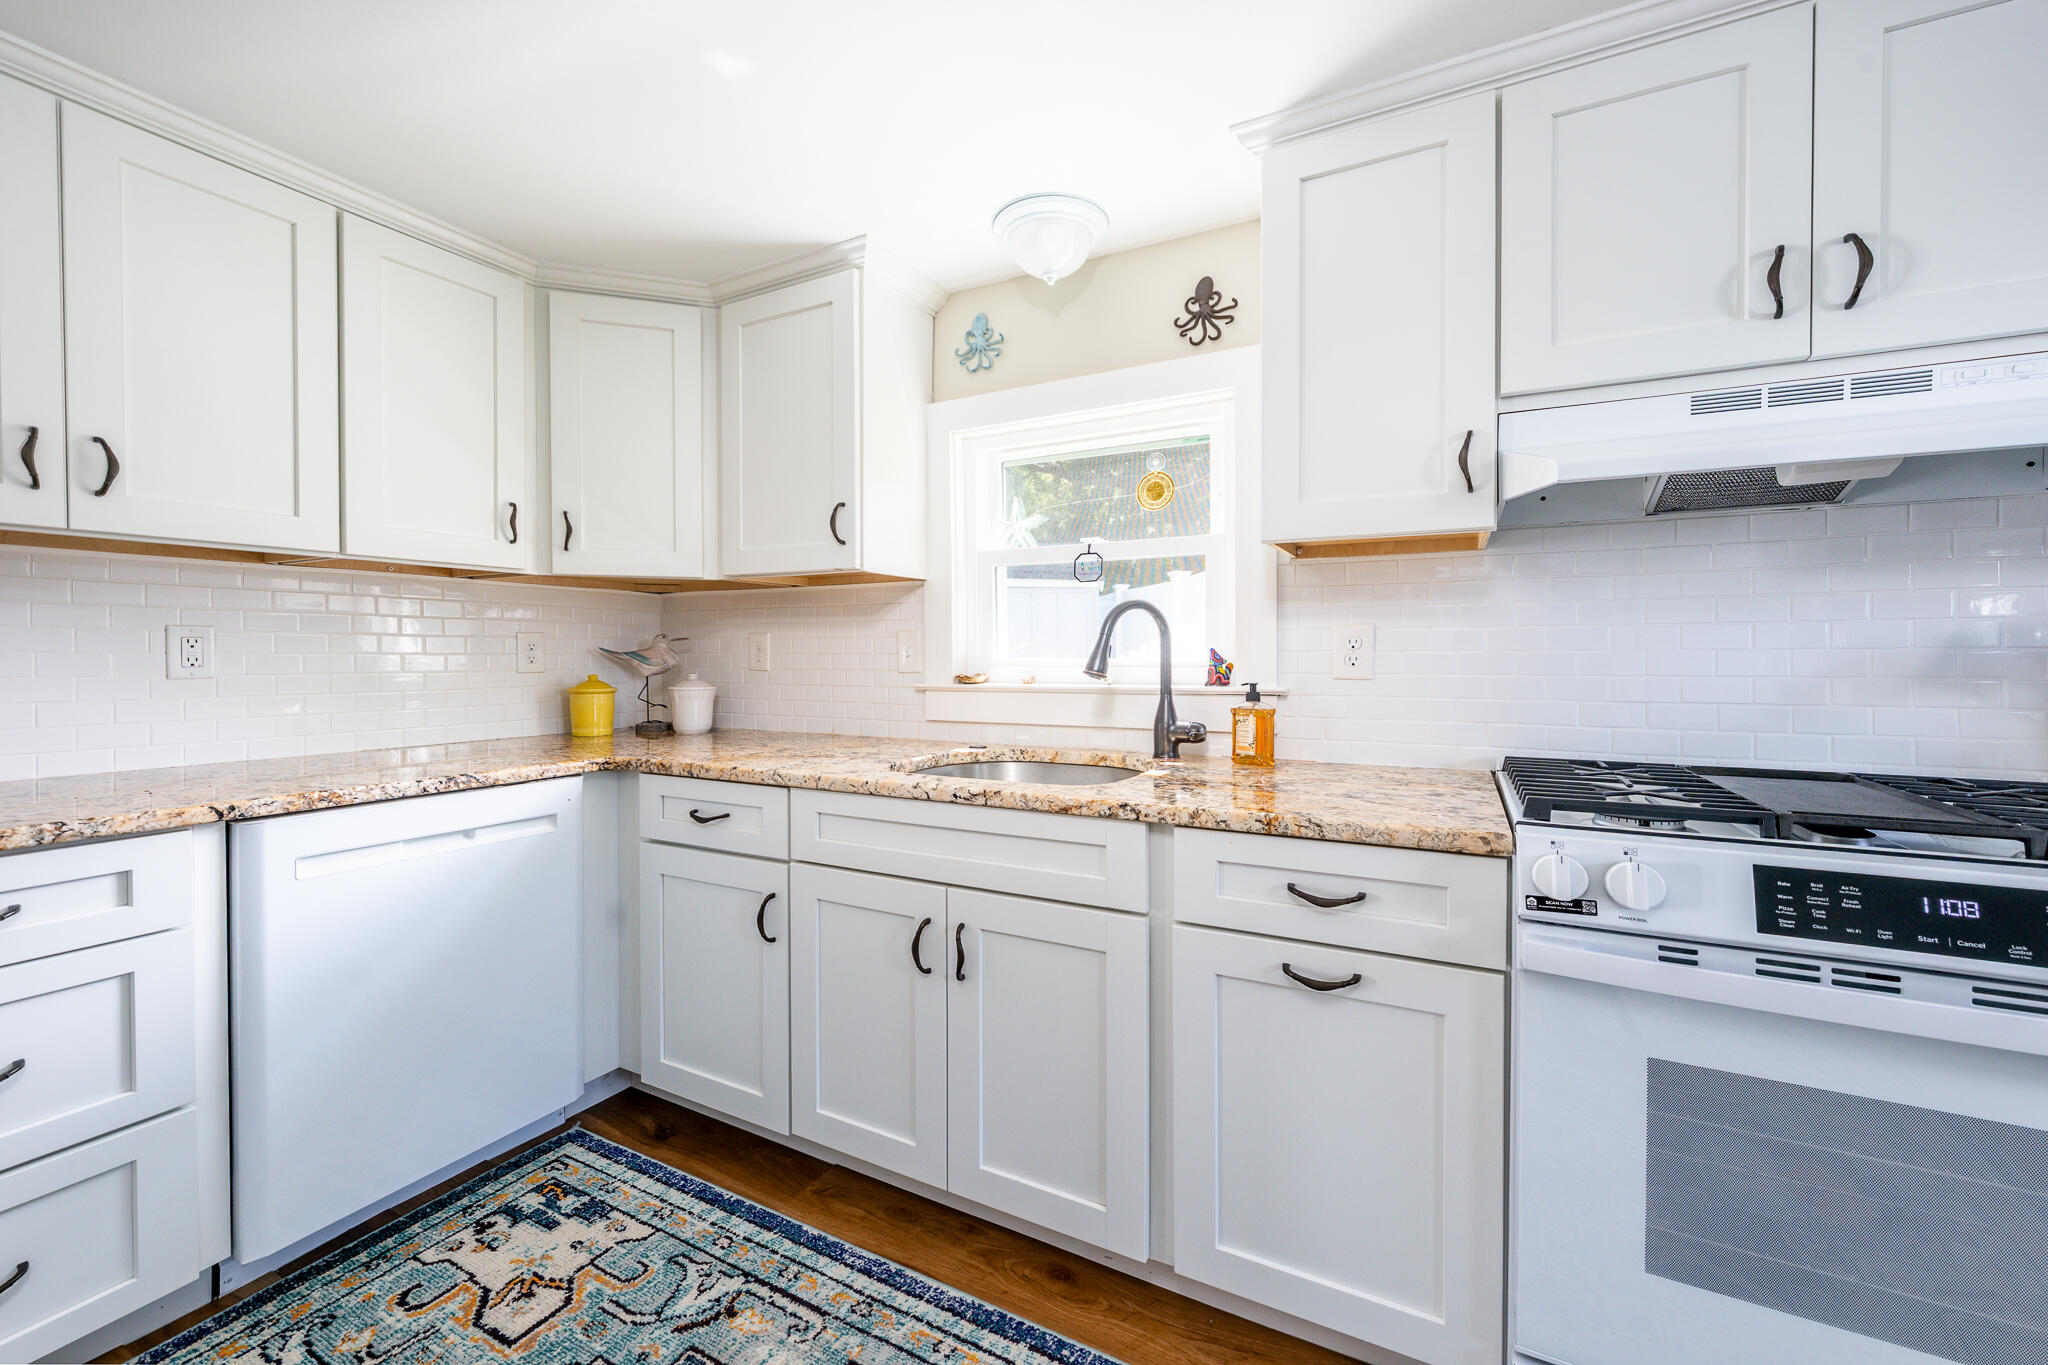
Kitchen with white cabinets, granite counters, and a window above the sink.
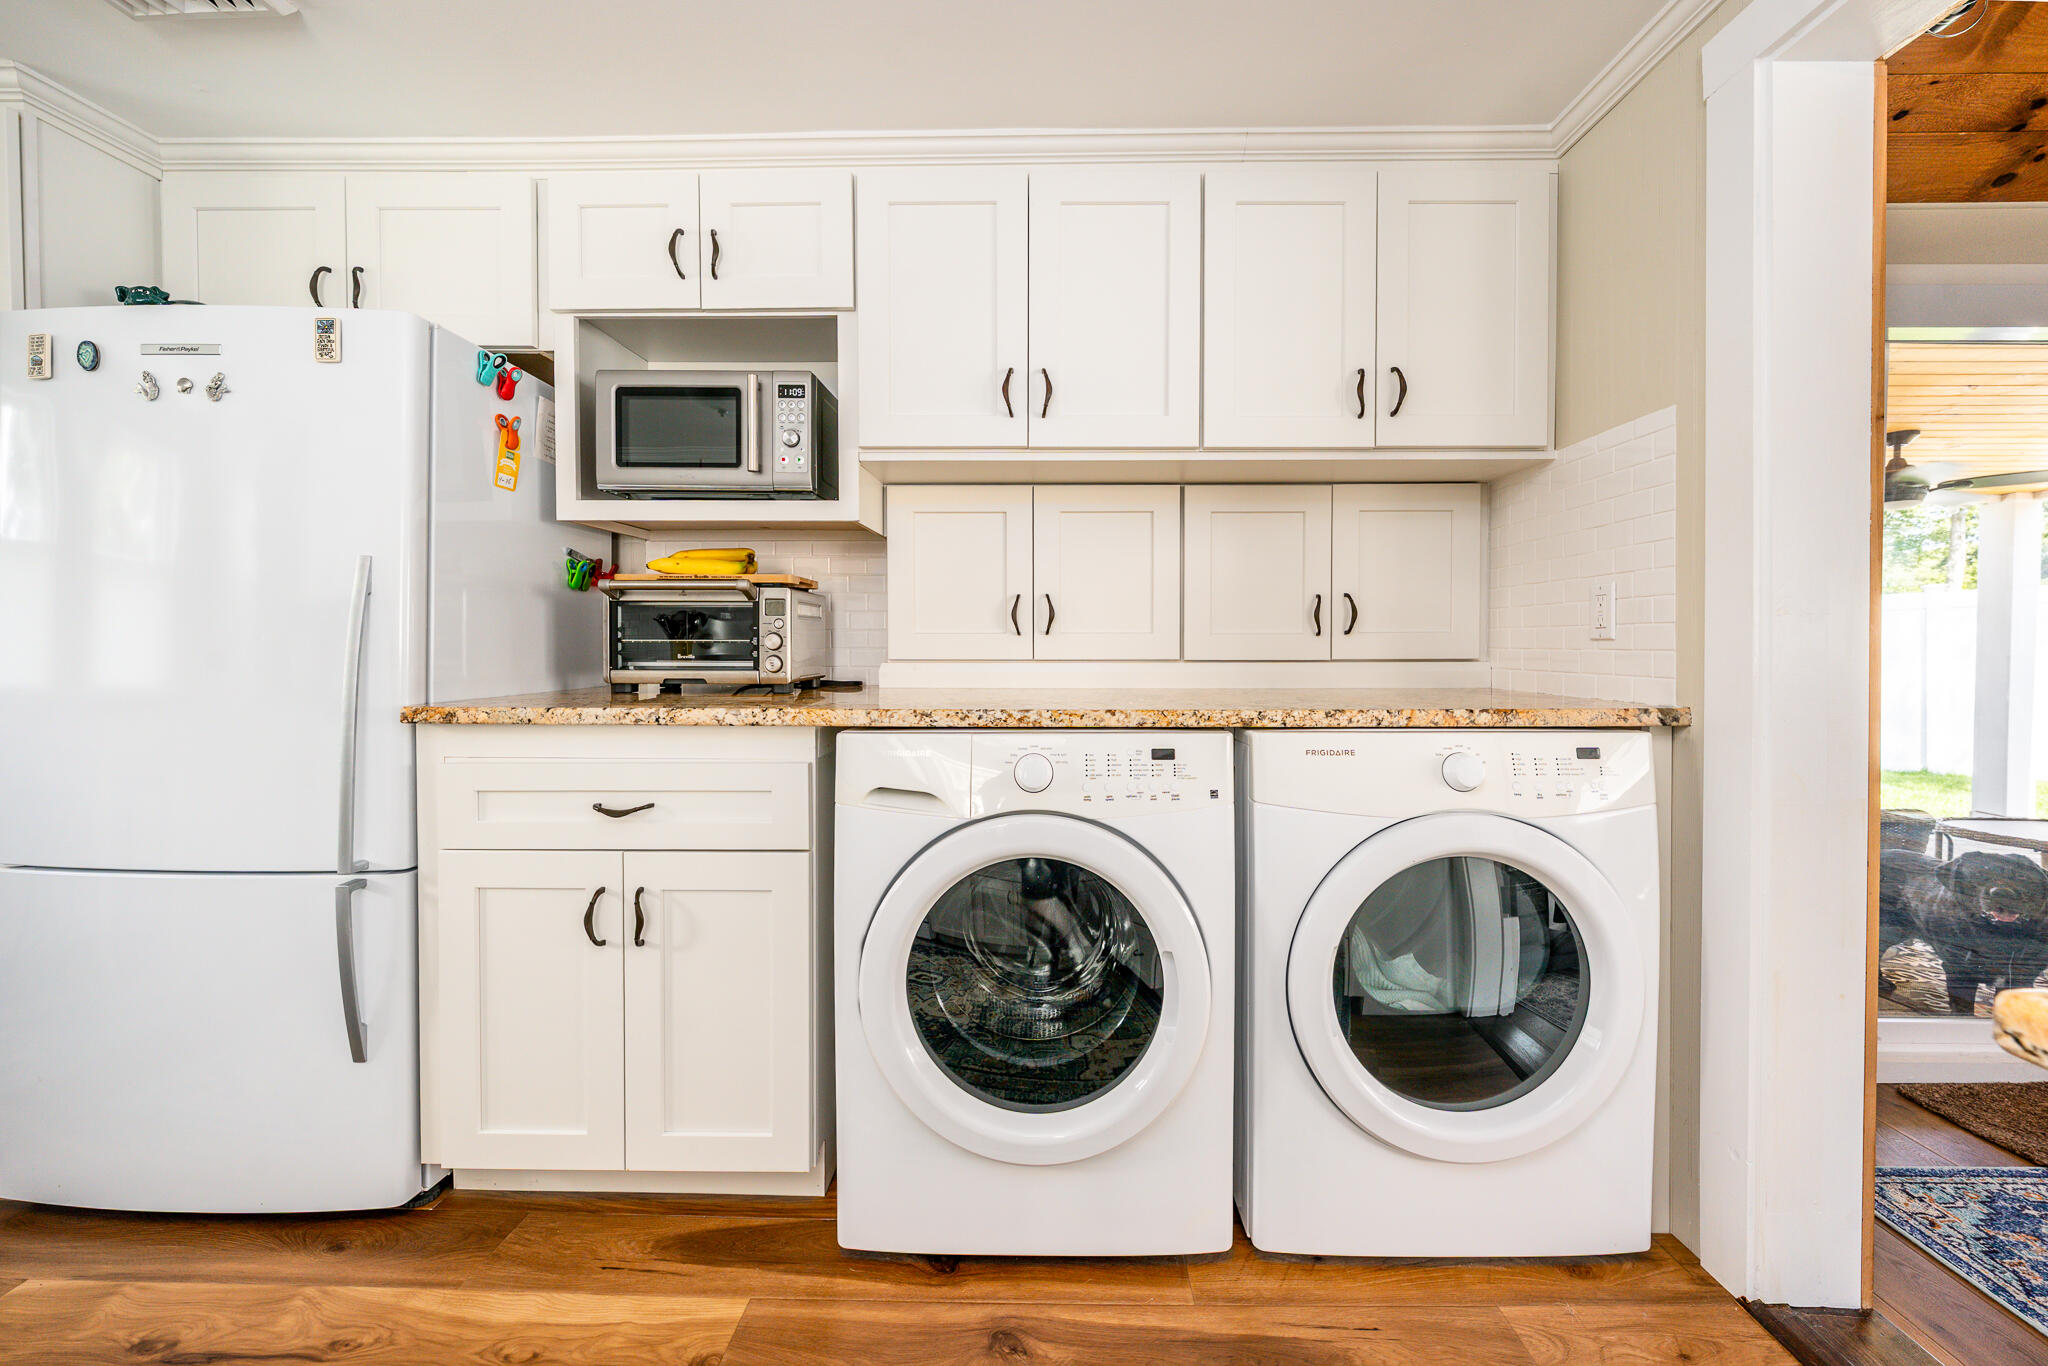
Laundry room with white cabinetry, granite counter, refrigerator, and front-loading washer and dryer.
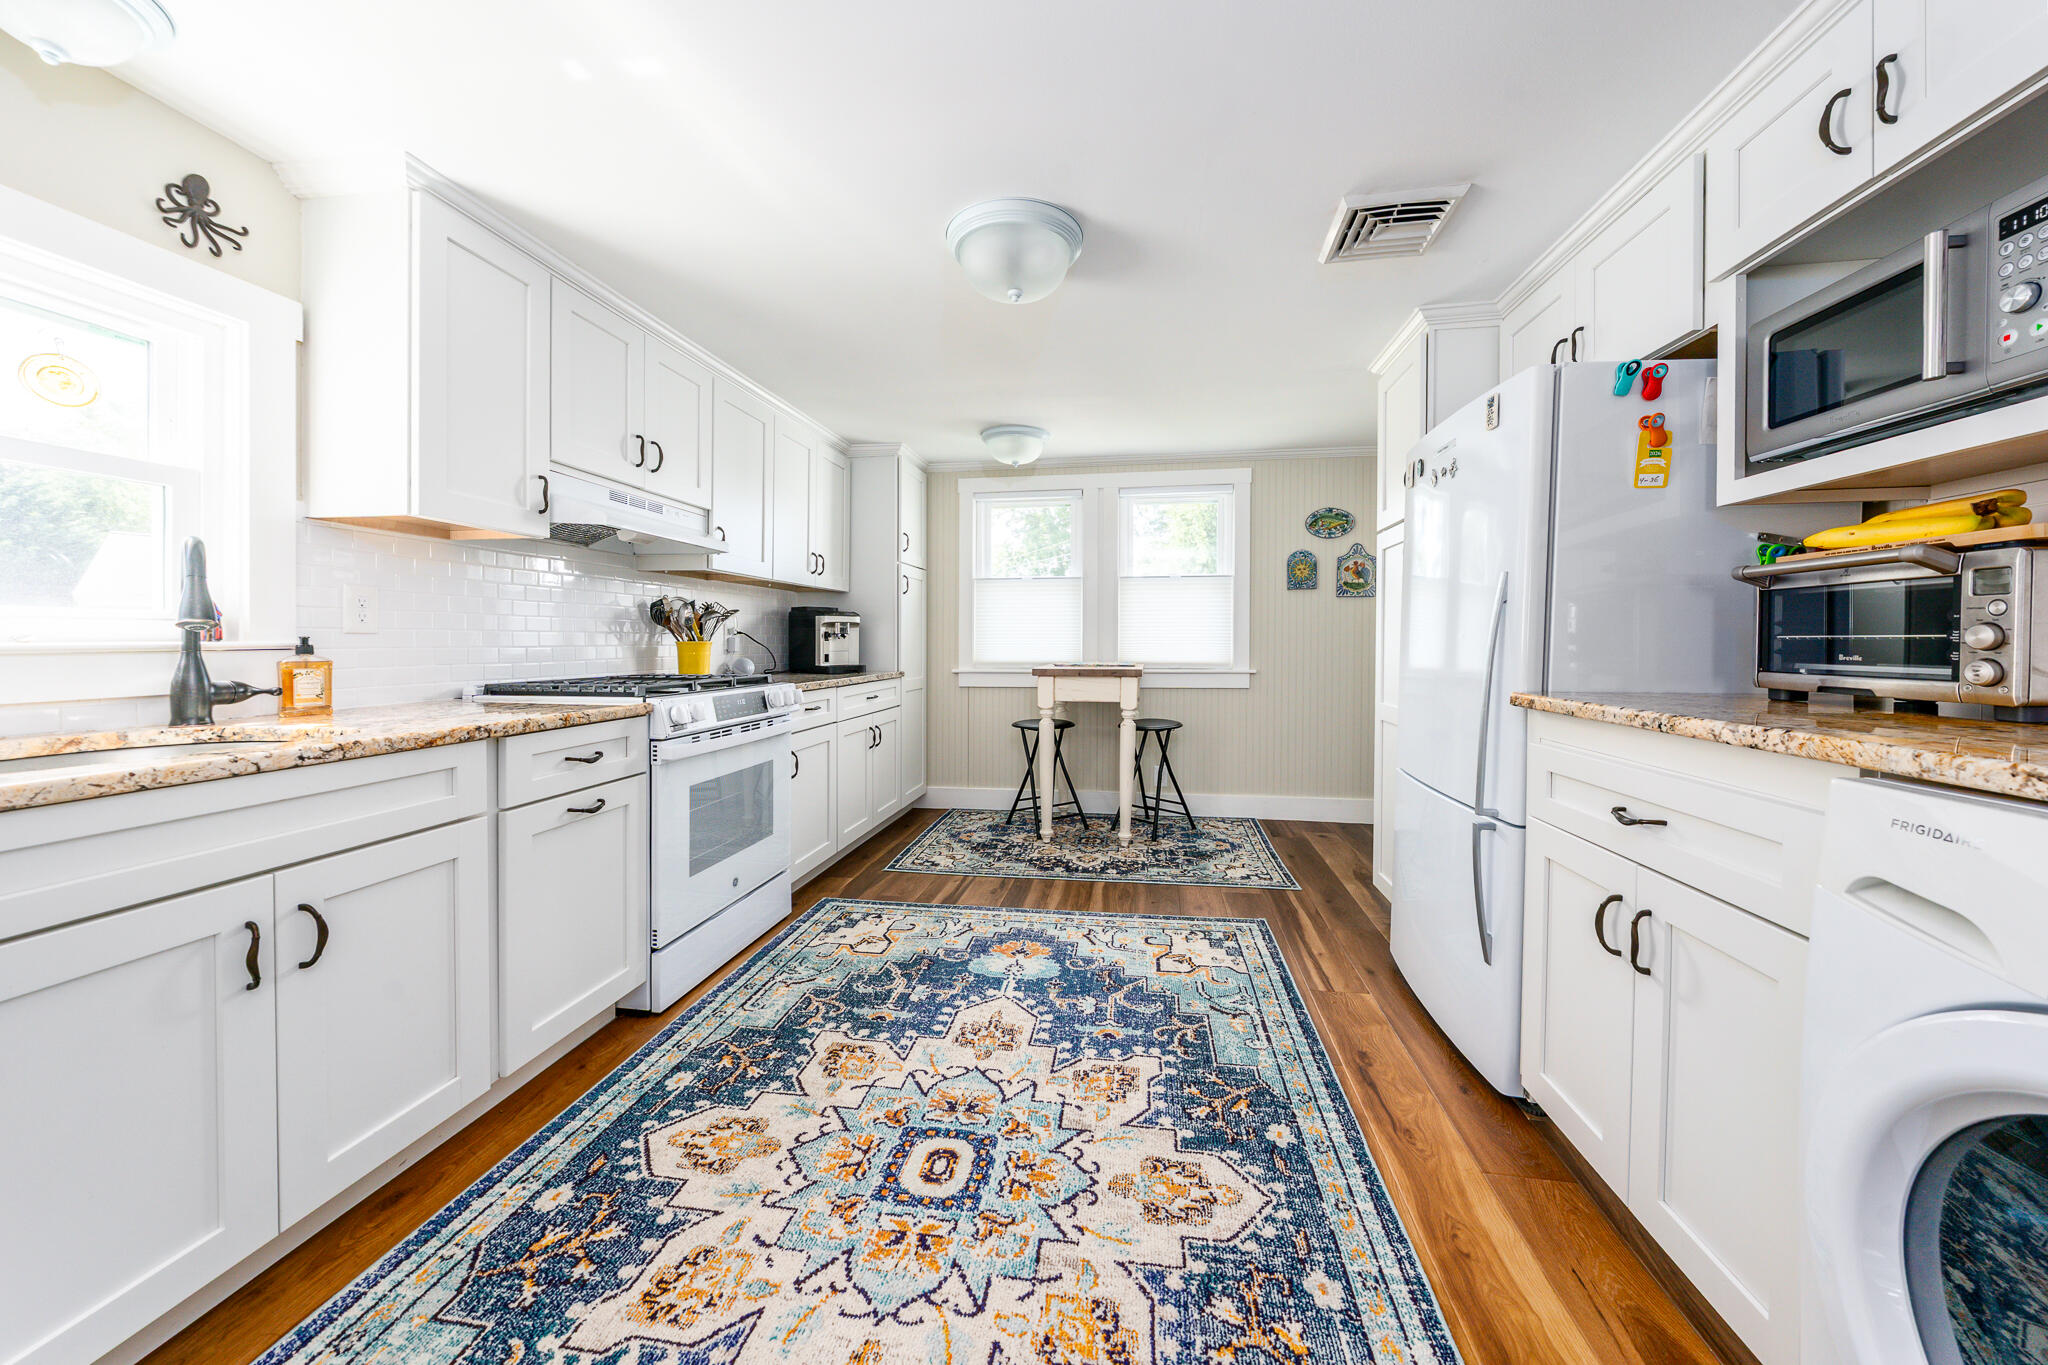
Bright white kitchen with granite counters, patterned rugs, and a small breakfast nook.
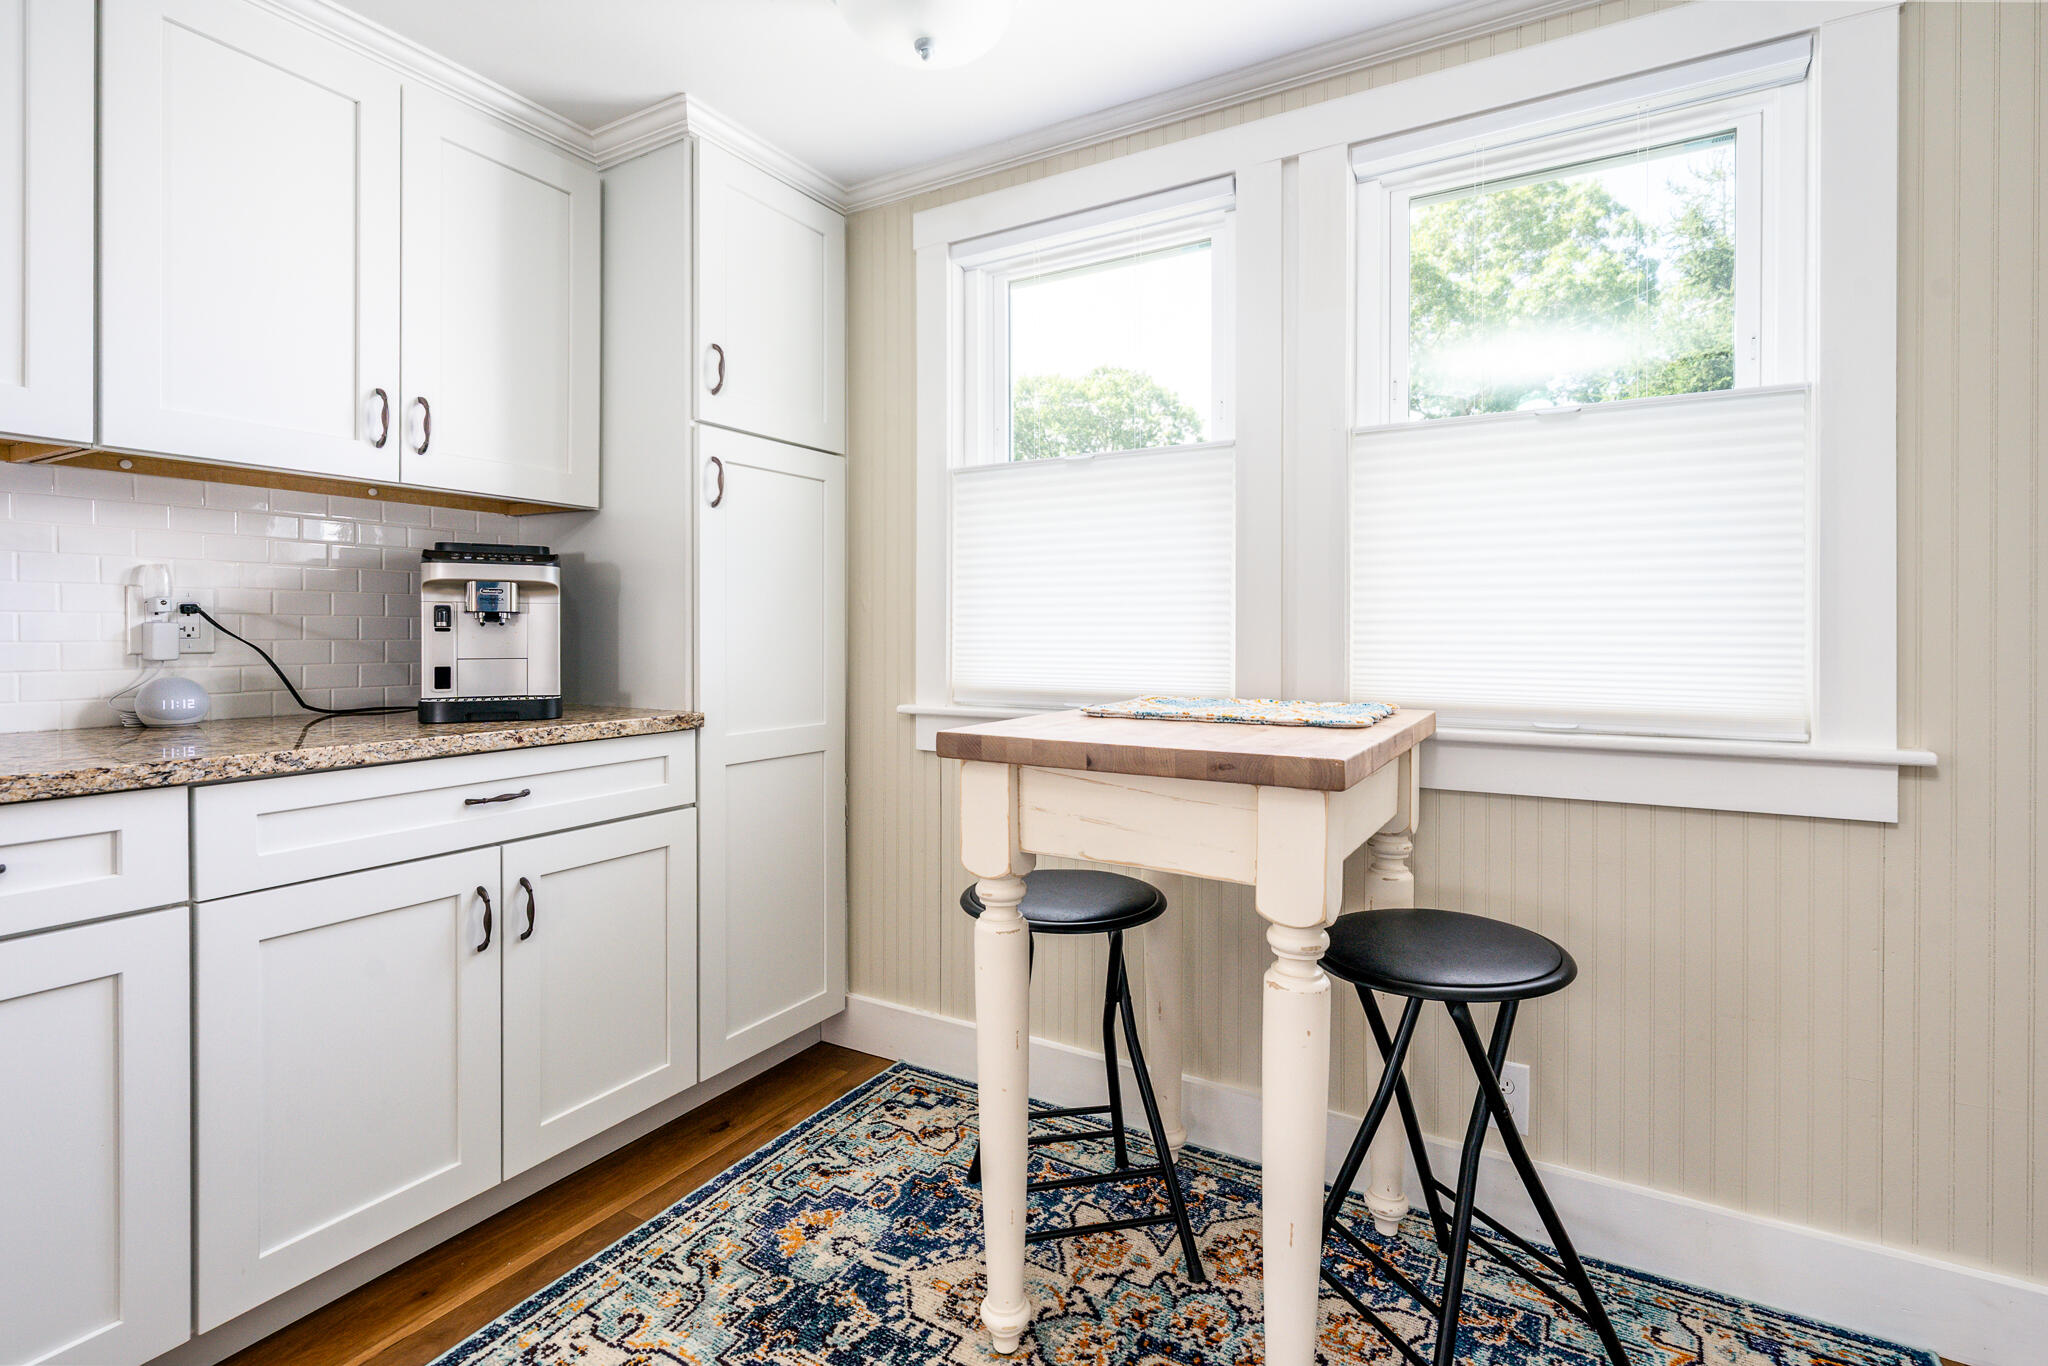
Kitchen with white cabinets and granite counters, featuring a small table and two stools by the windows.
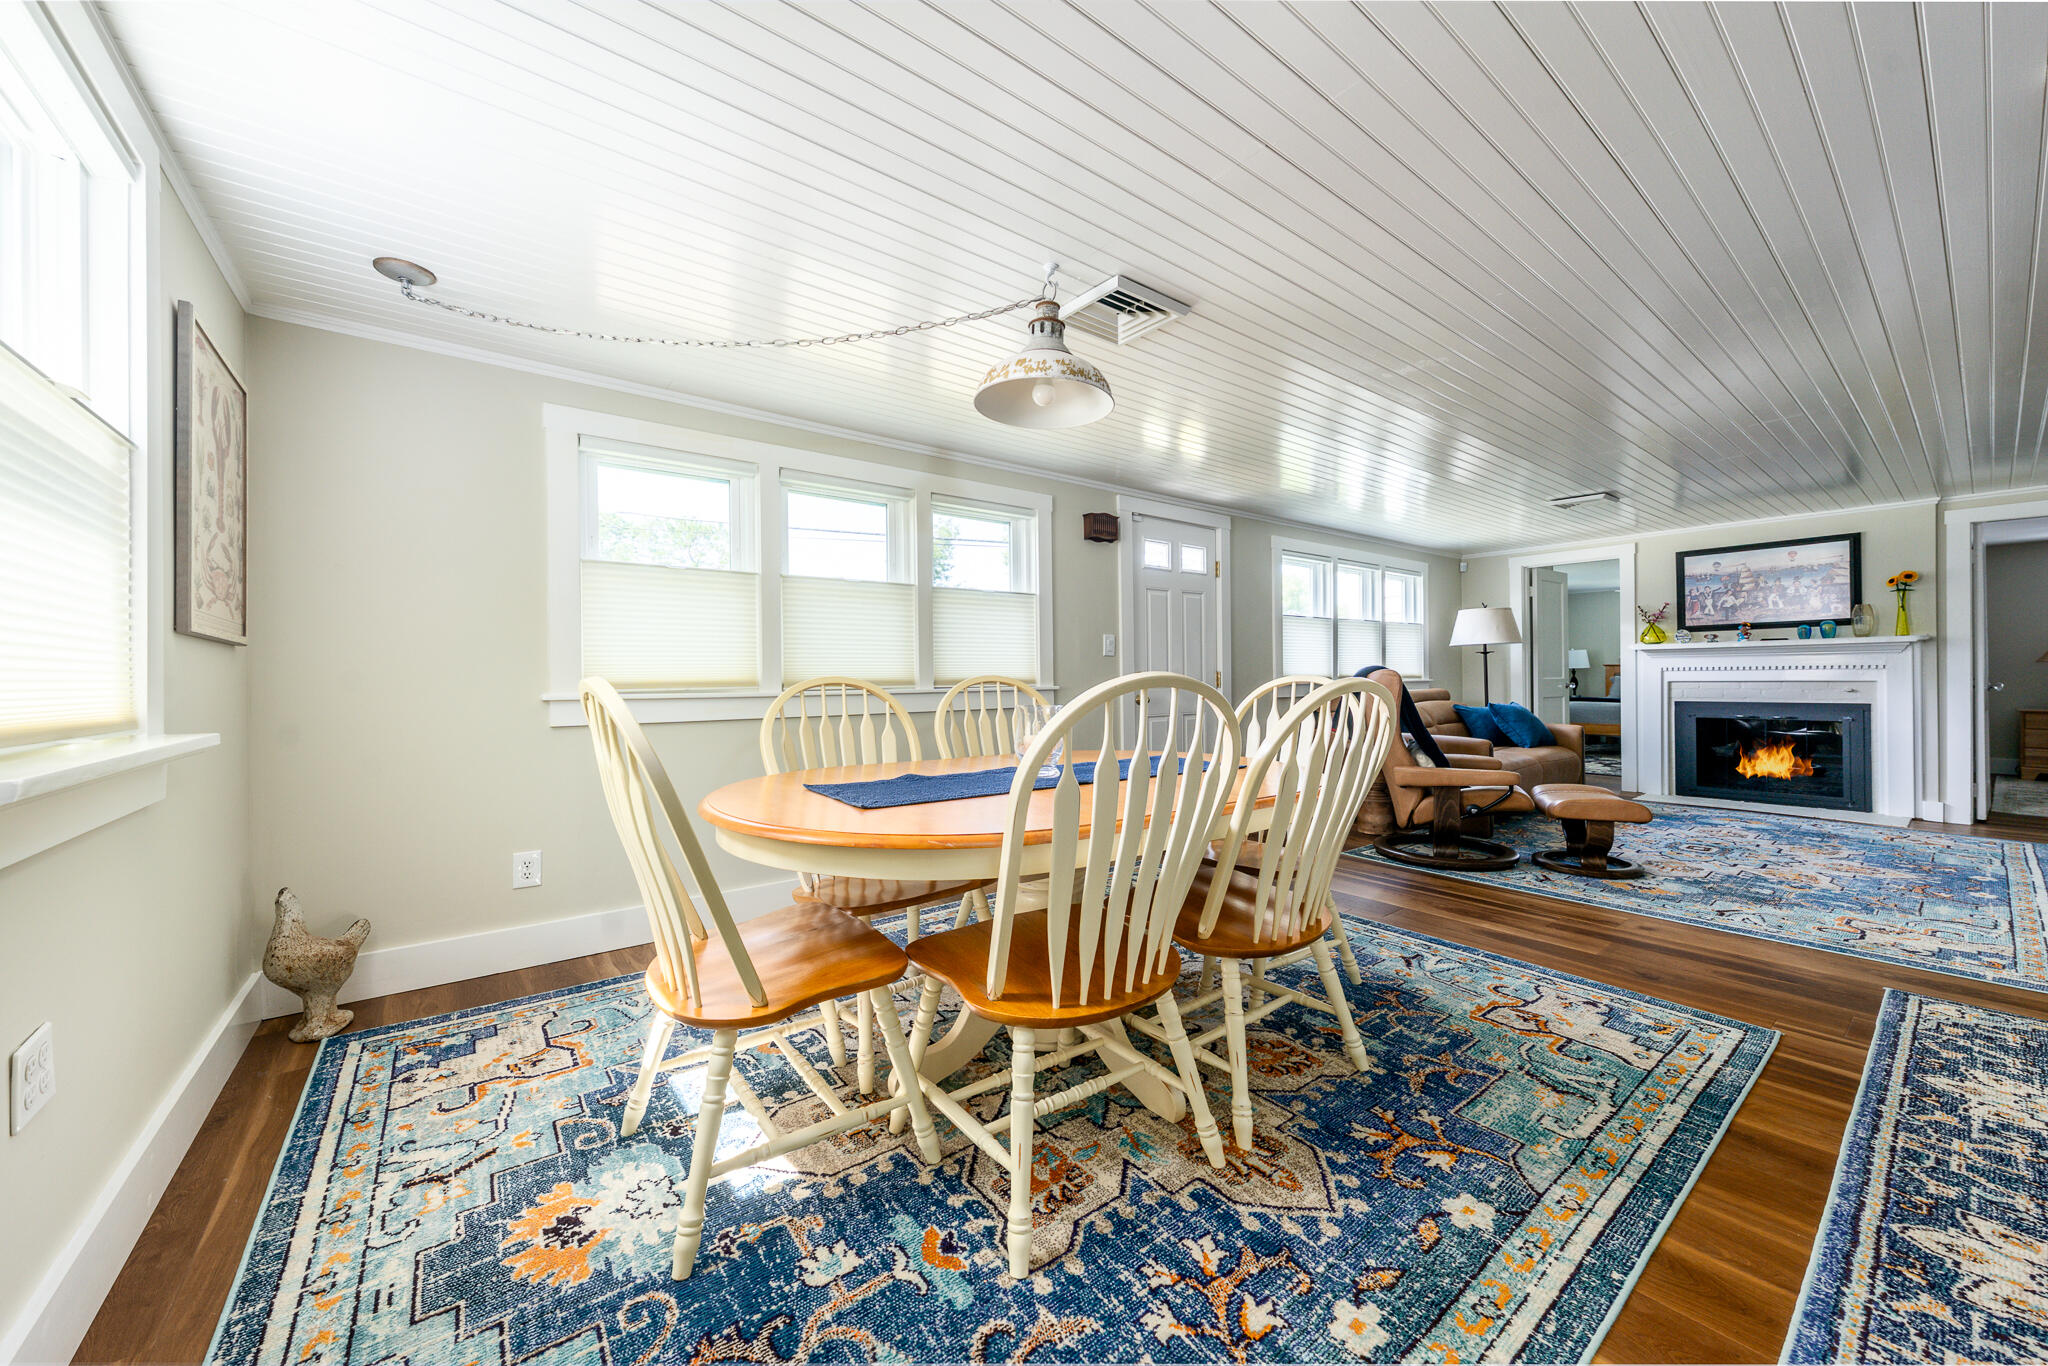
Dining and living room with a wooden table, patterned rugs, hardwood floors, and a lit fireplace.
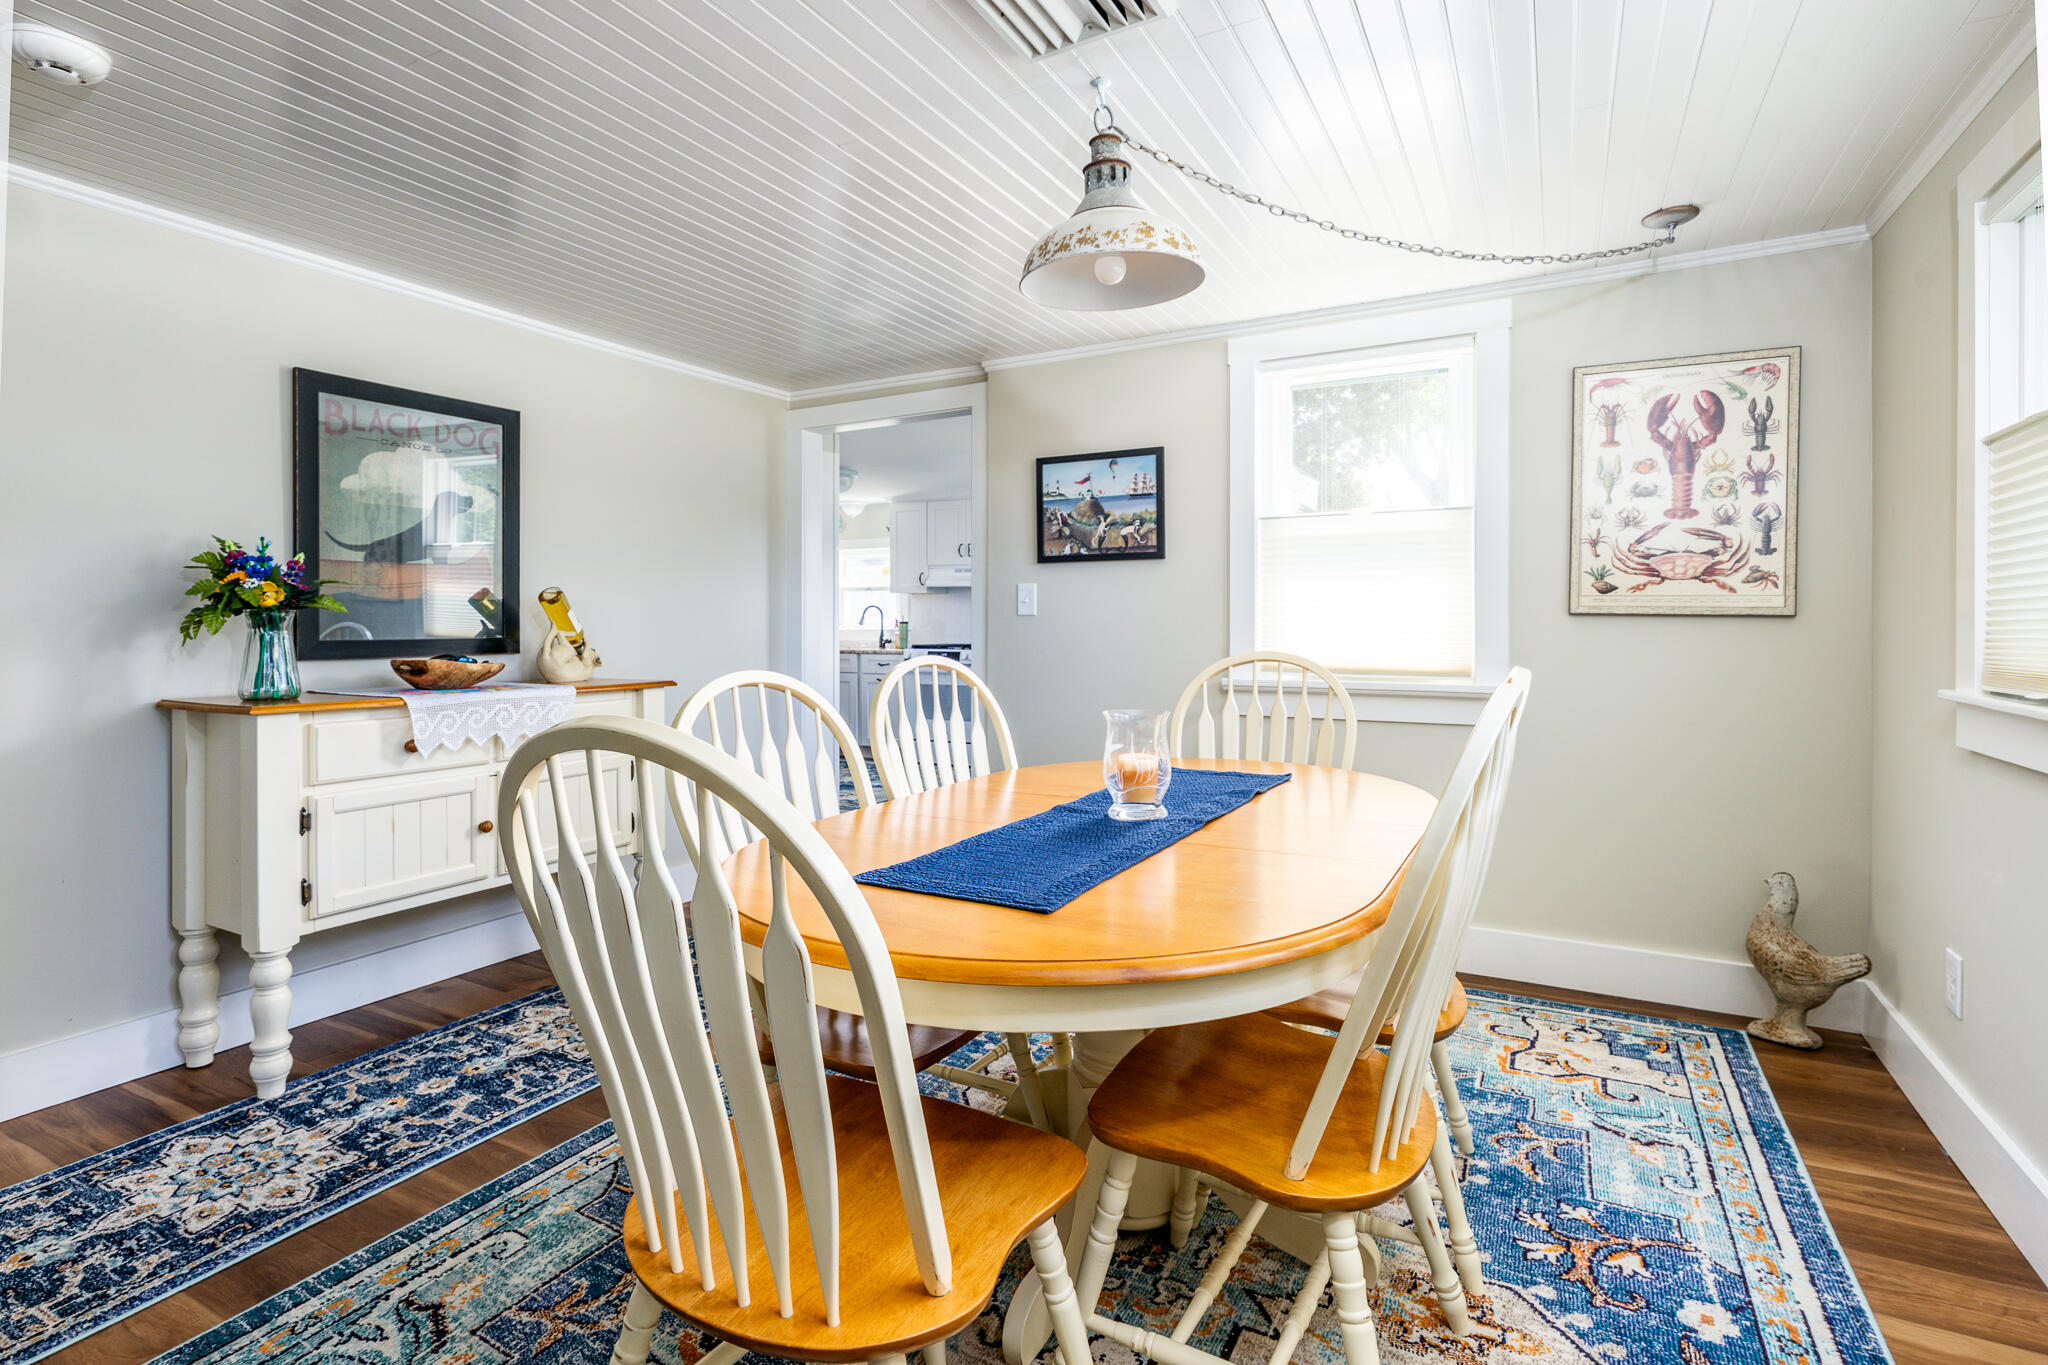
Dining room with a honey-colored table, white spindle-back chairs, and blue patterned rugs.
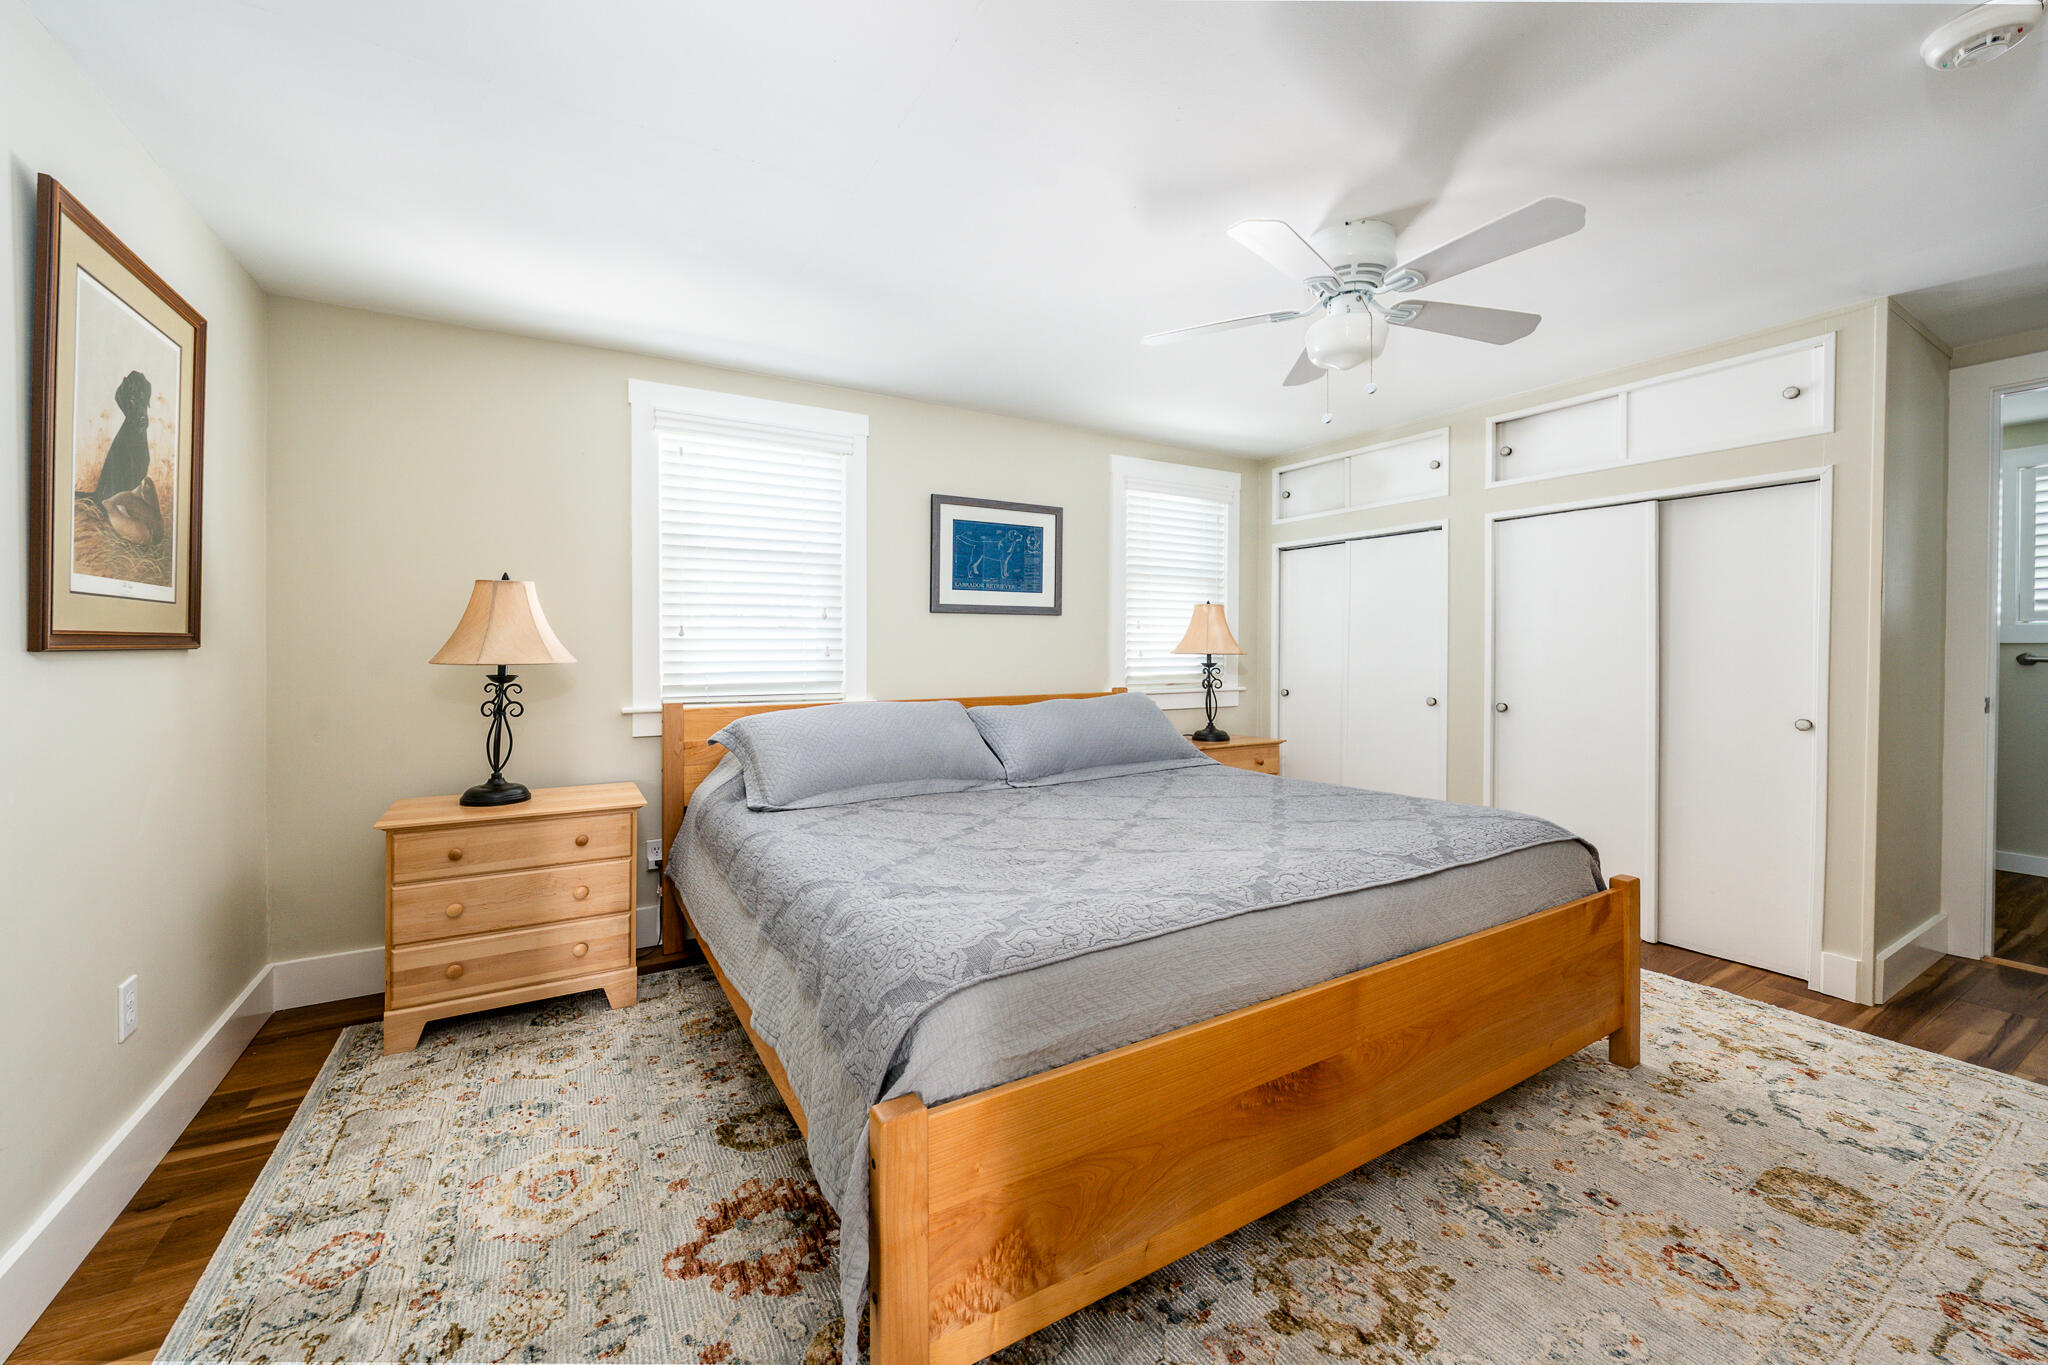
Bedroom with a wooden bed, gray bedding, white closets, and a patterned rug.
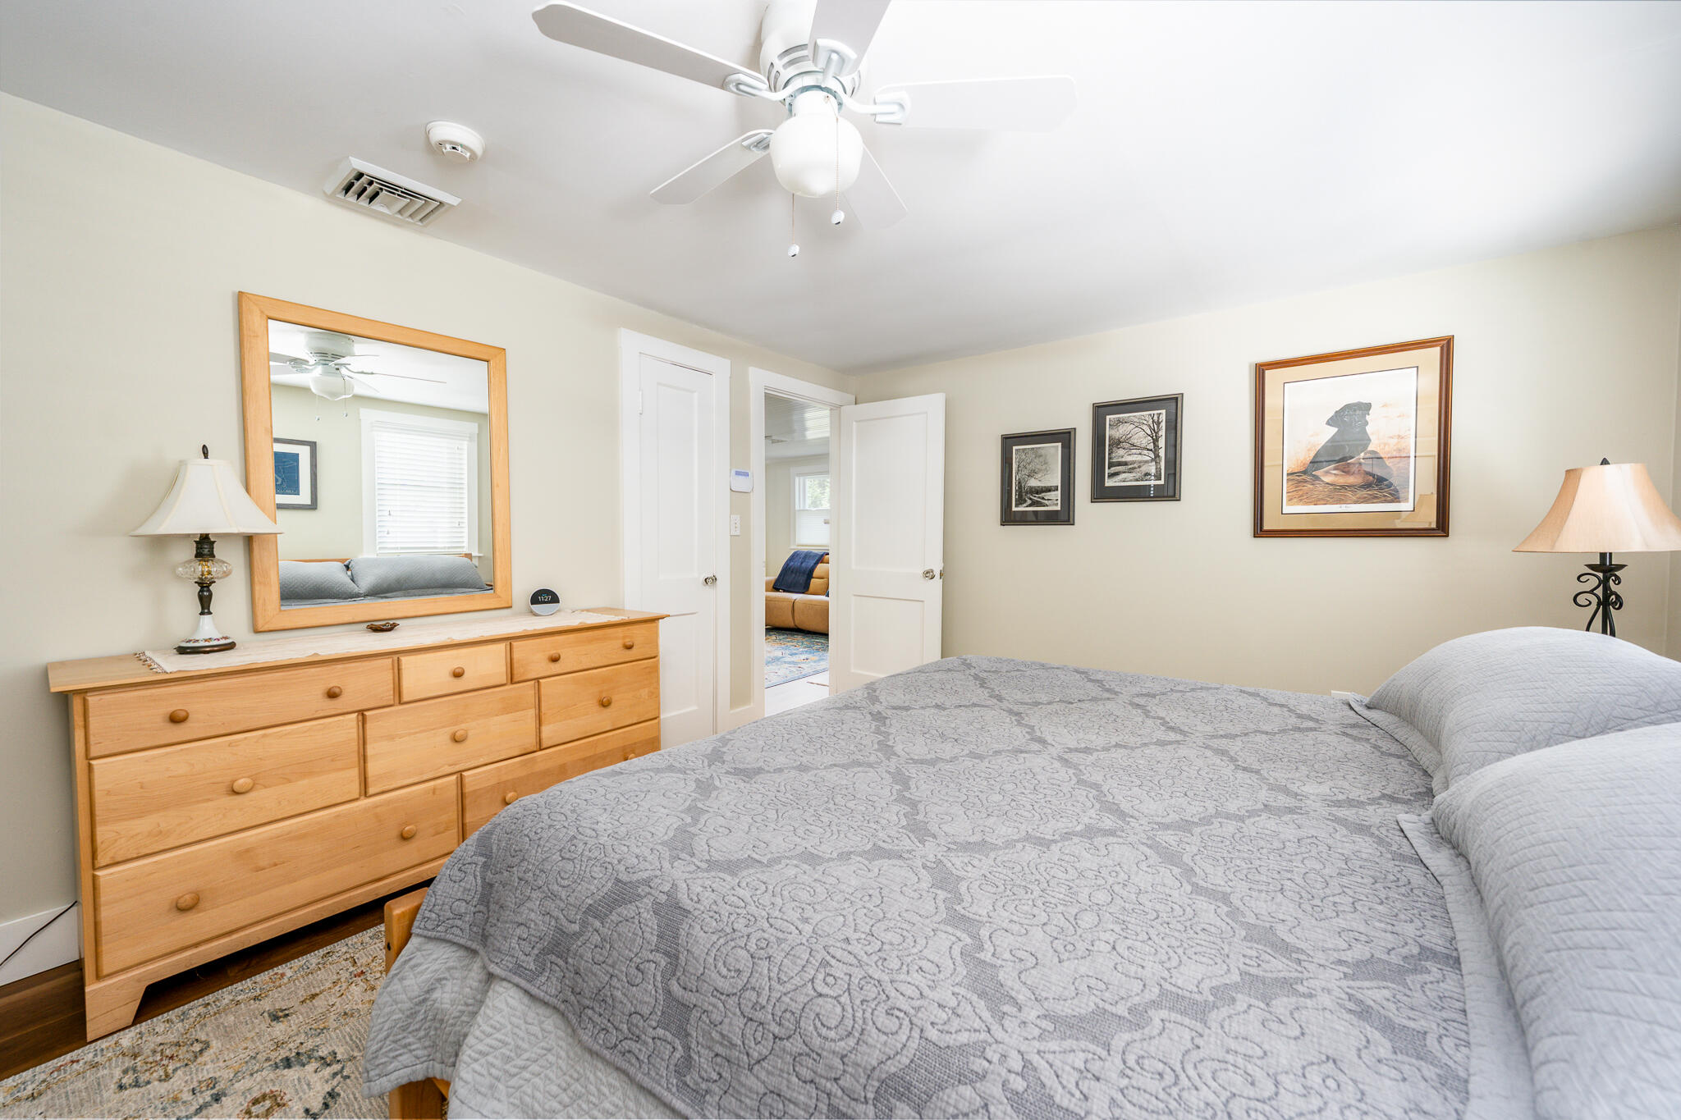
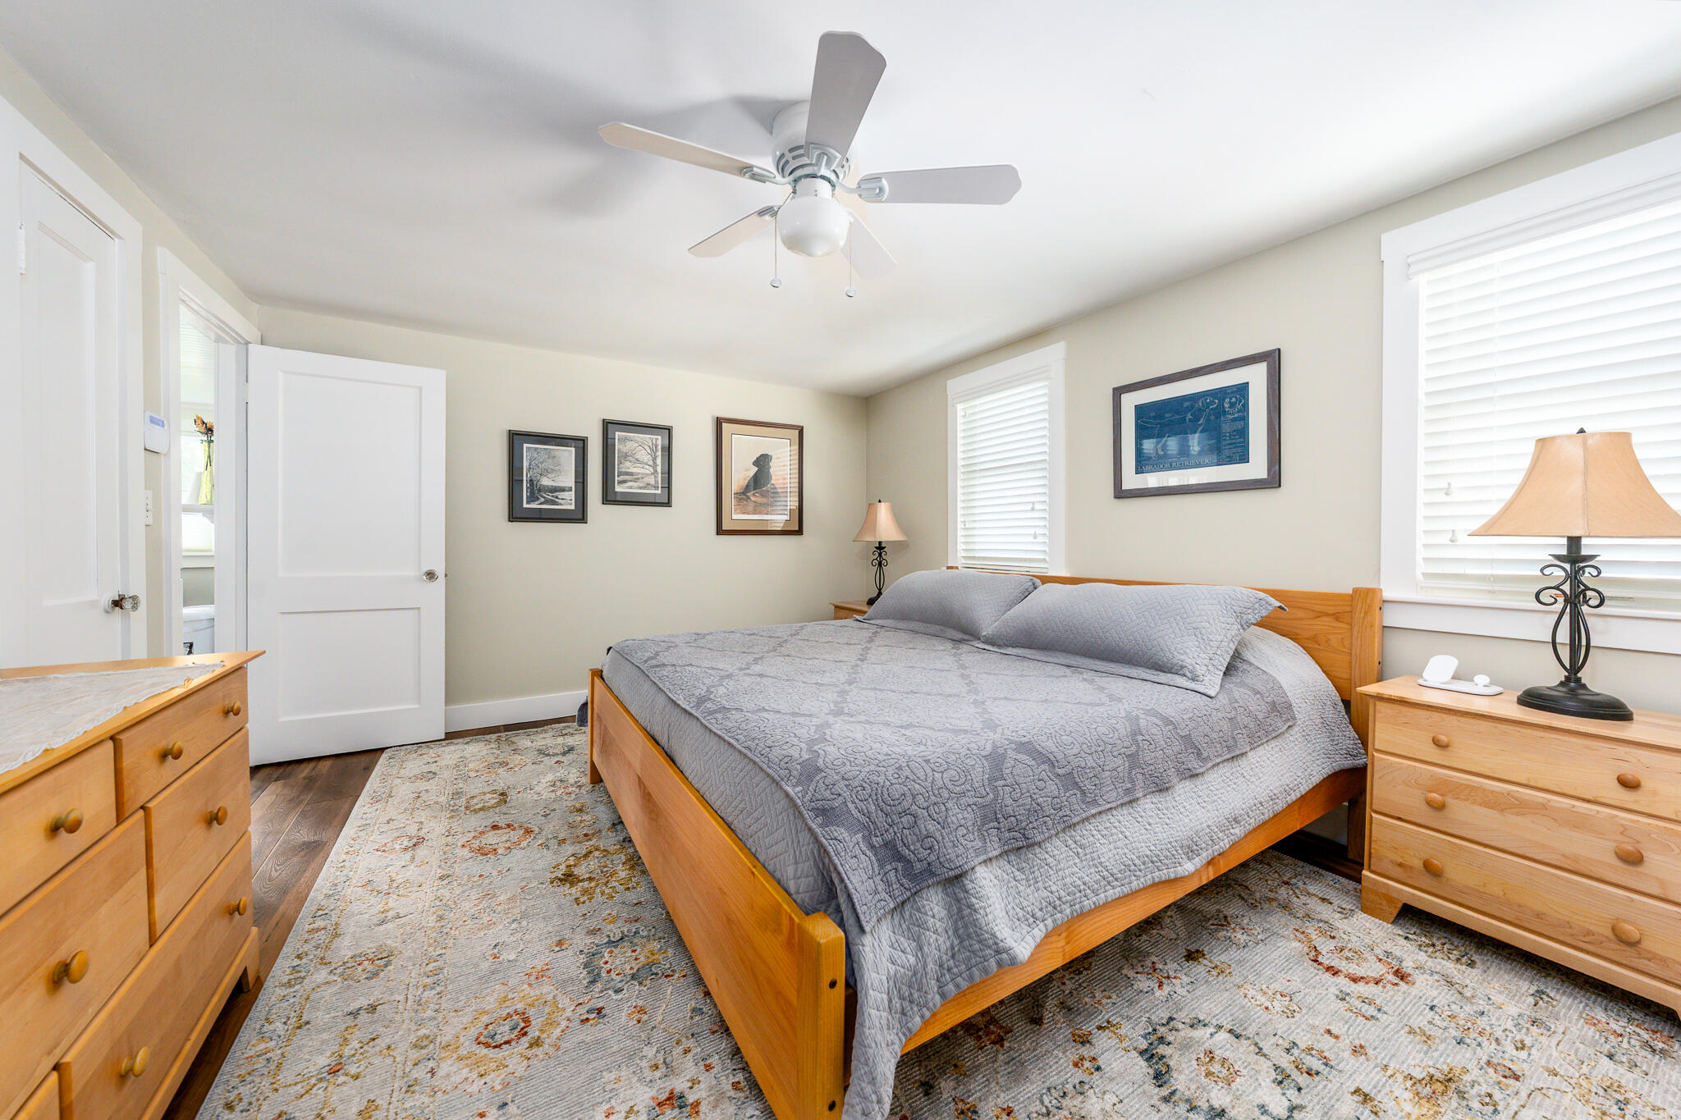
Bedroom with a large gray quilted bed, wood dresser, and ceiling fan.
Furnished bedroom with a wooden bed, gray quilt, matching dressers, and a patterned rug.
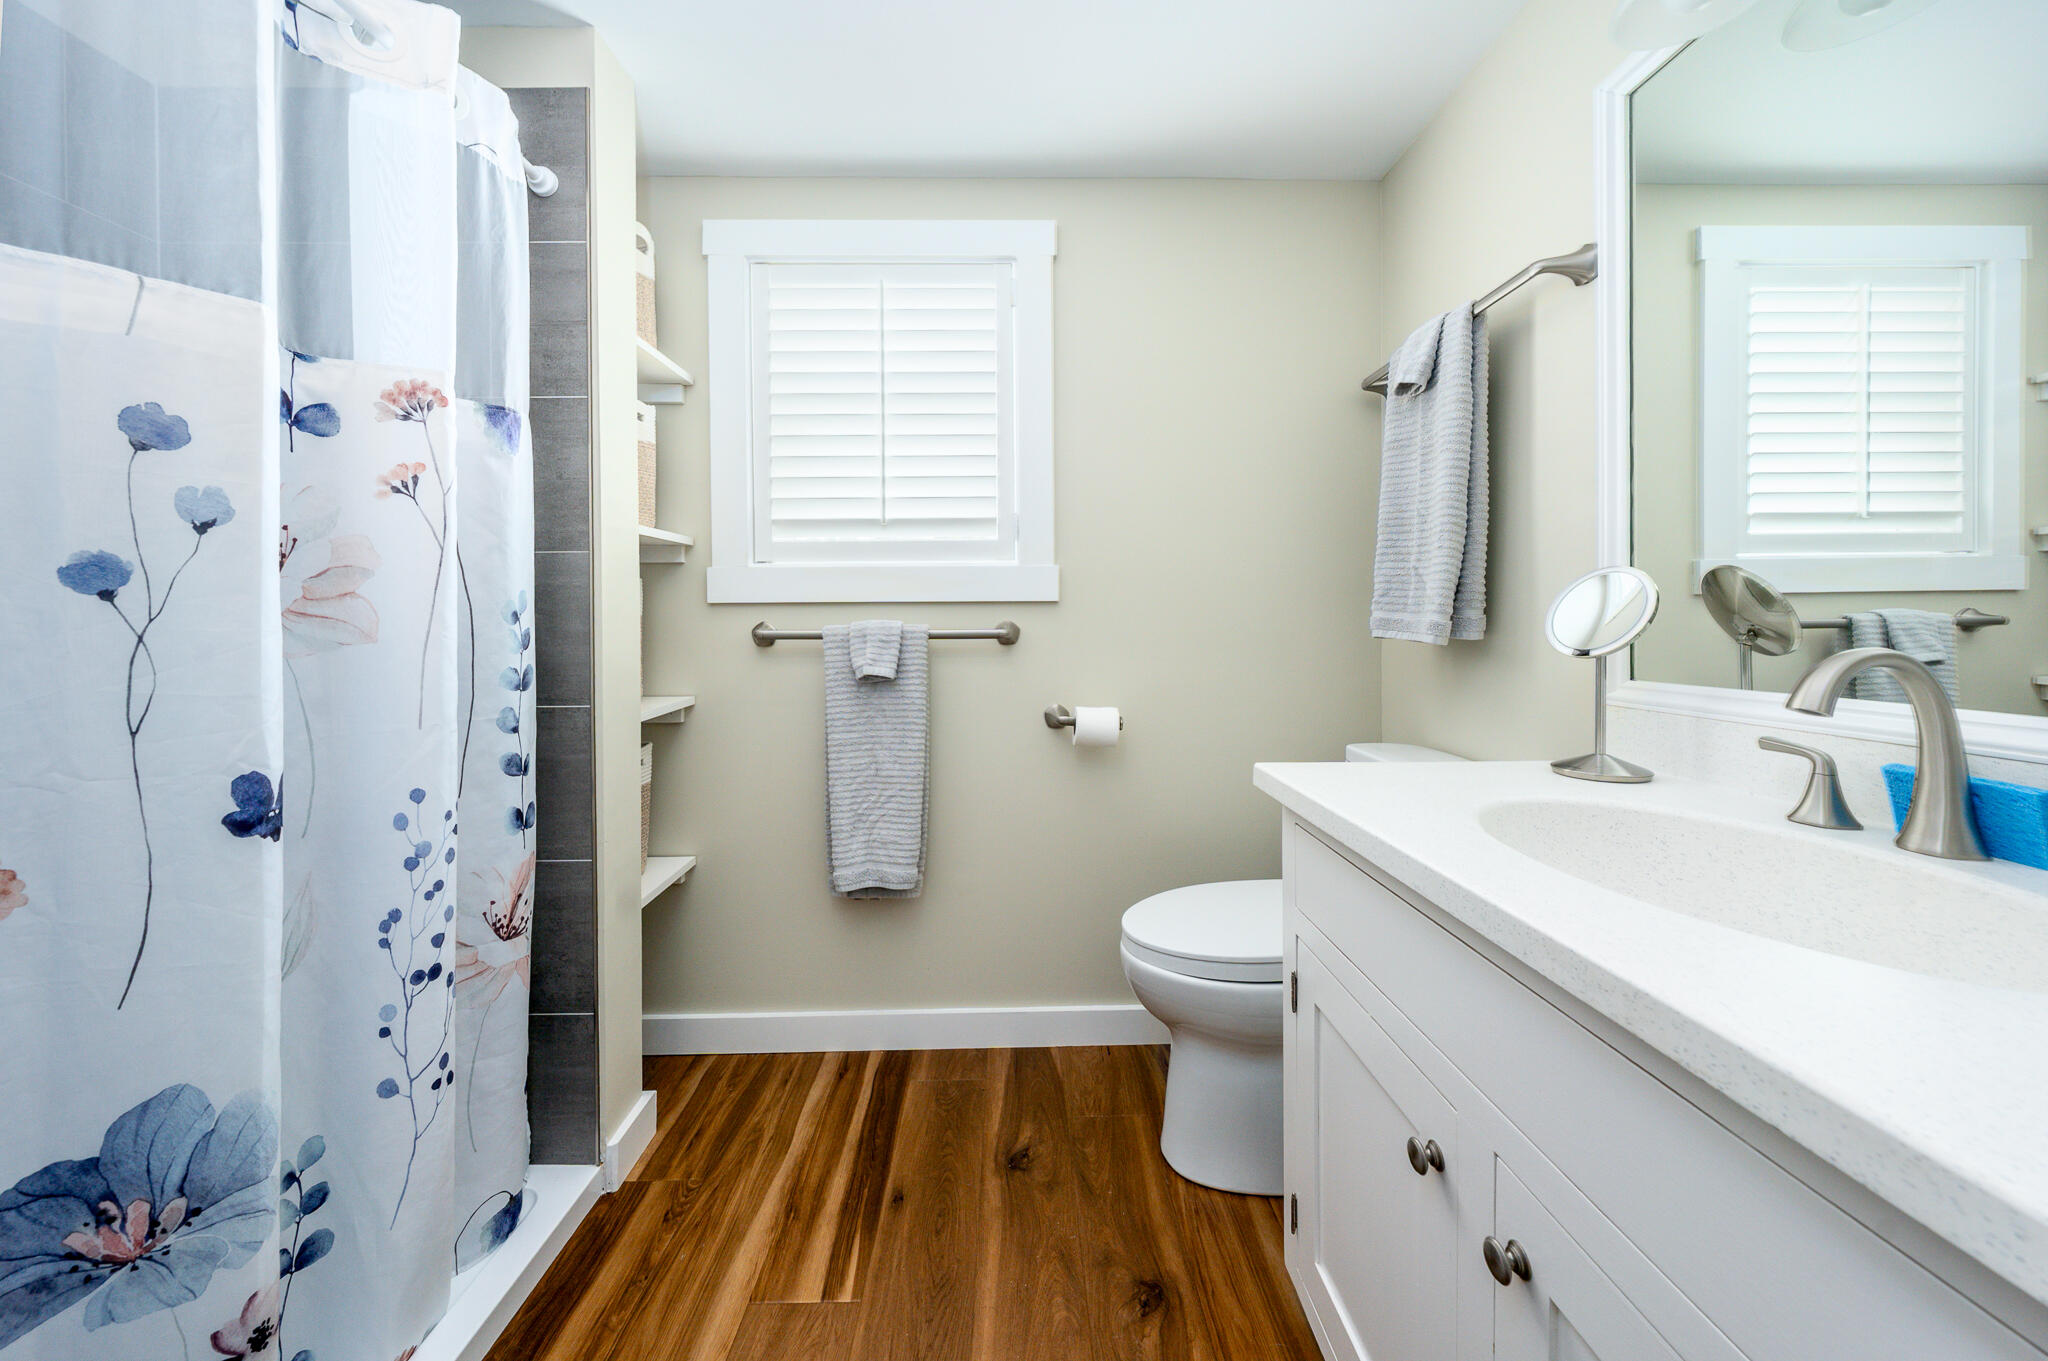
Bathroom with white vanity, shuttered window, and floral shower curtain.
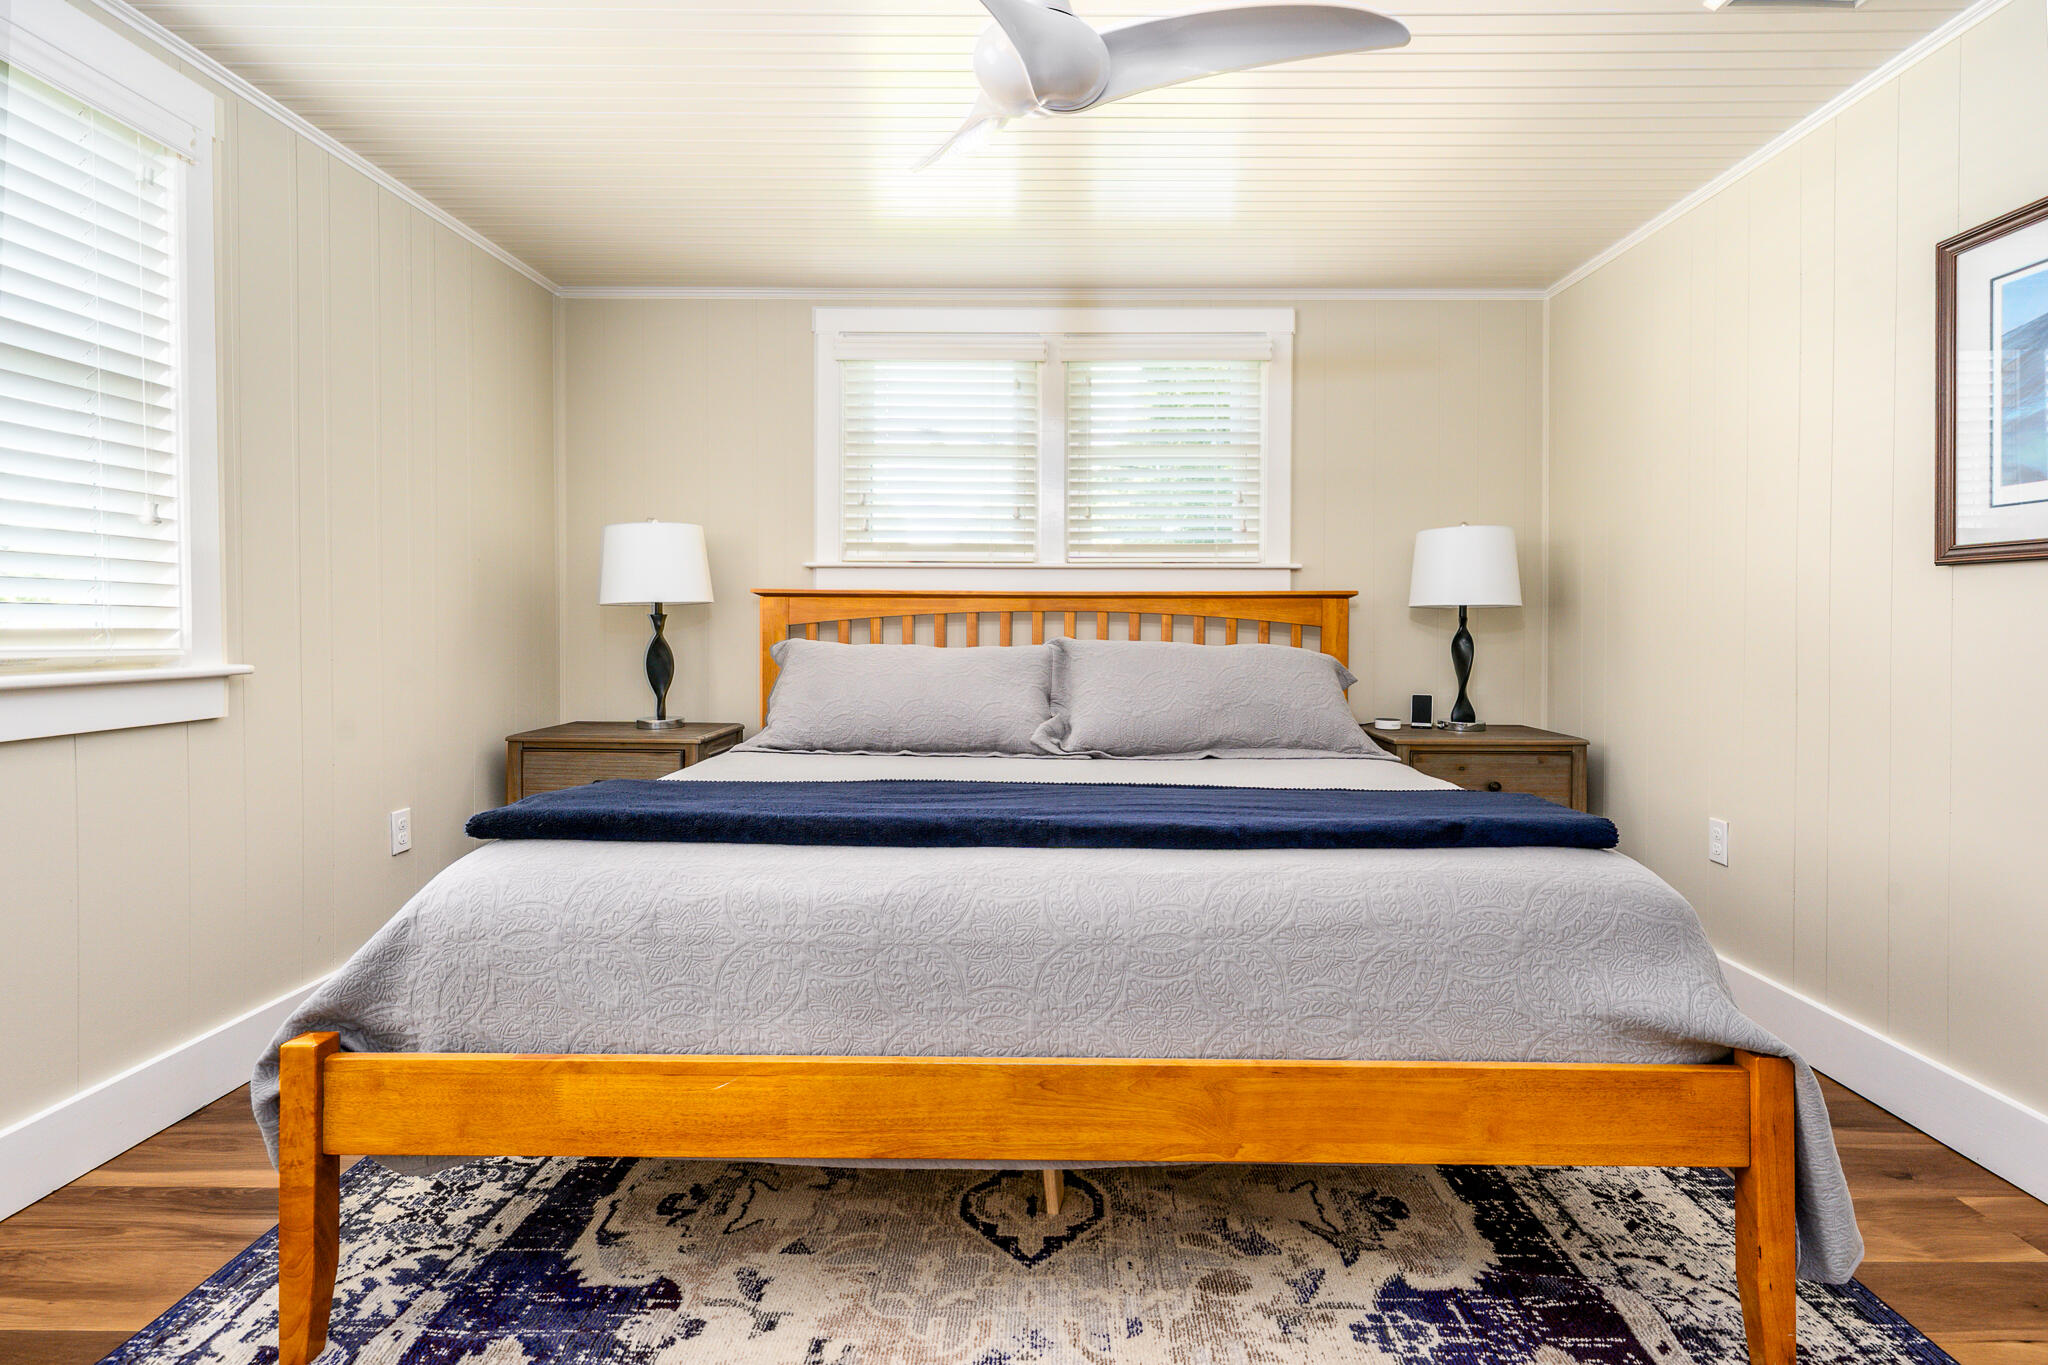
Bedroom with a wooden bed, gray bedding, navy blanket, and windows with white blinds.
Bedroom with a wooden bed, navy throw, patterned rug, and white-blinded windows.
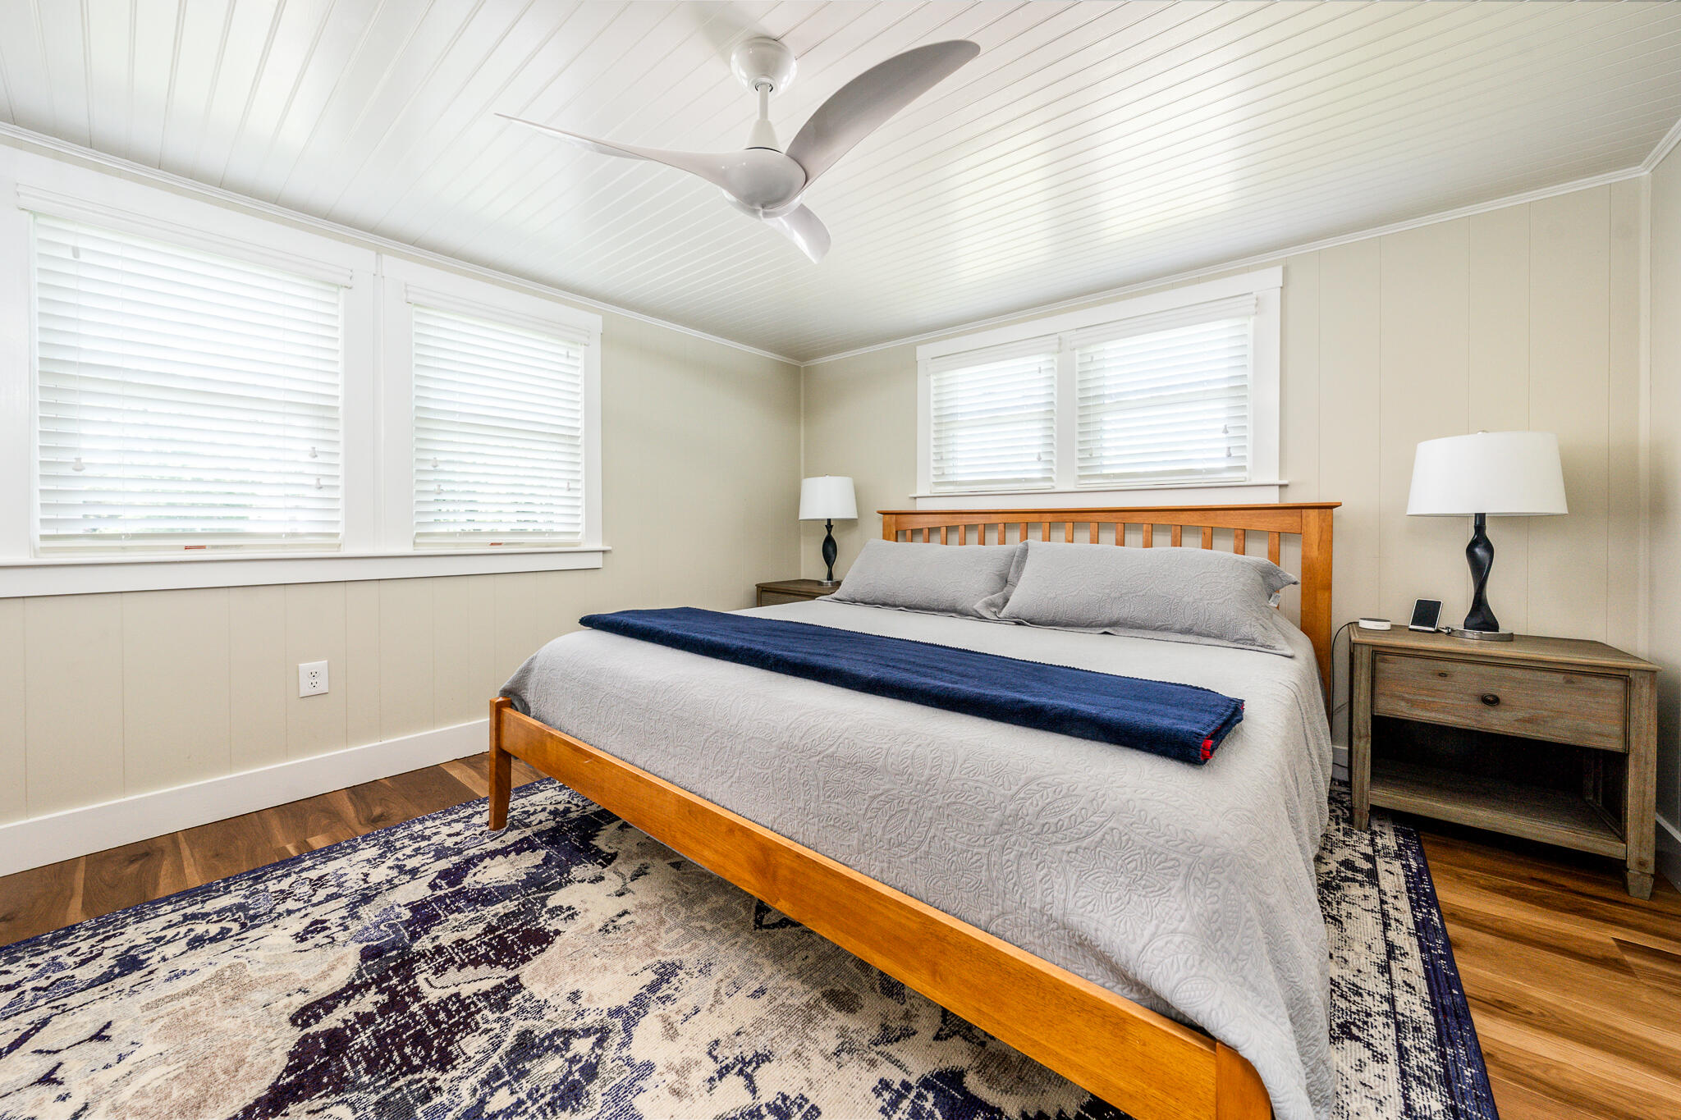
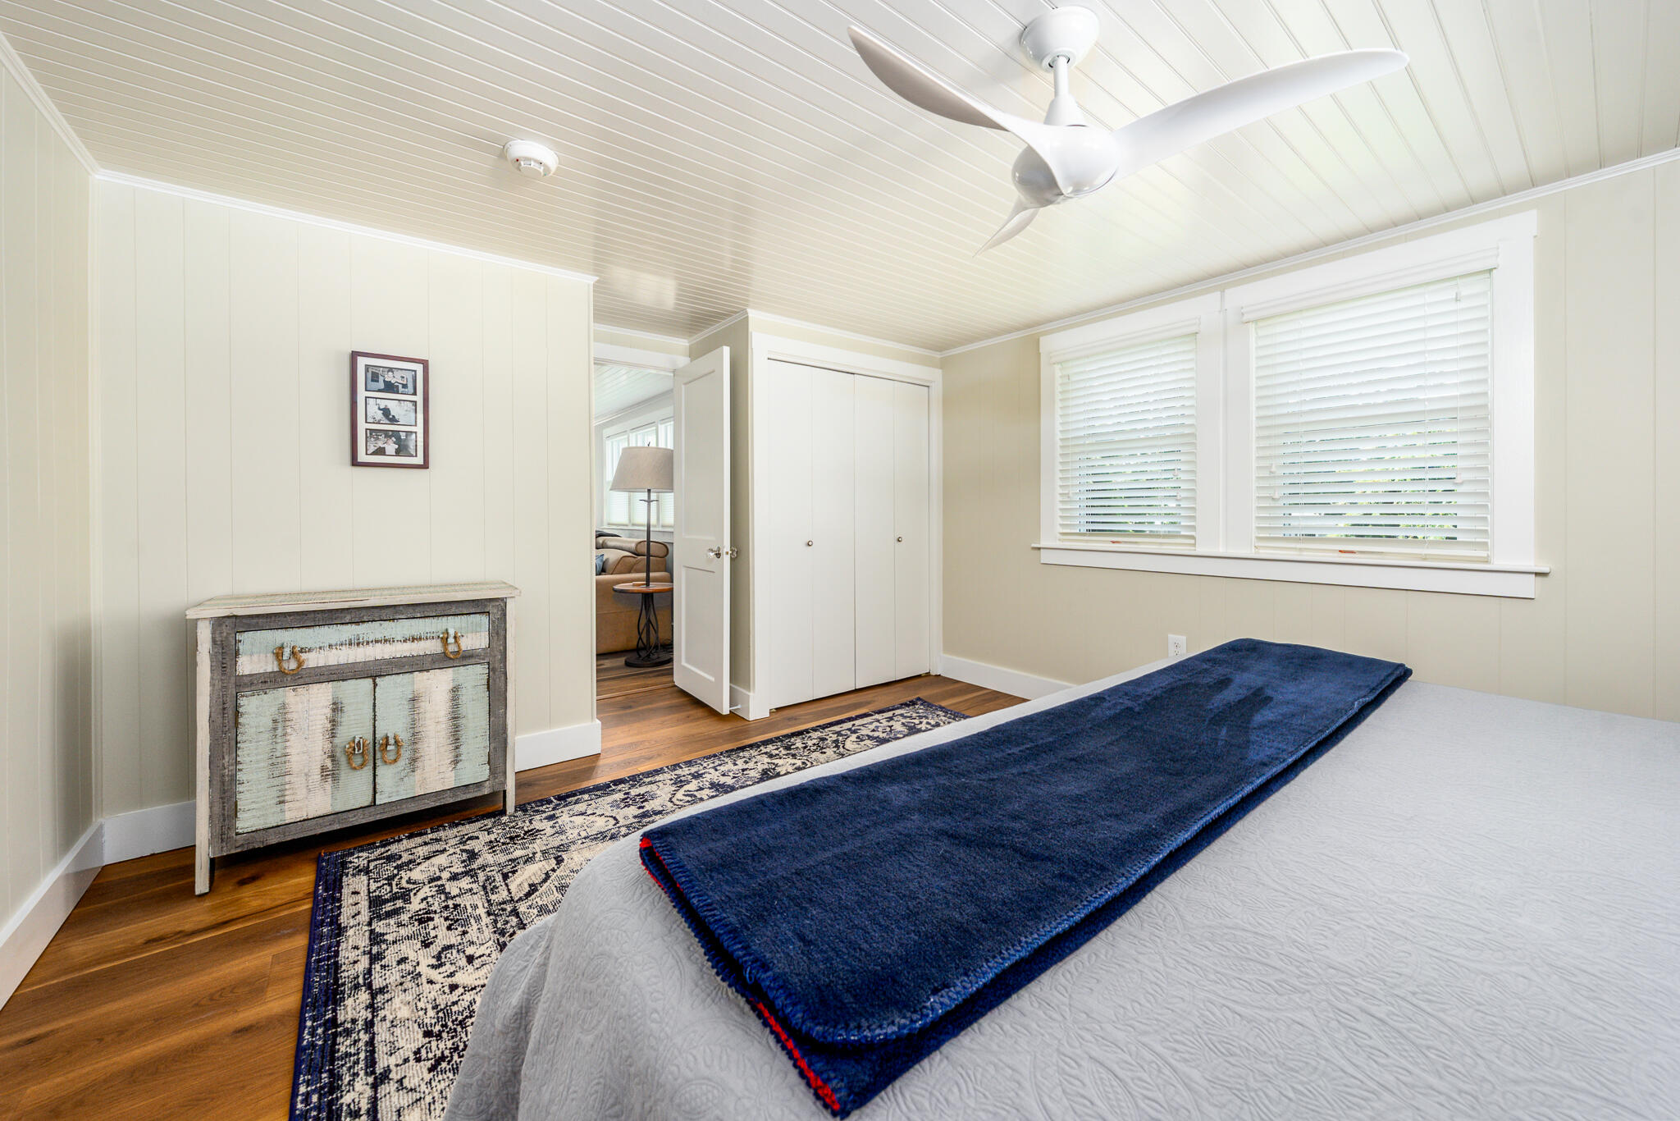
Bedroom with white ceiling fan, navy blanket on the bed, and two windows with blinds.
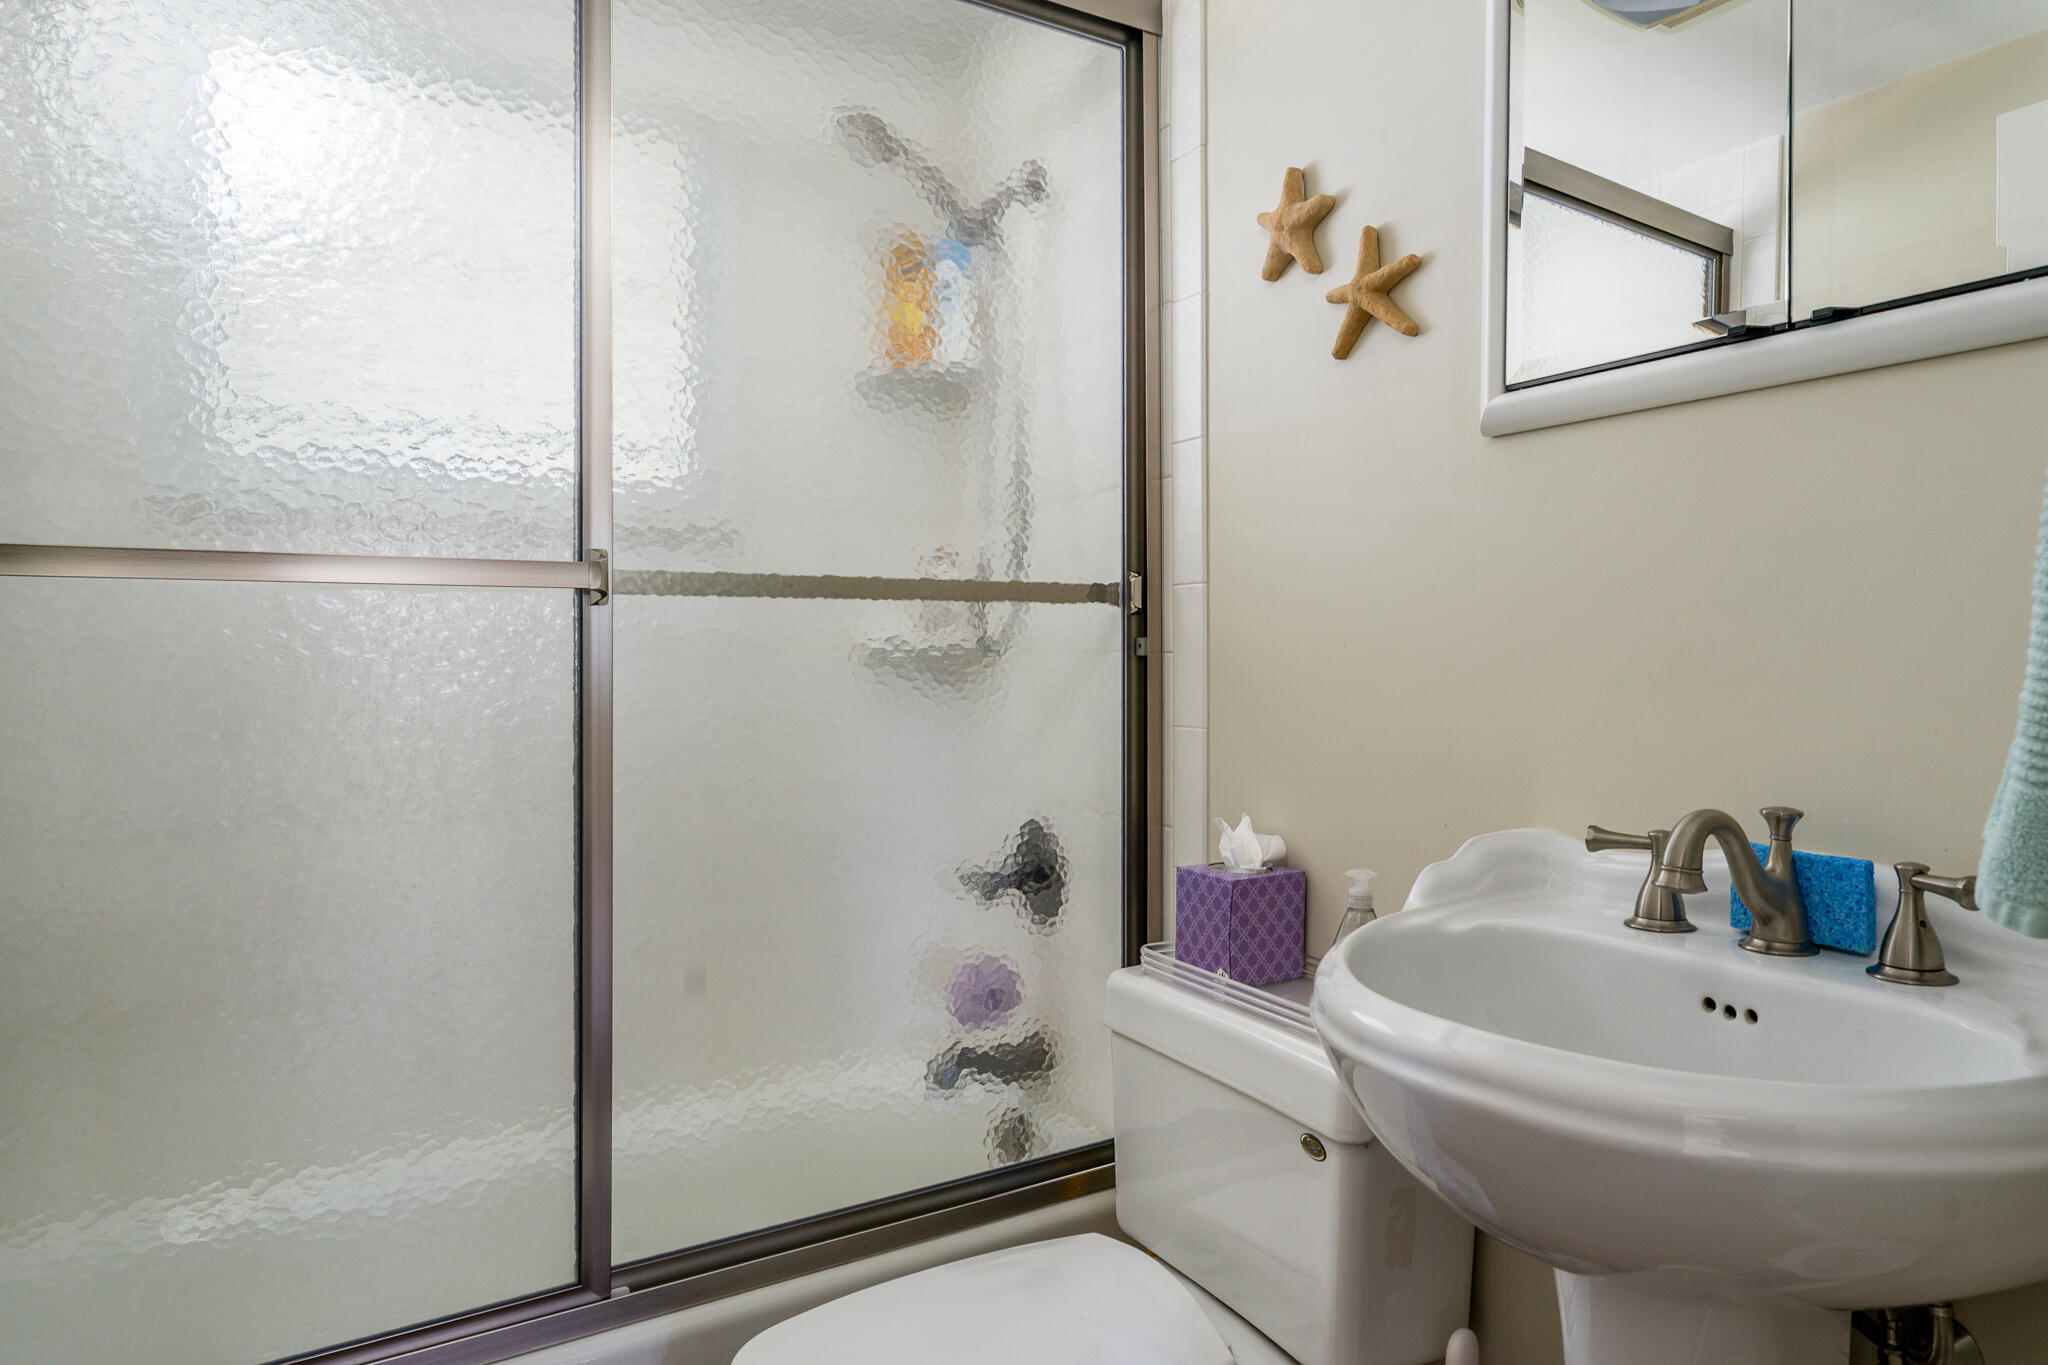
Bathroom with a frosted-glass shower, pedestal sink, and wooden starfish wall decor.
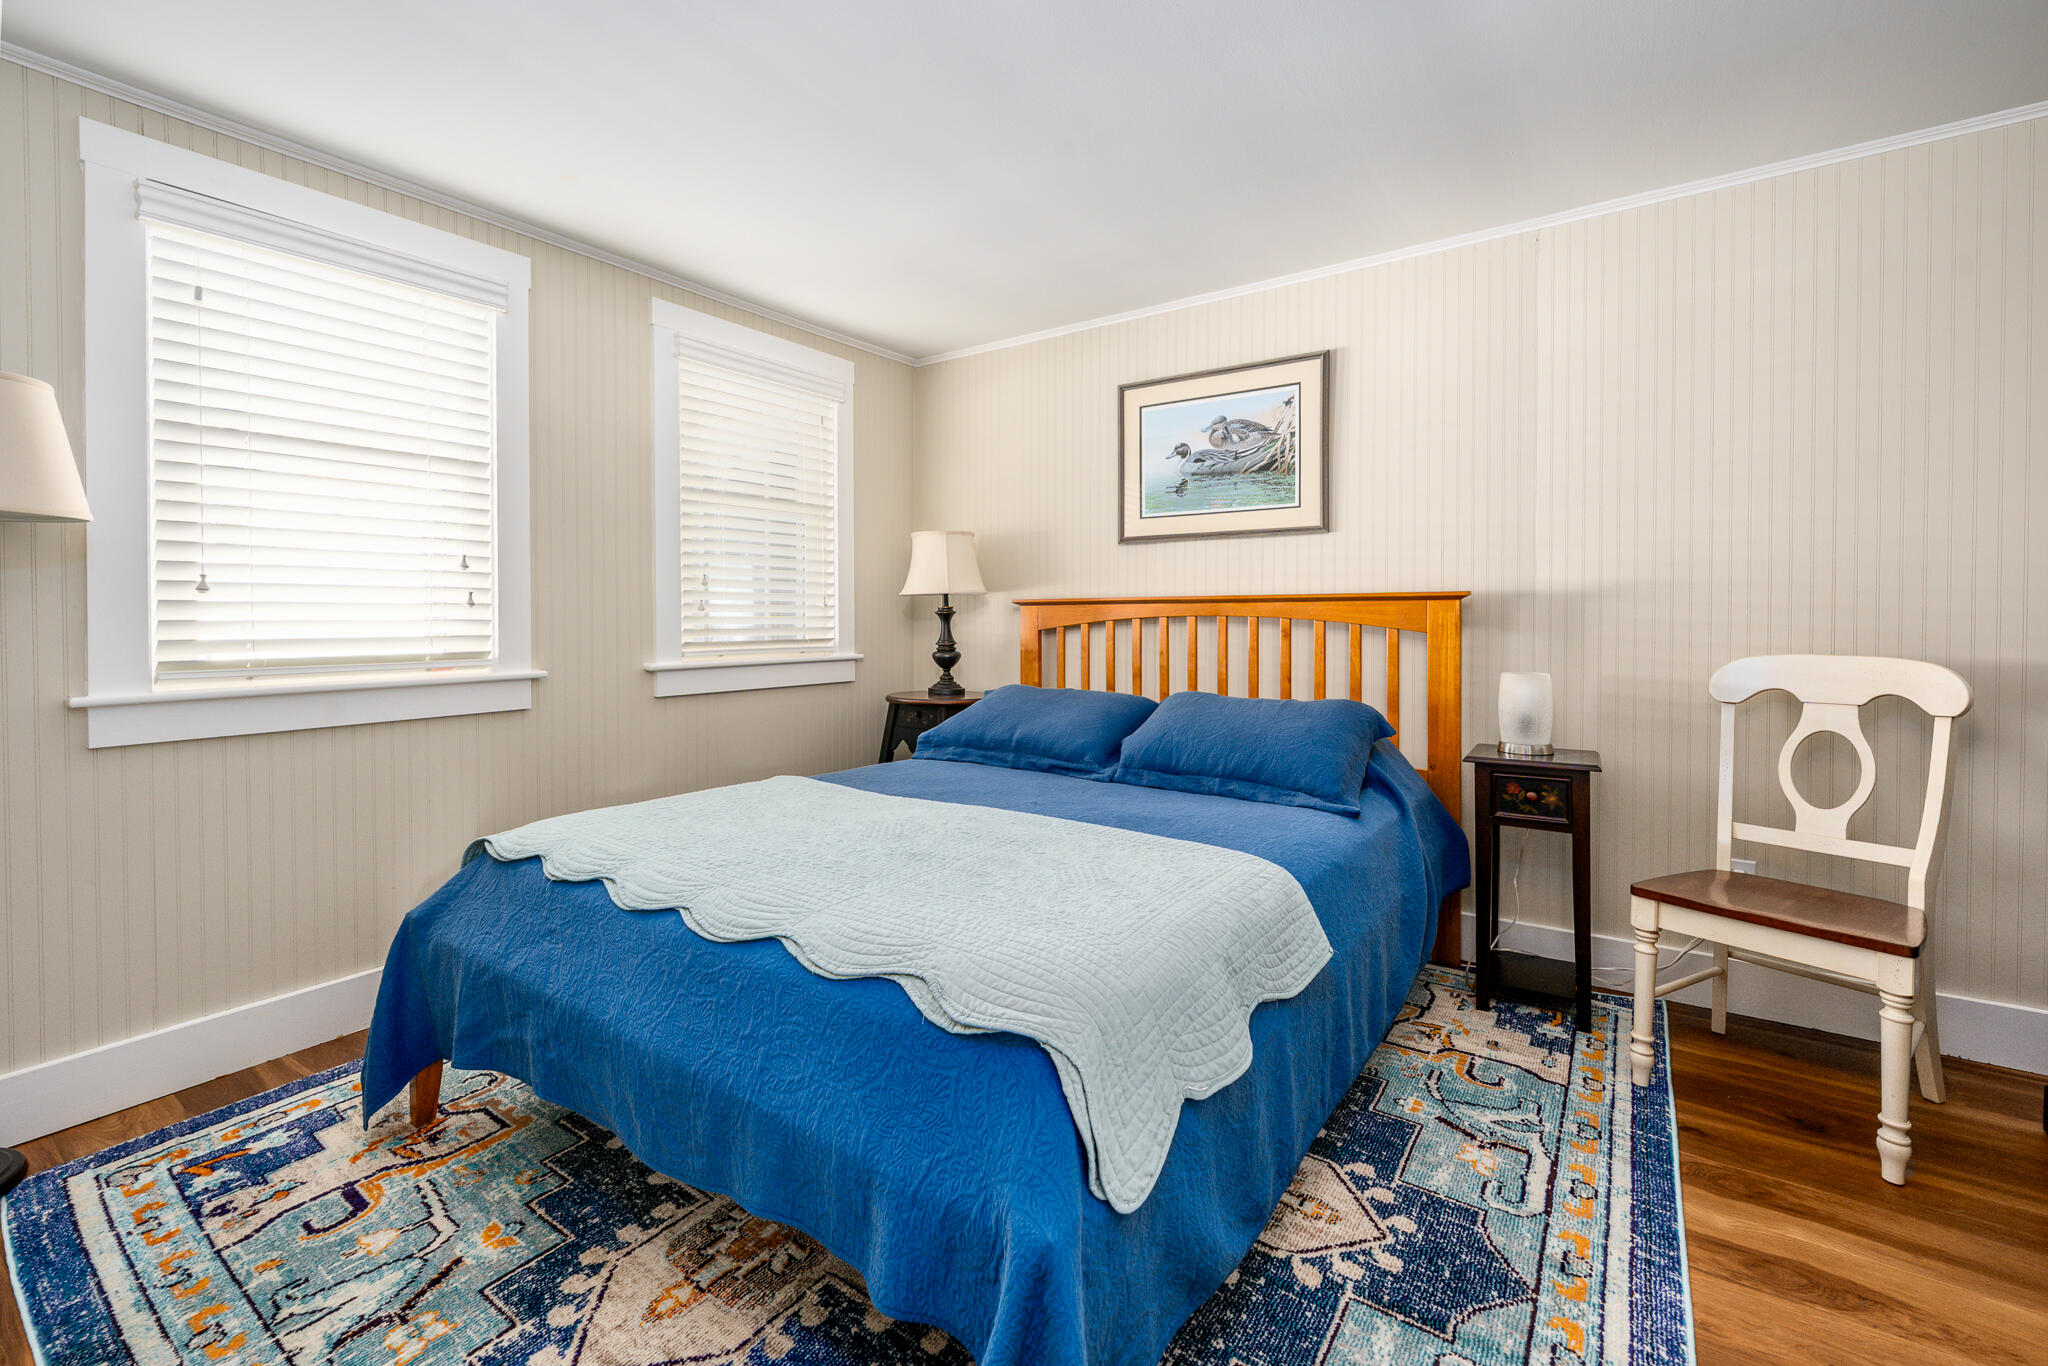
Bedroom with a blue-covered bed, patterned rug, and white chair beside two windows.
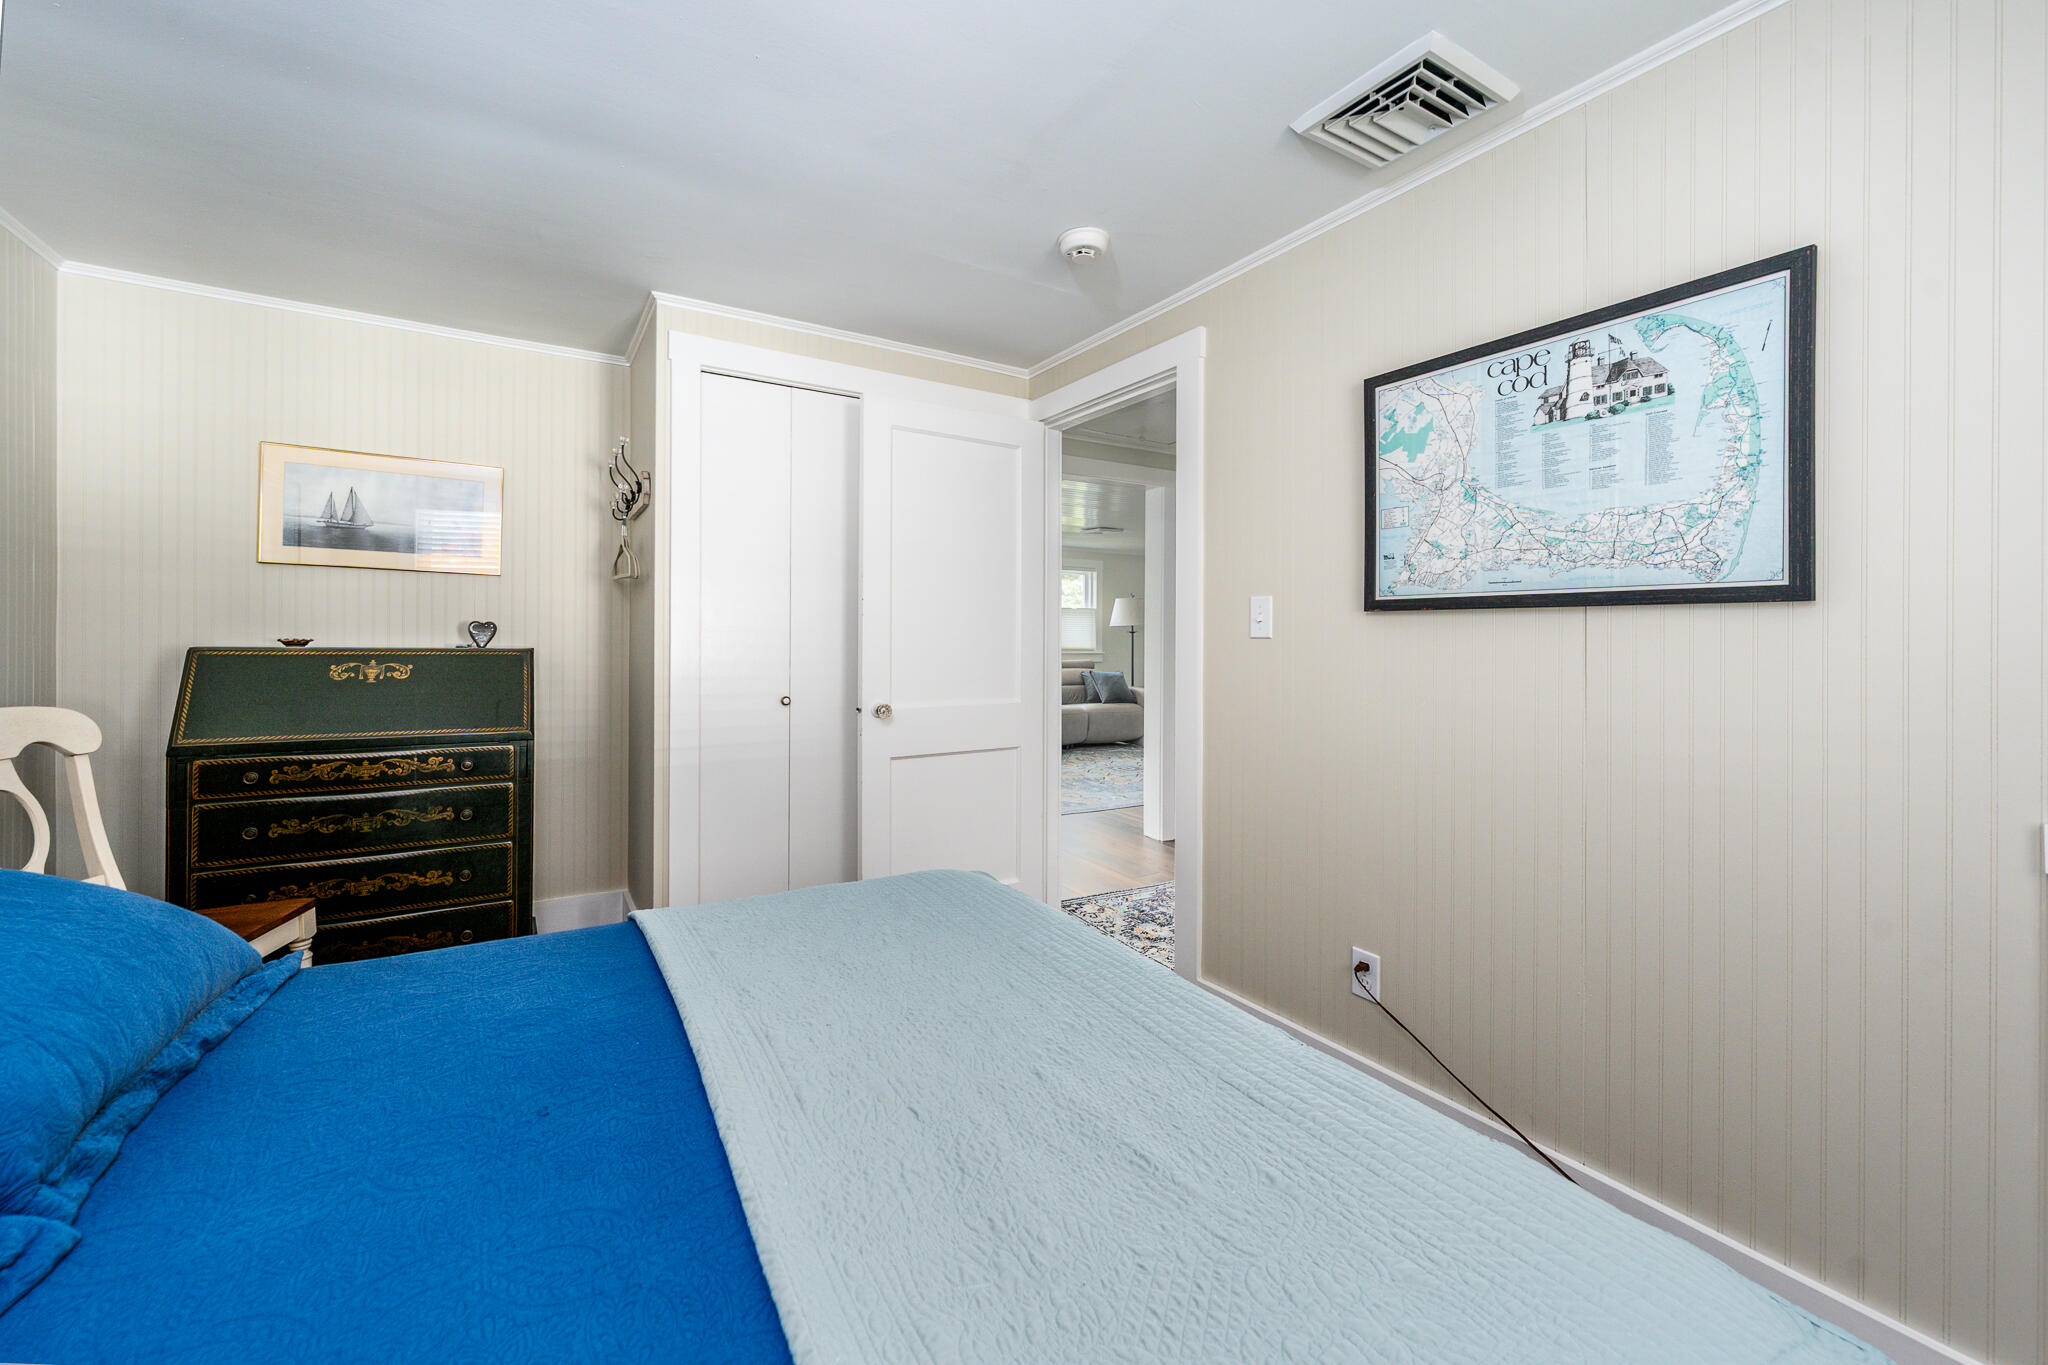
Bedroom with a blue bedspread, ornate dark dresser, and framed Cape Cod map.
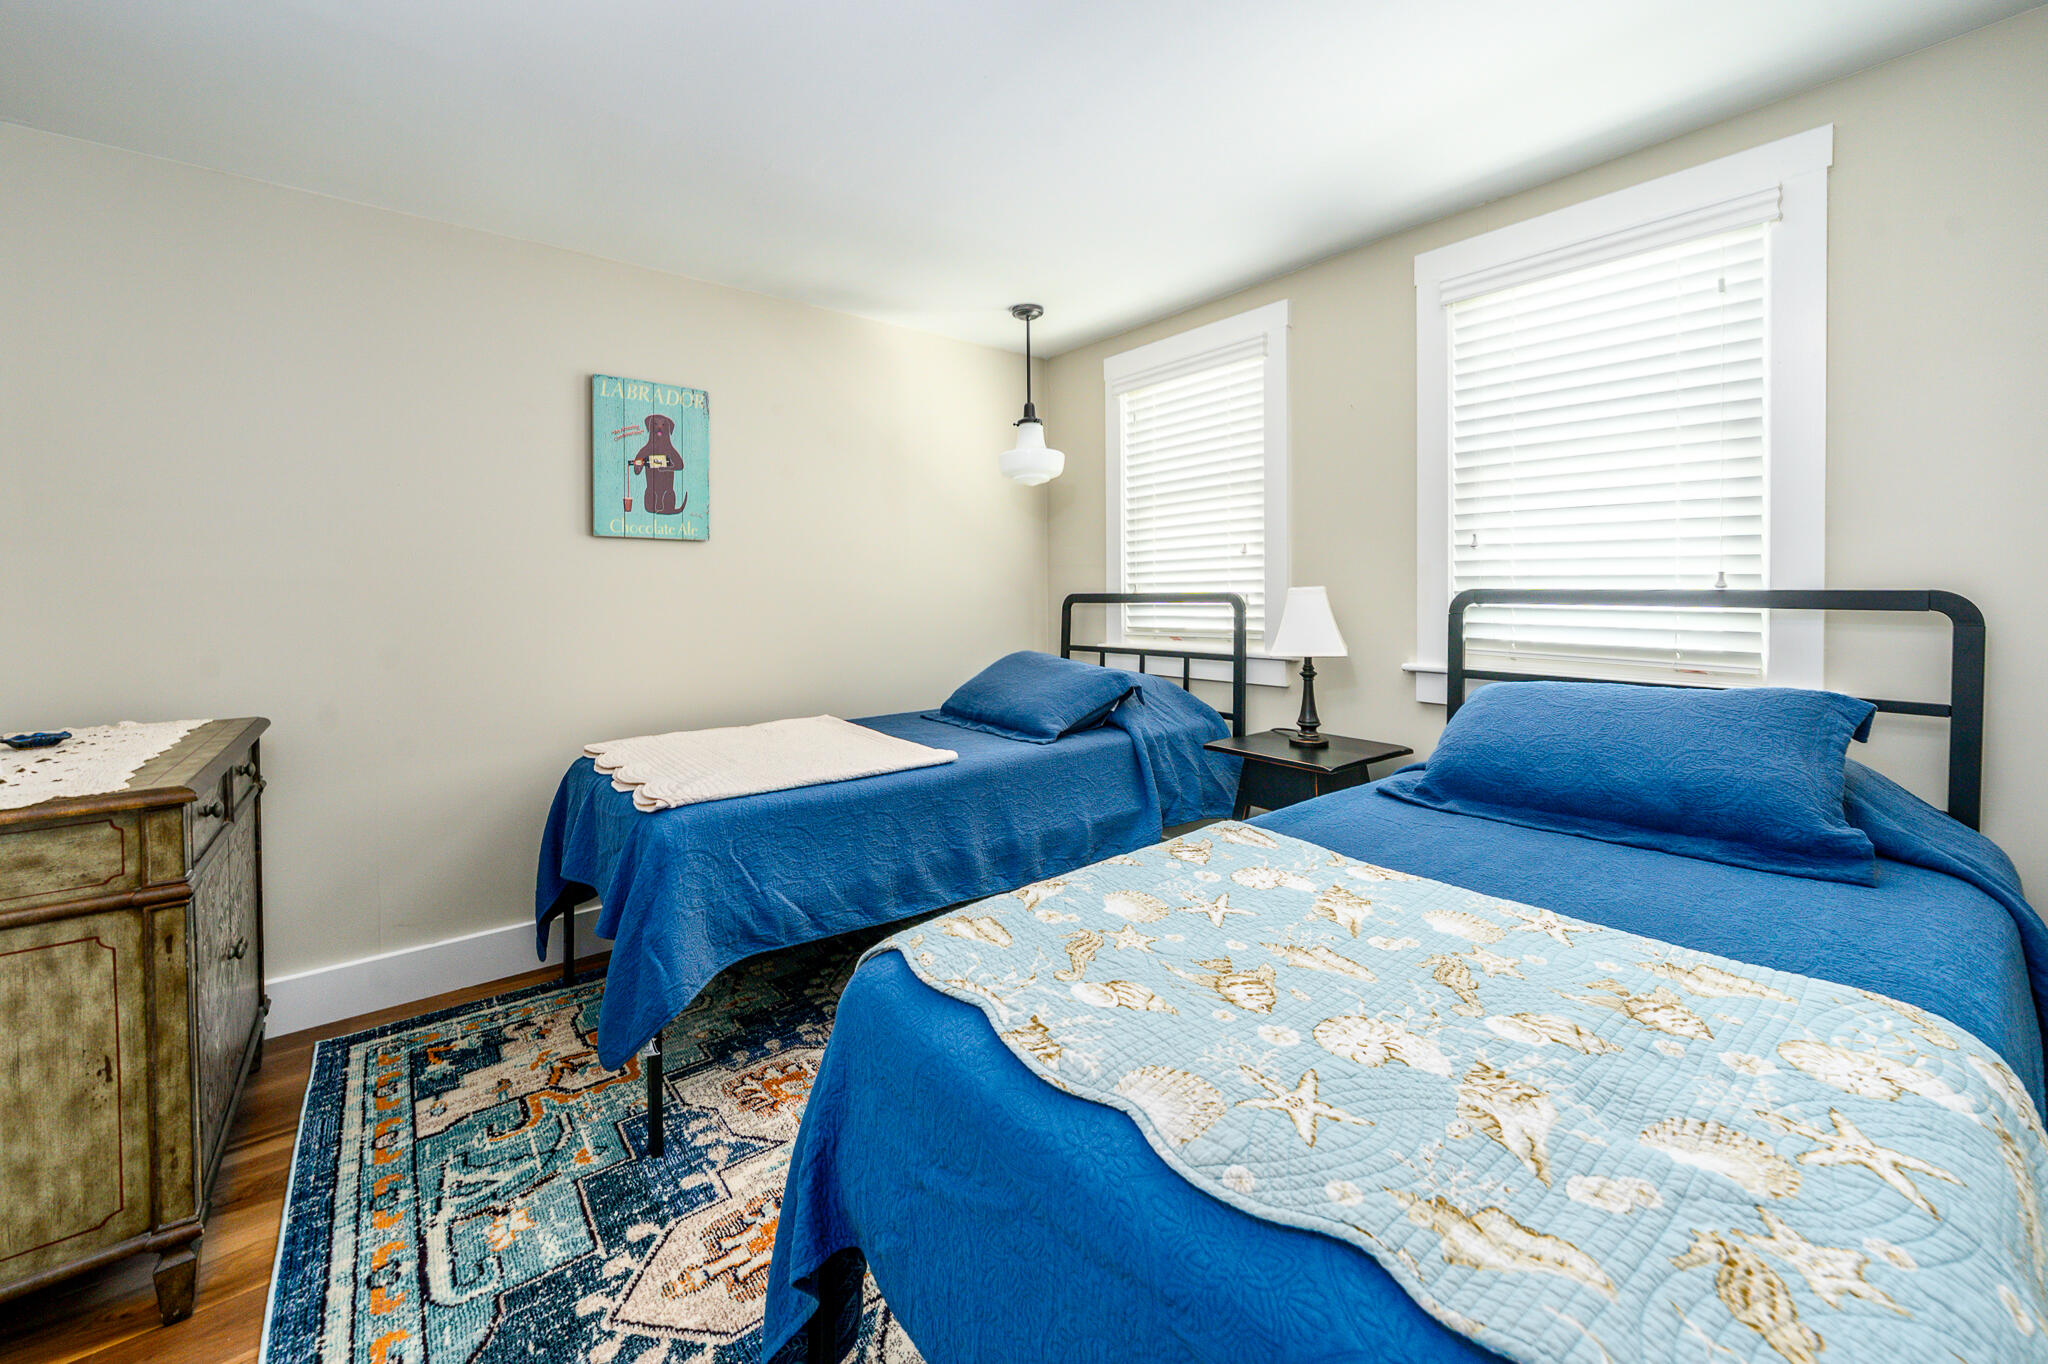
Bedroom with two blue-covered beds, white blinds, and a patterned rug.
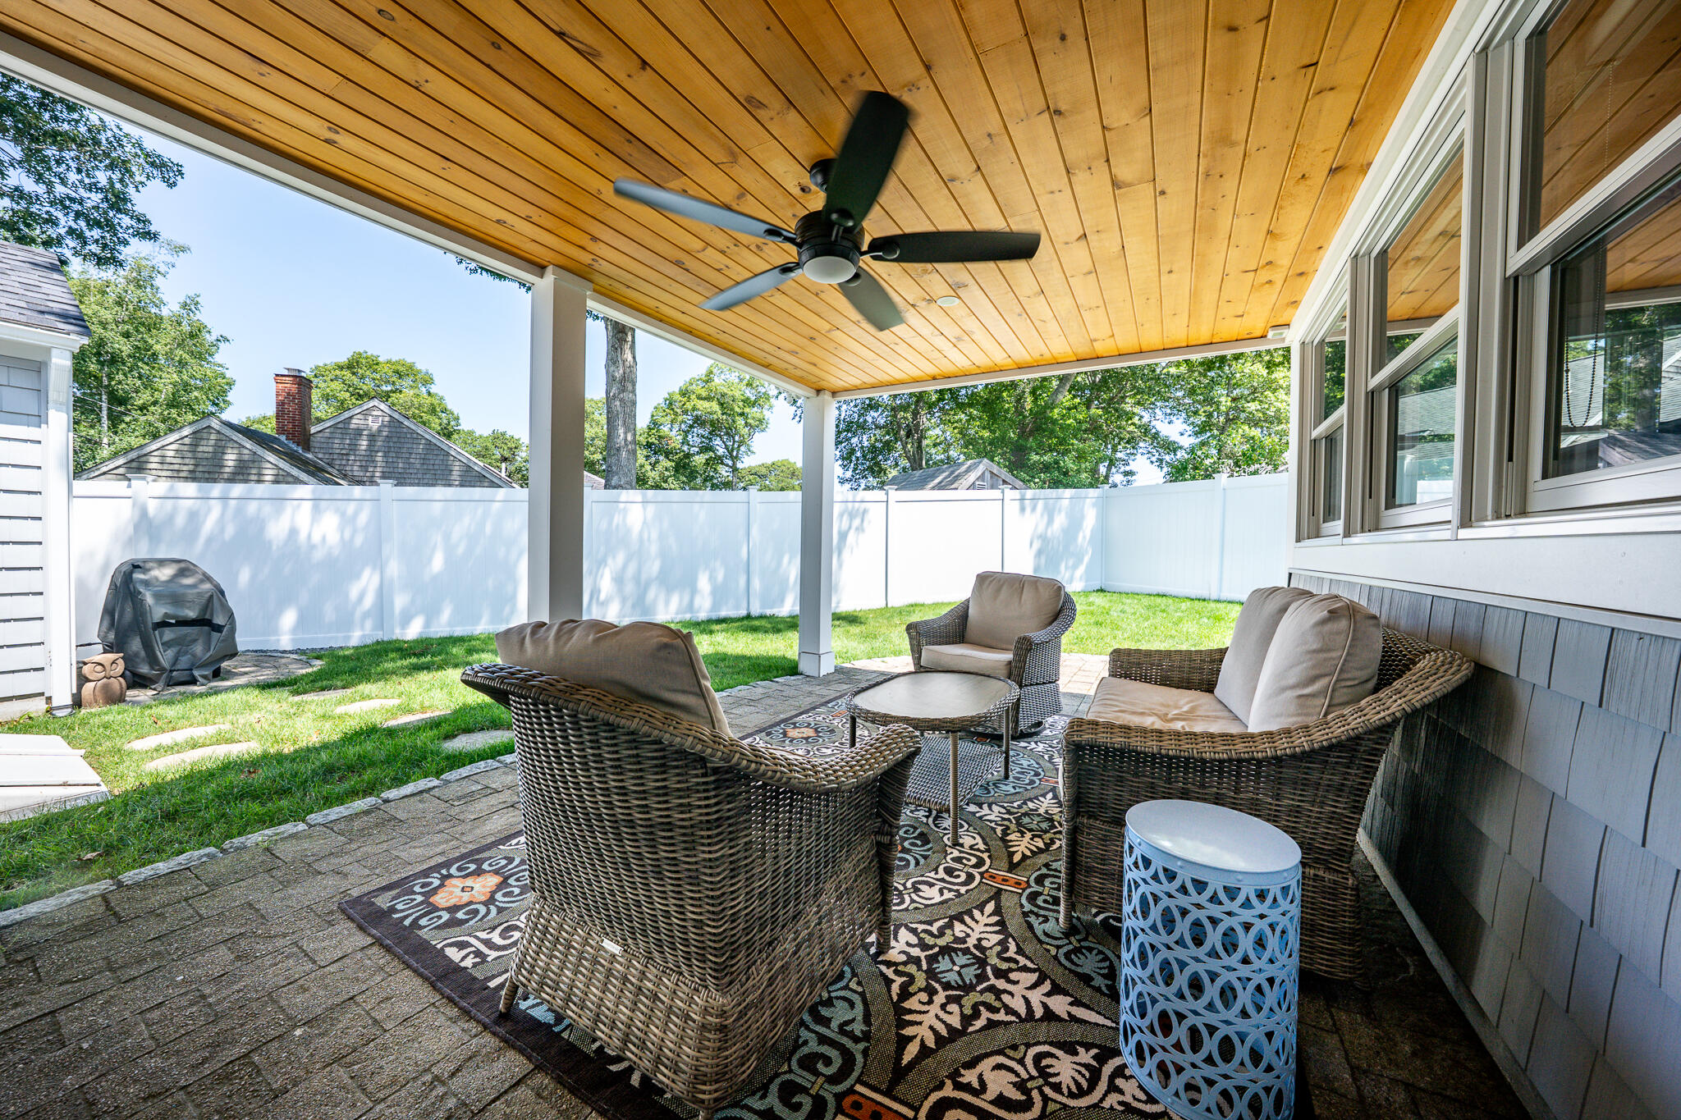
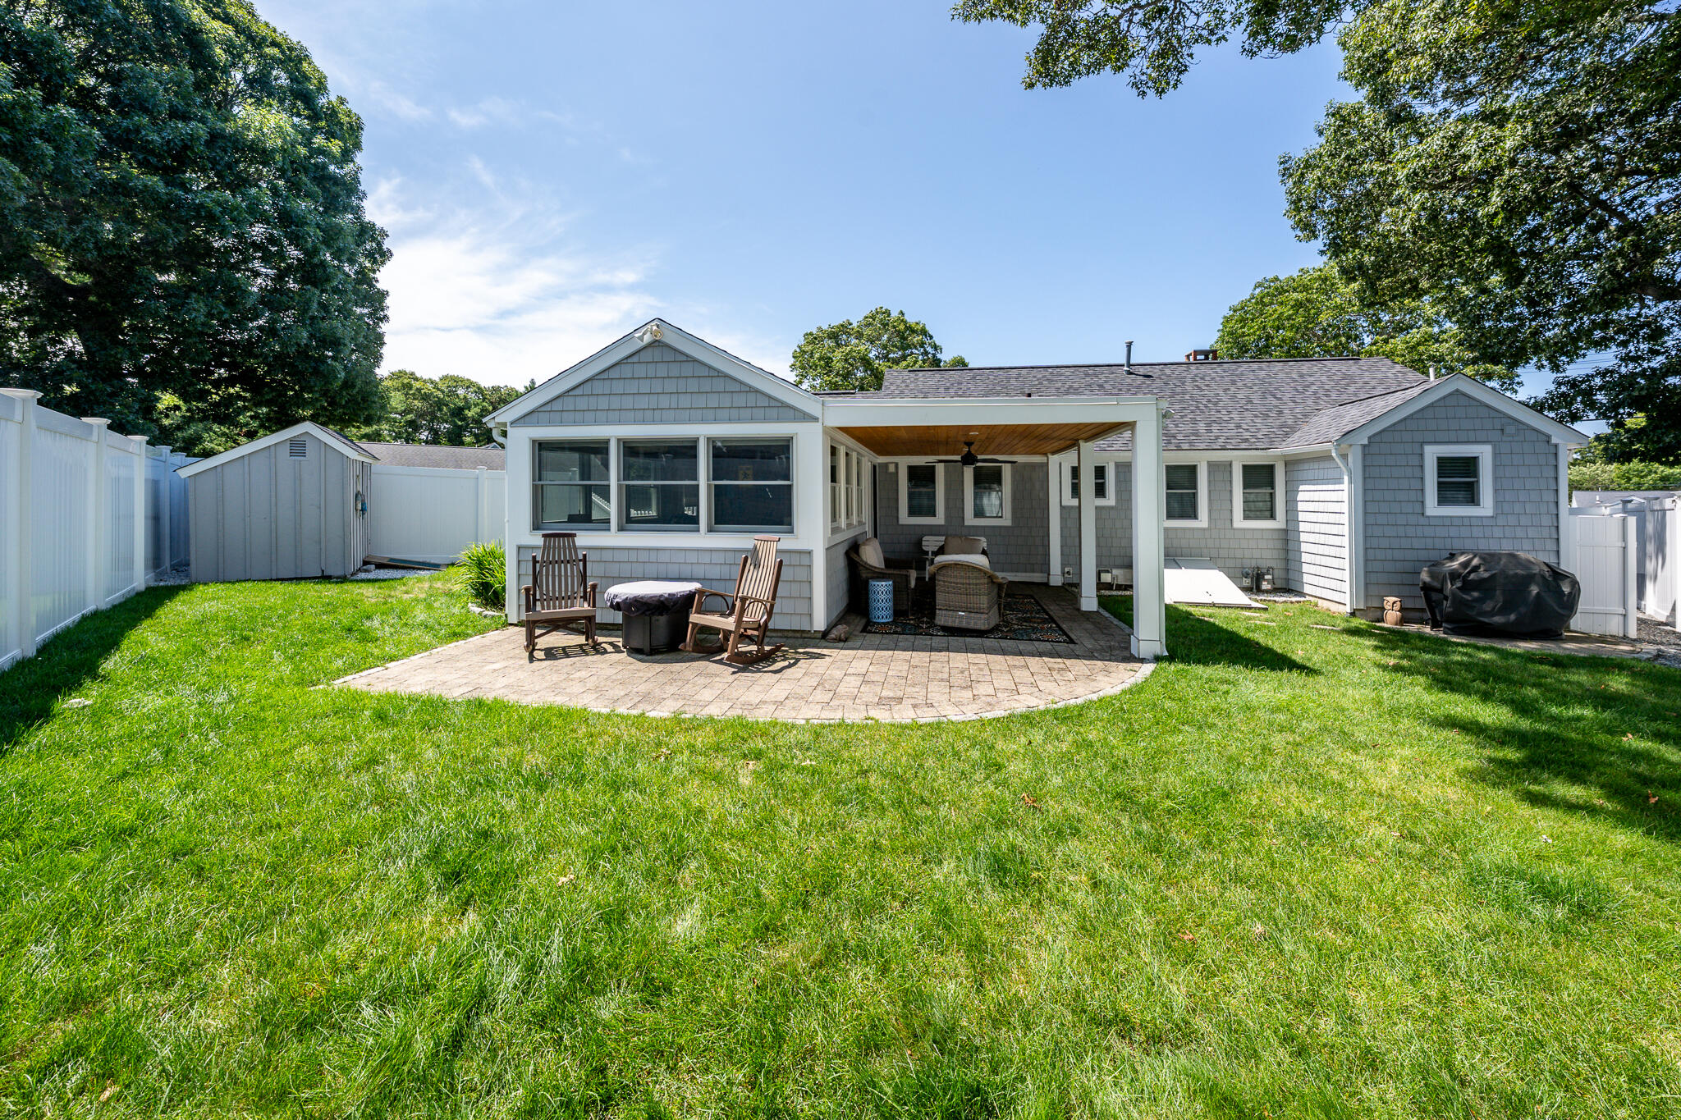
Covered patio with wicker seating, a wood ceiling, ceiling fan, and fenced lawn.
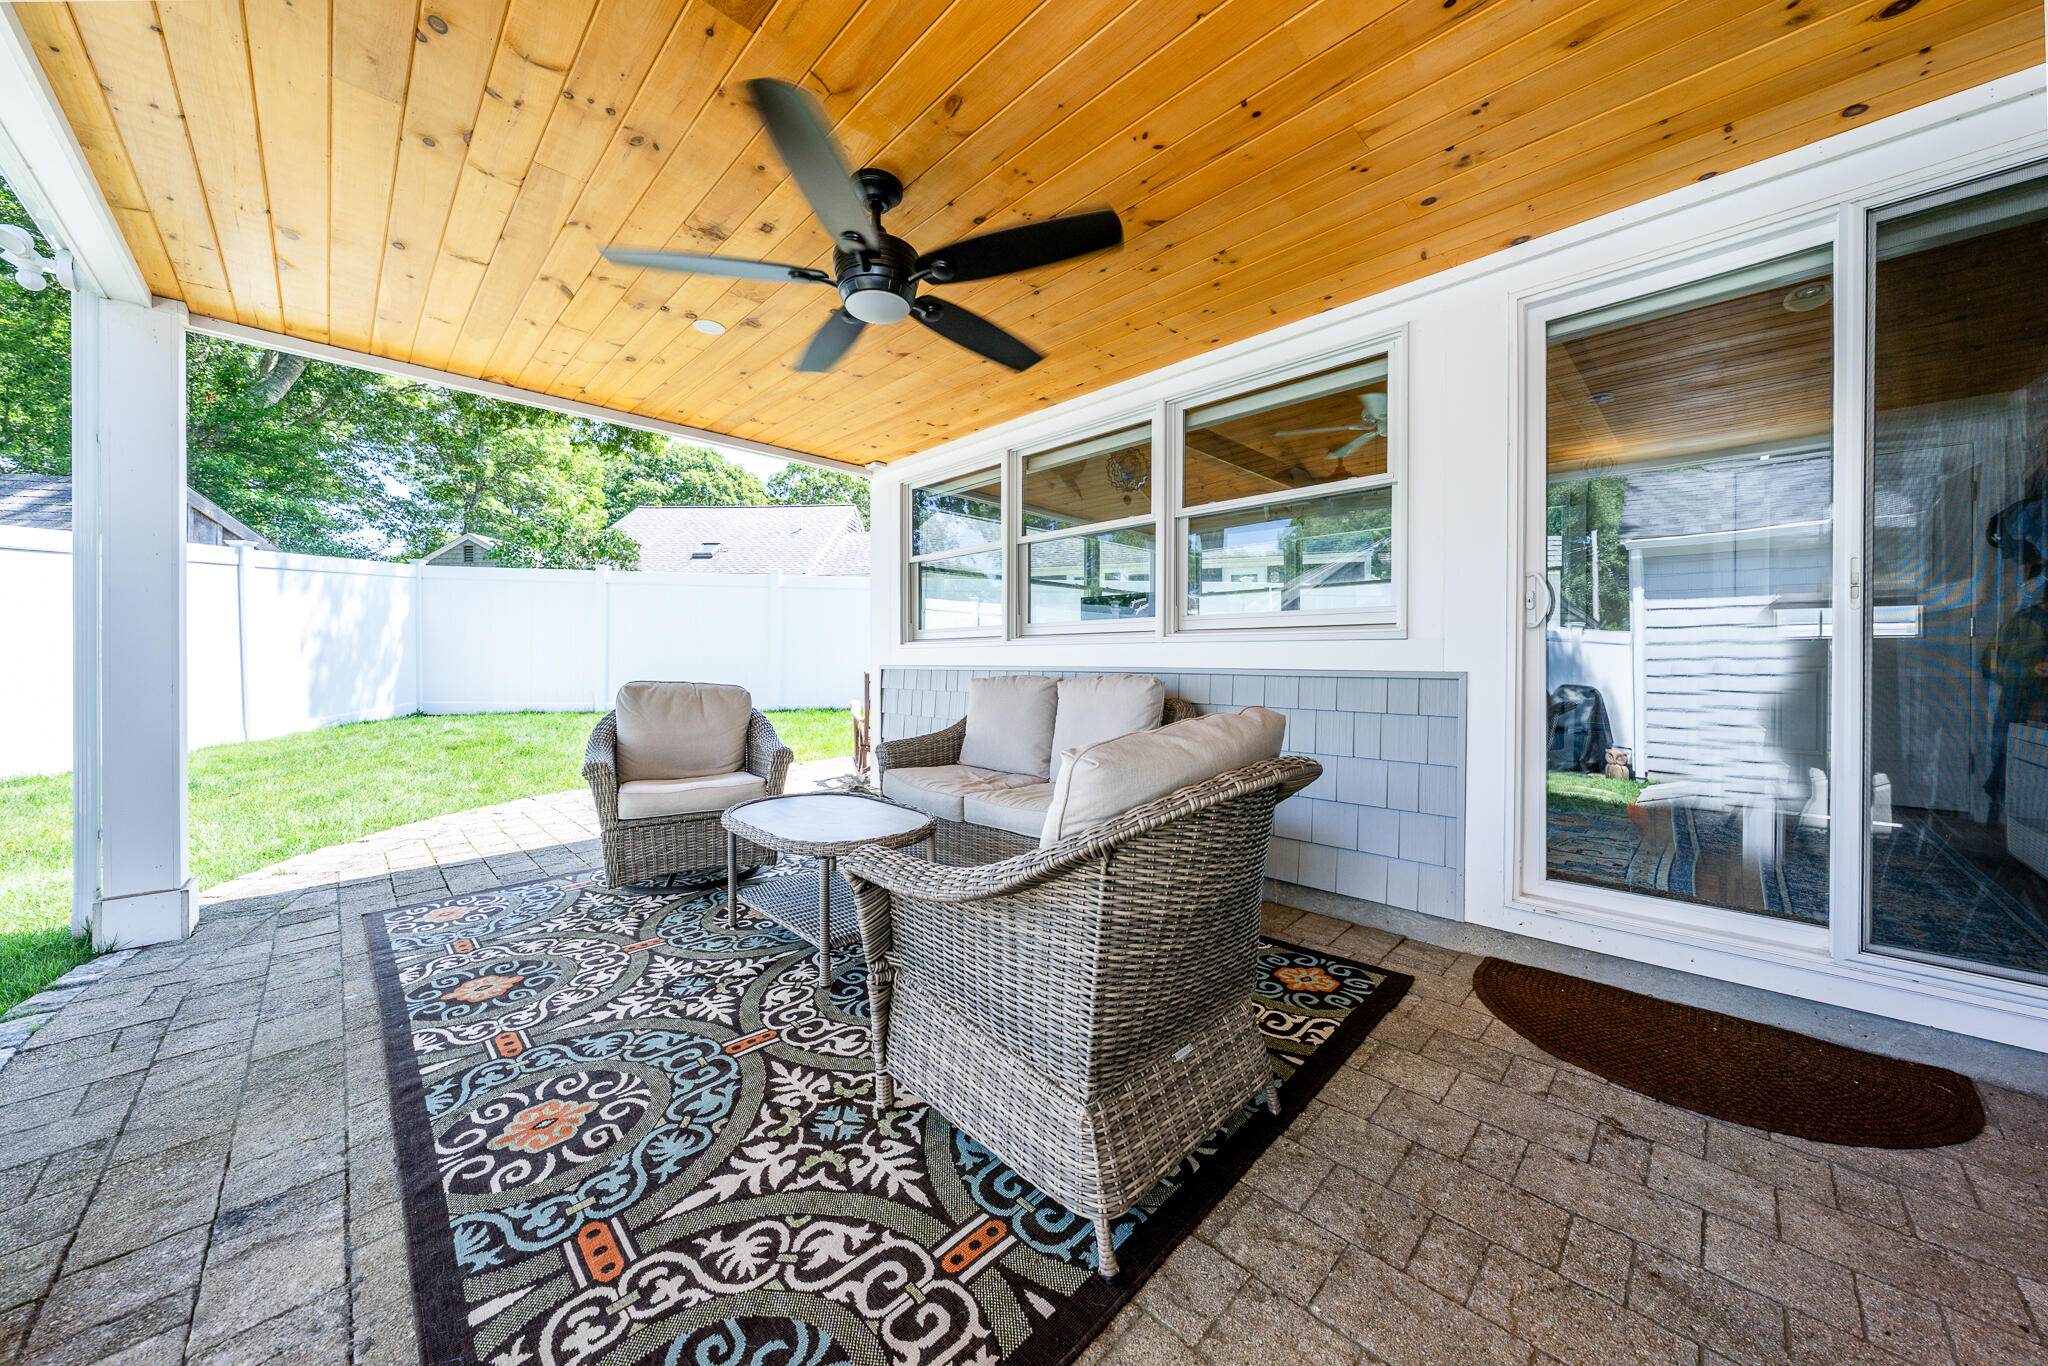
Covered patio with wicker seating, a wood-plank ceiling, and a fenced green yard.
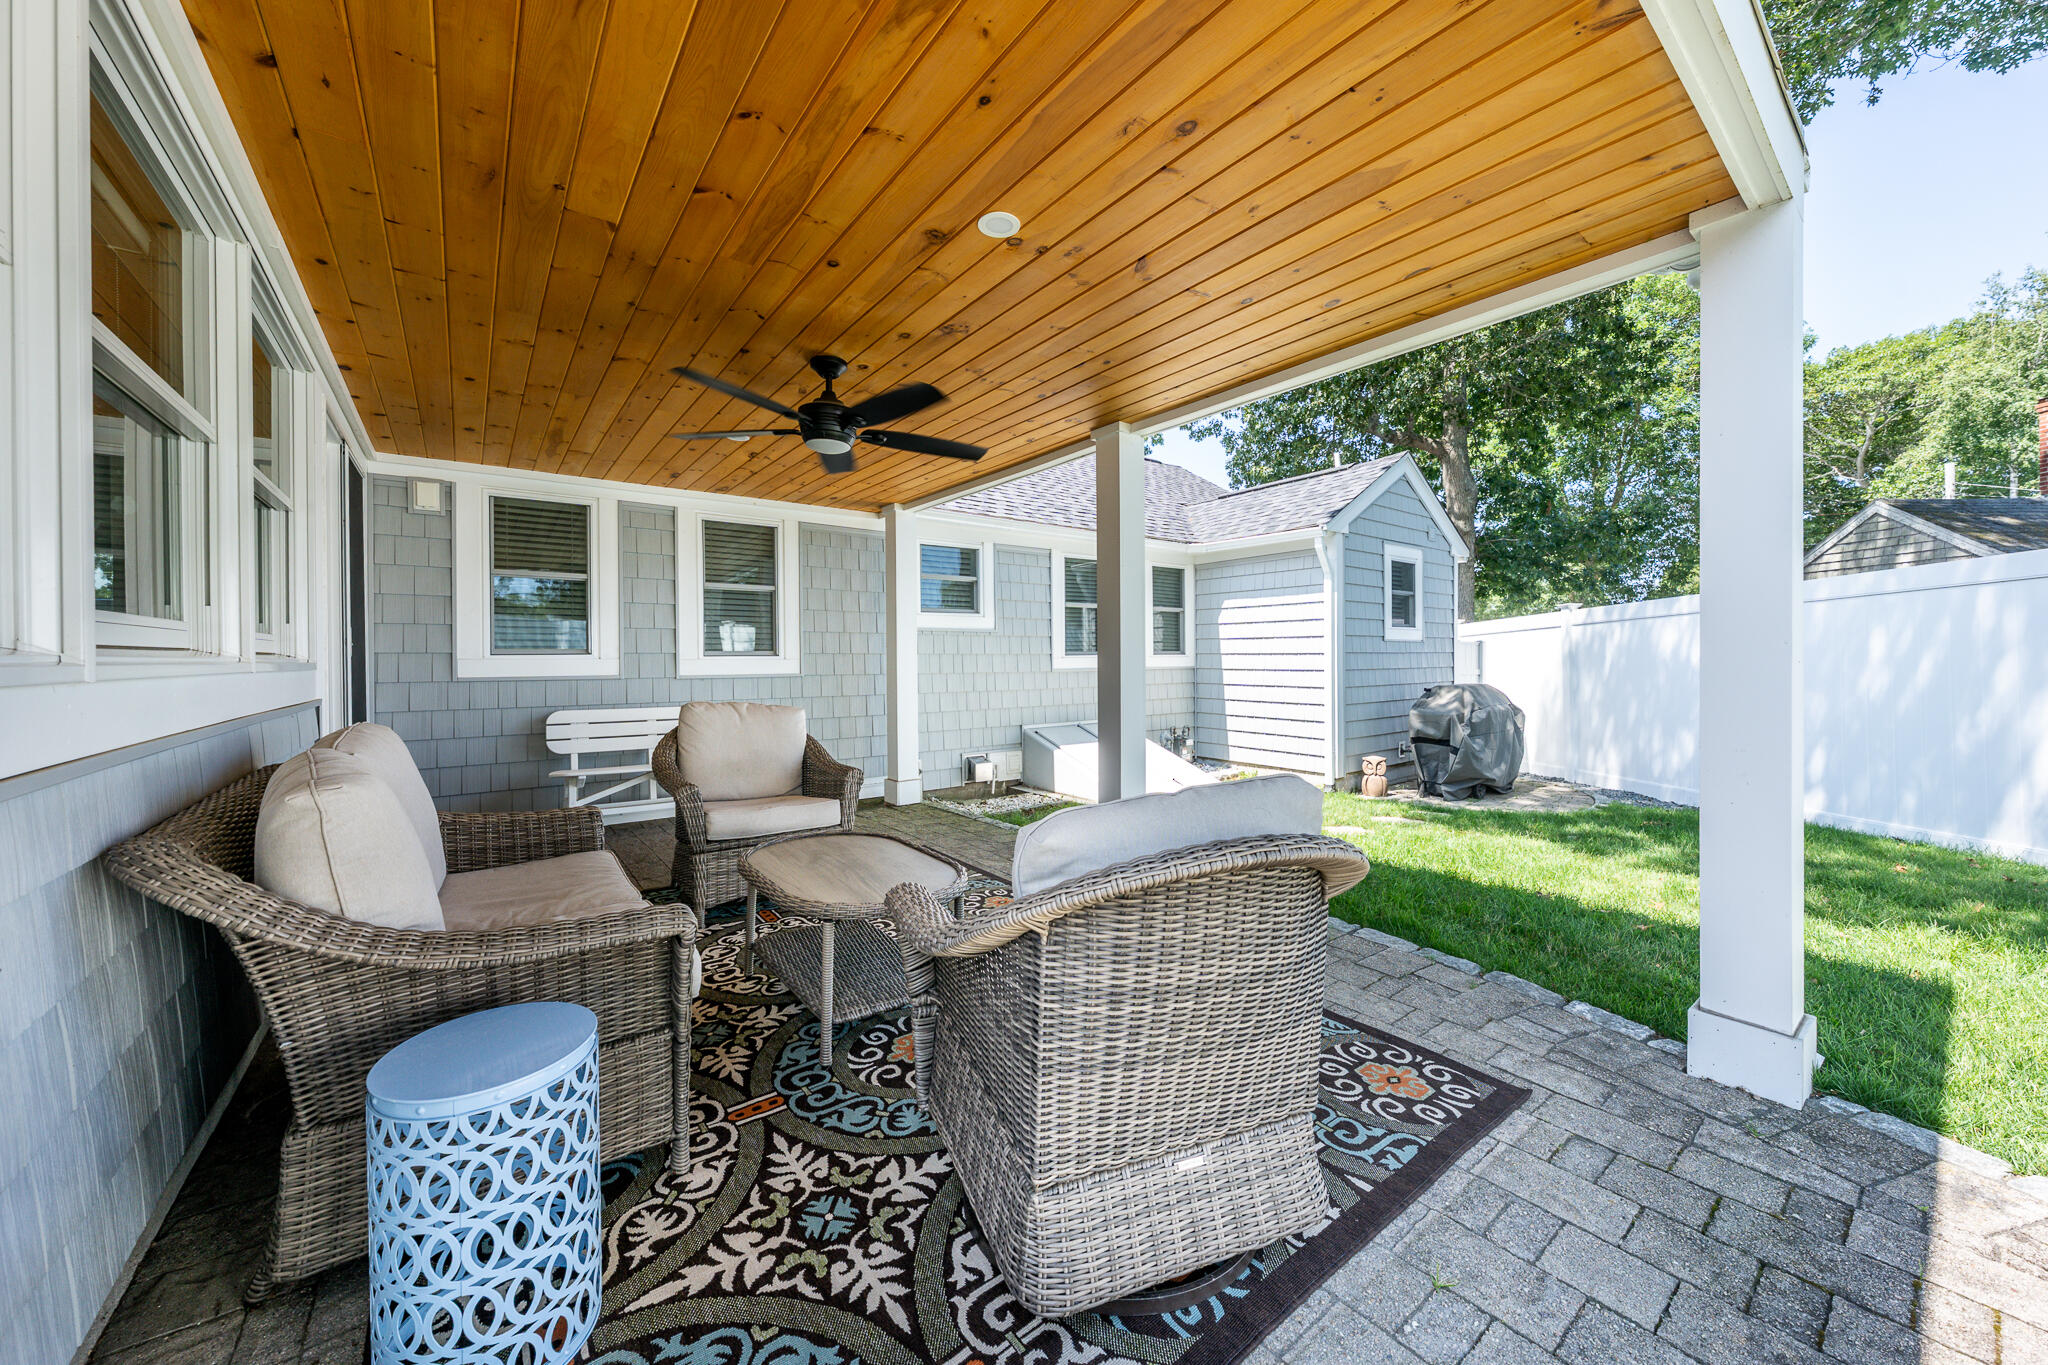
Covered patio with wicker seating, a wood-plank ceiling, and a fenced lawn.
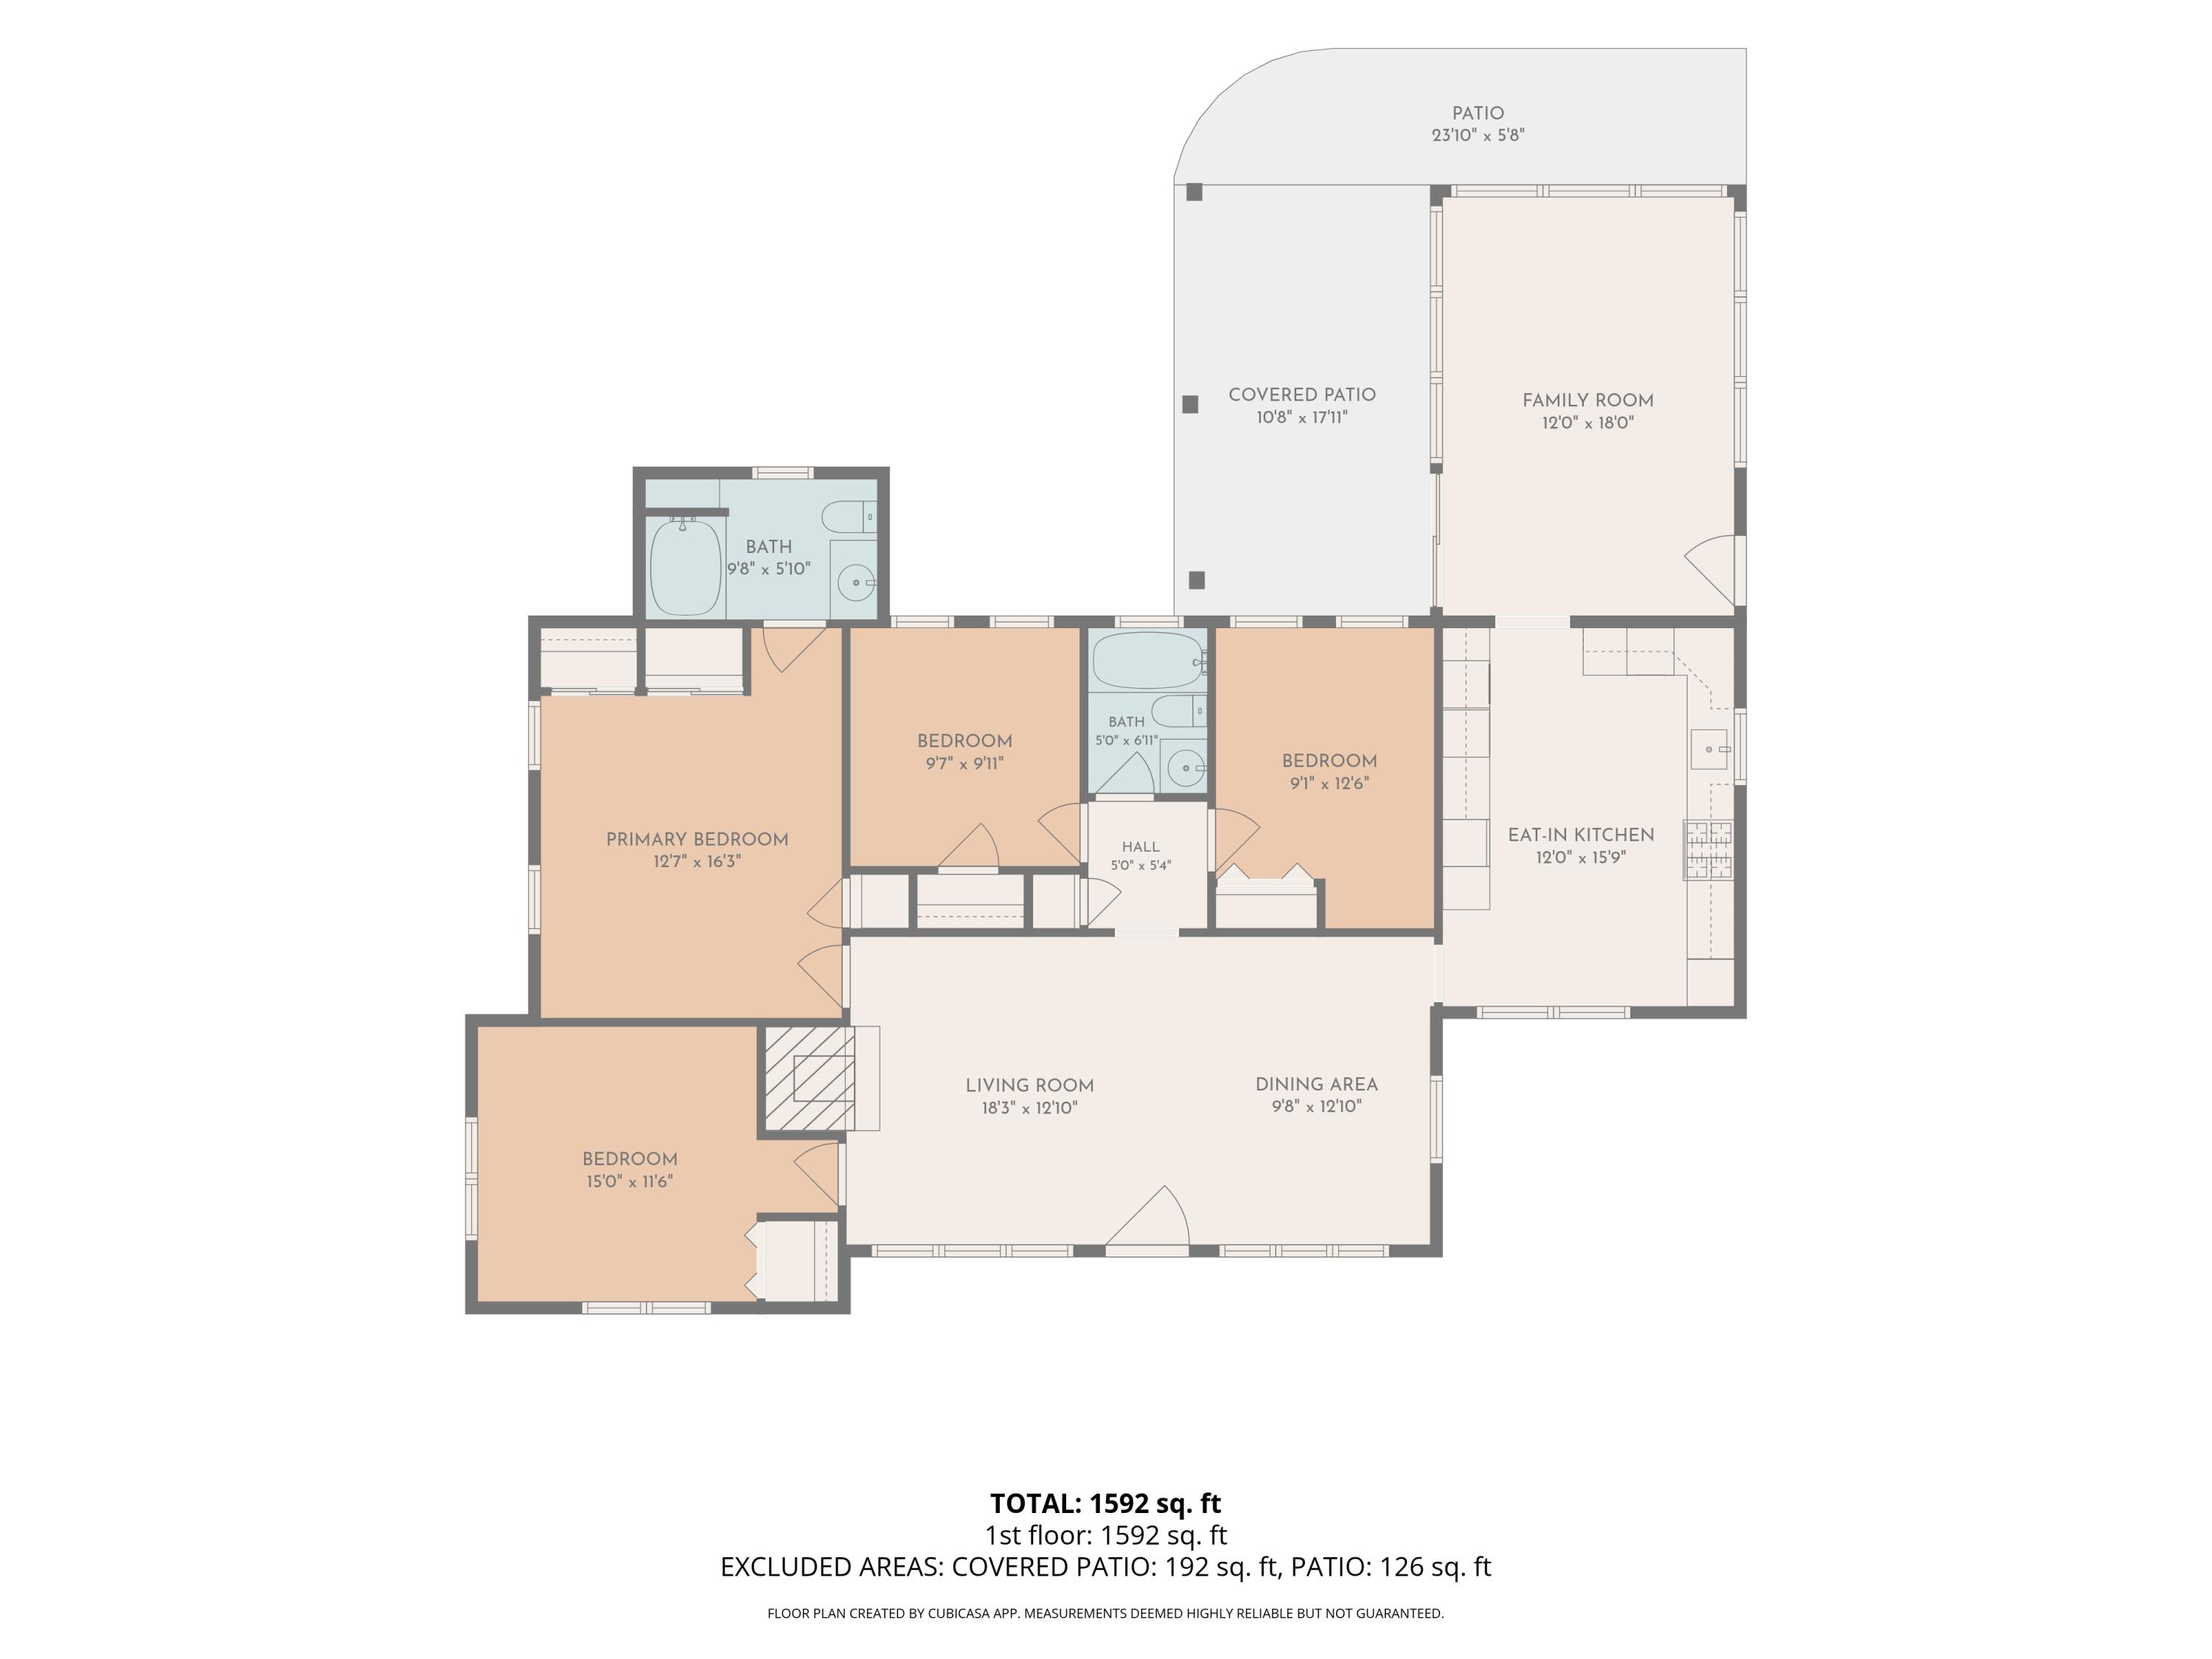
Floor plan of 36 Fourth Avenue, showing four bedrooms, two bathrooms, living spaces, and patios.
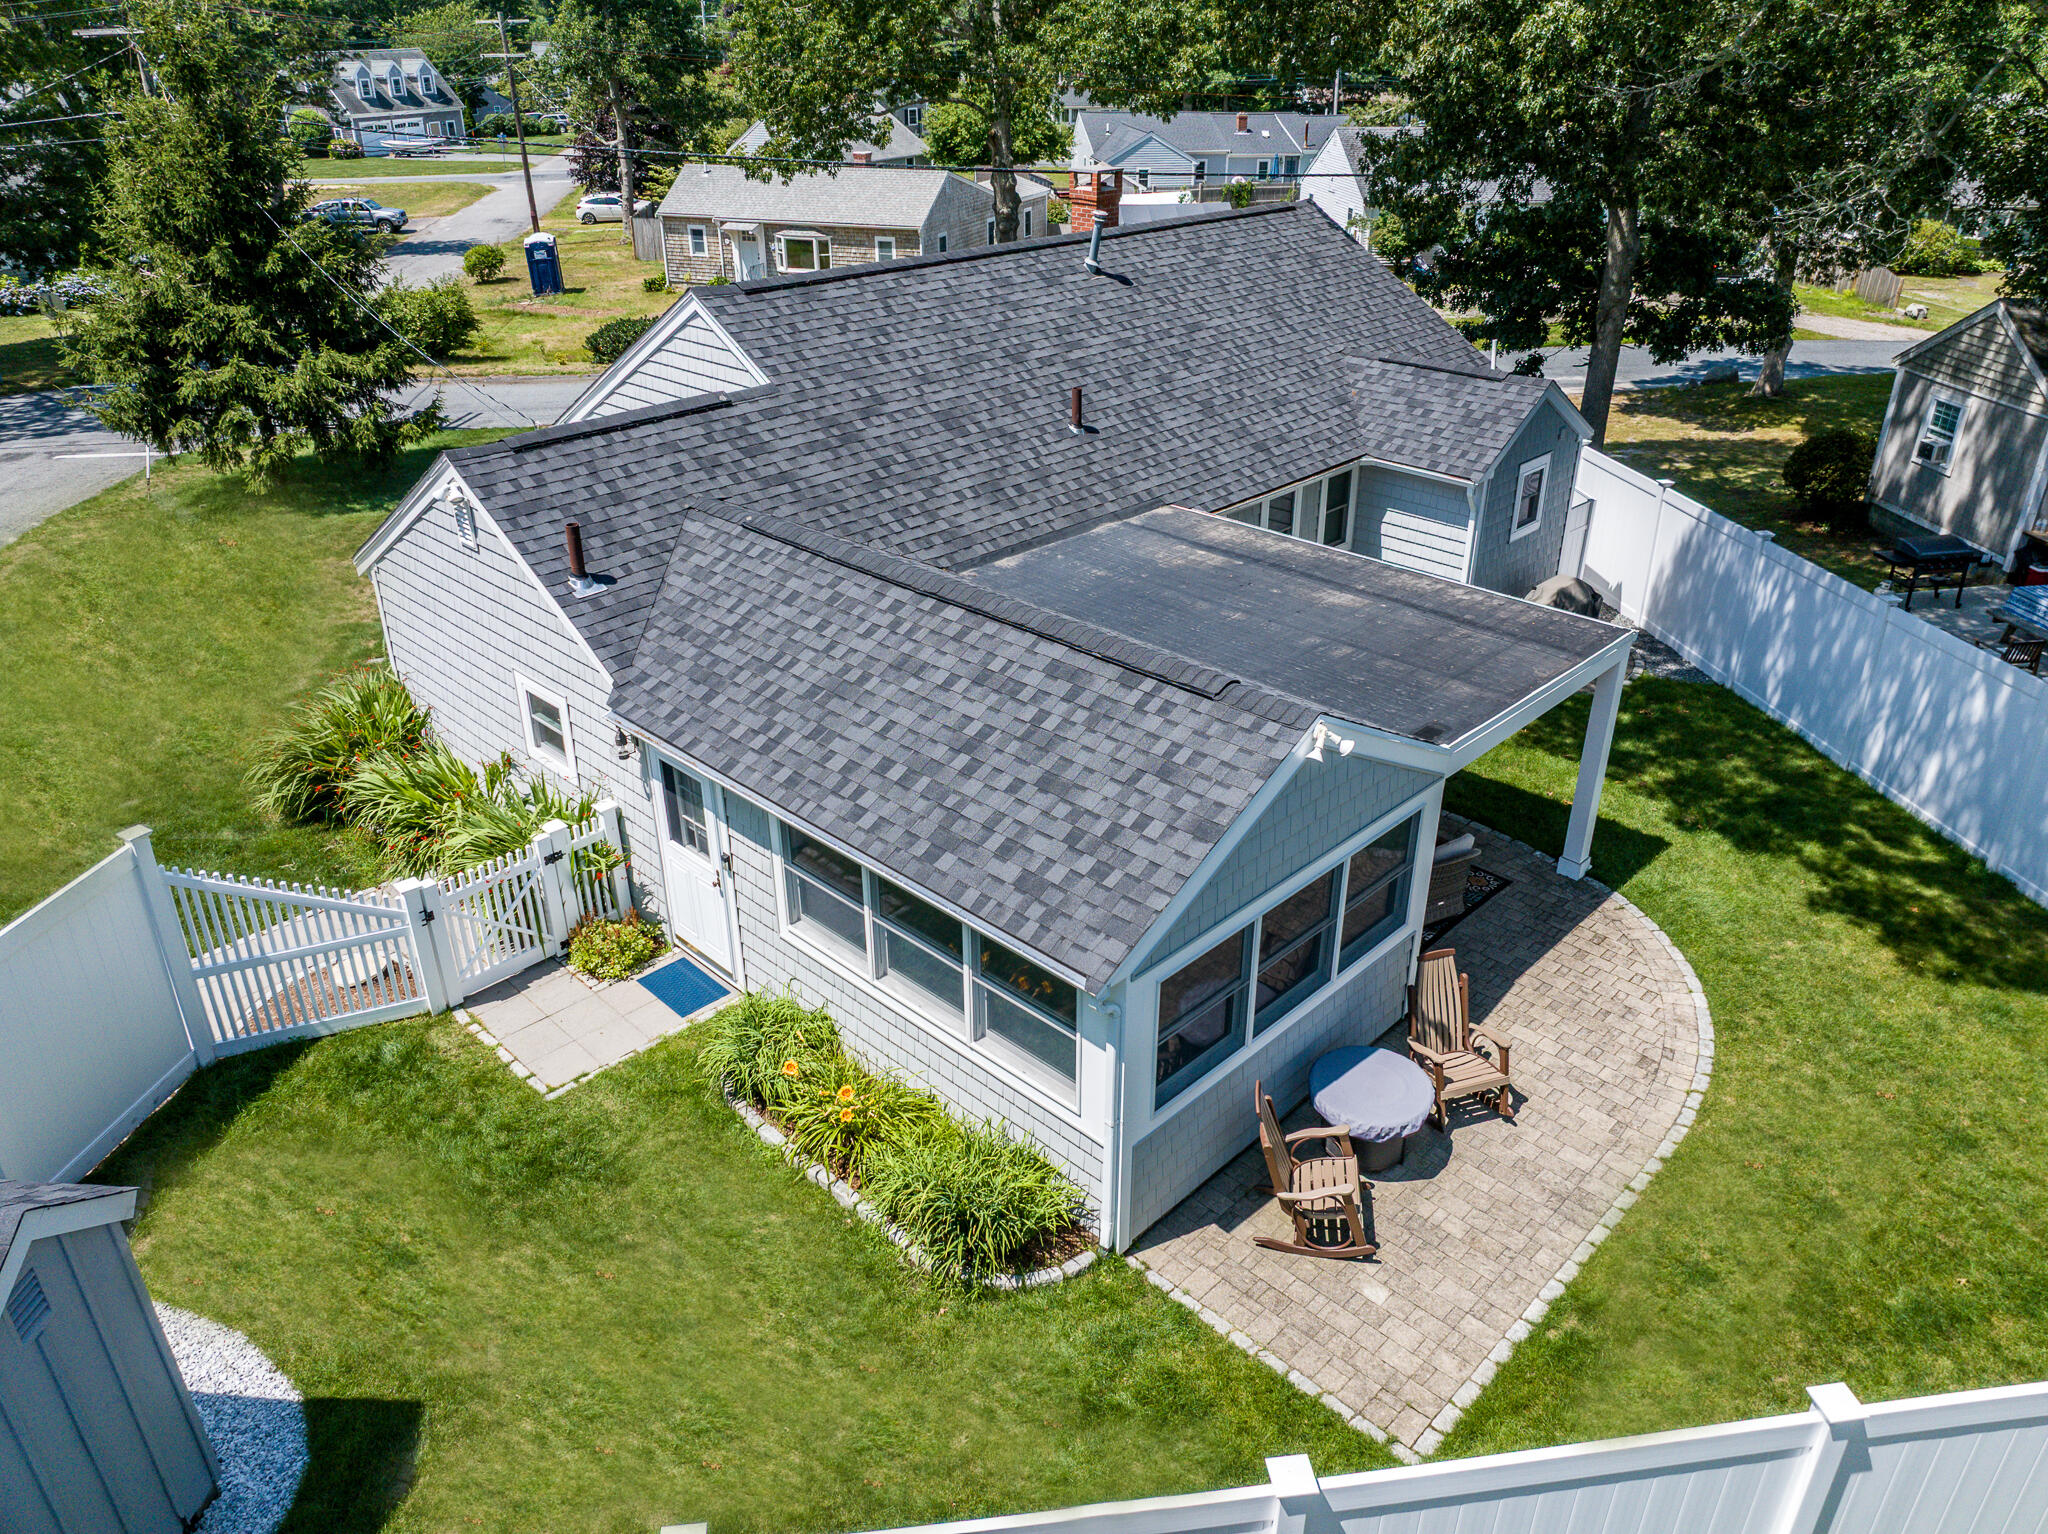
Aerial view of a gray-shingled home with a paved patio, garden beds, lawn, and white fenced yard.
Gray shingle home viewed from above, with a covered patio, screened sunroom, paved terrace, and fenced lawn.
Gray shingle-sided home with a blue front door, flowering garden beds, broad lawn, and white picket fence.
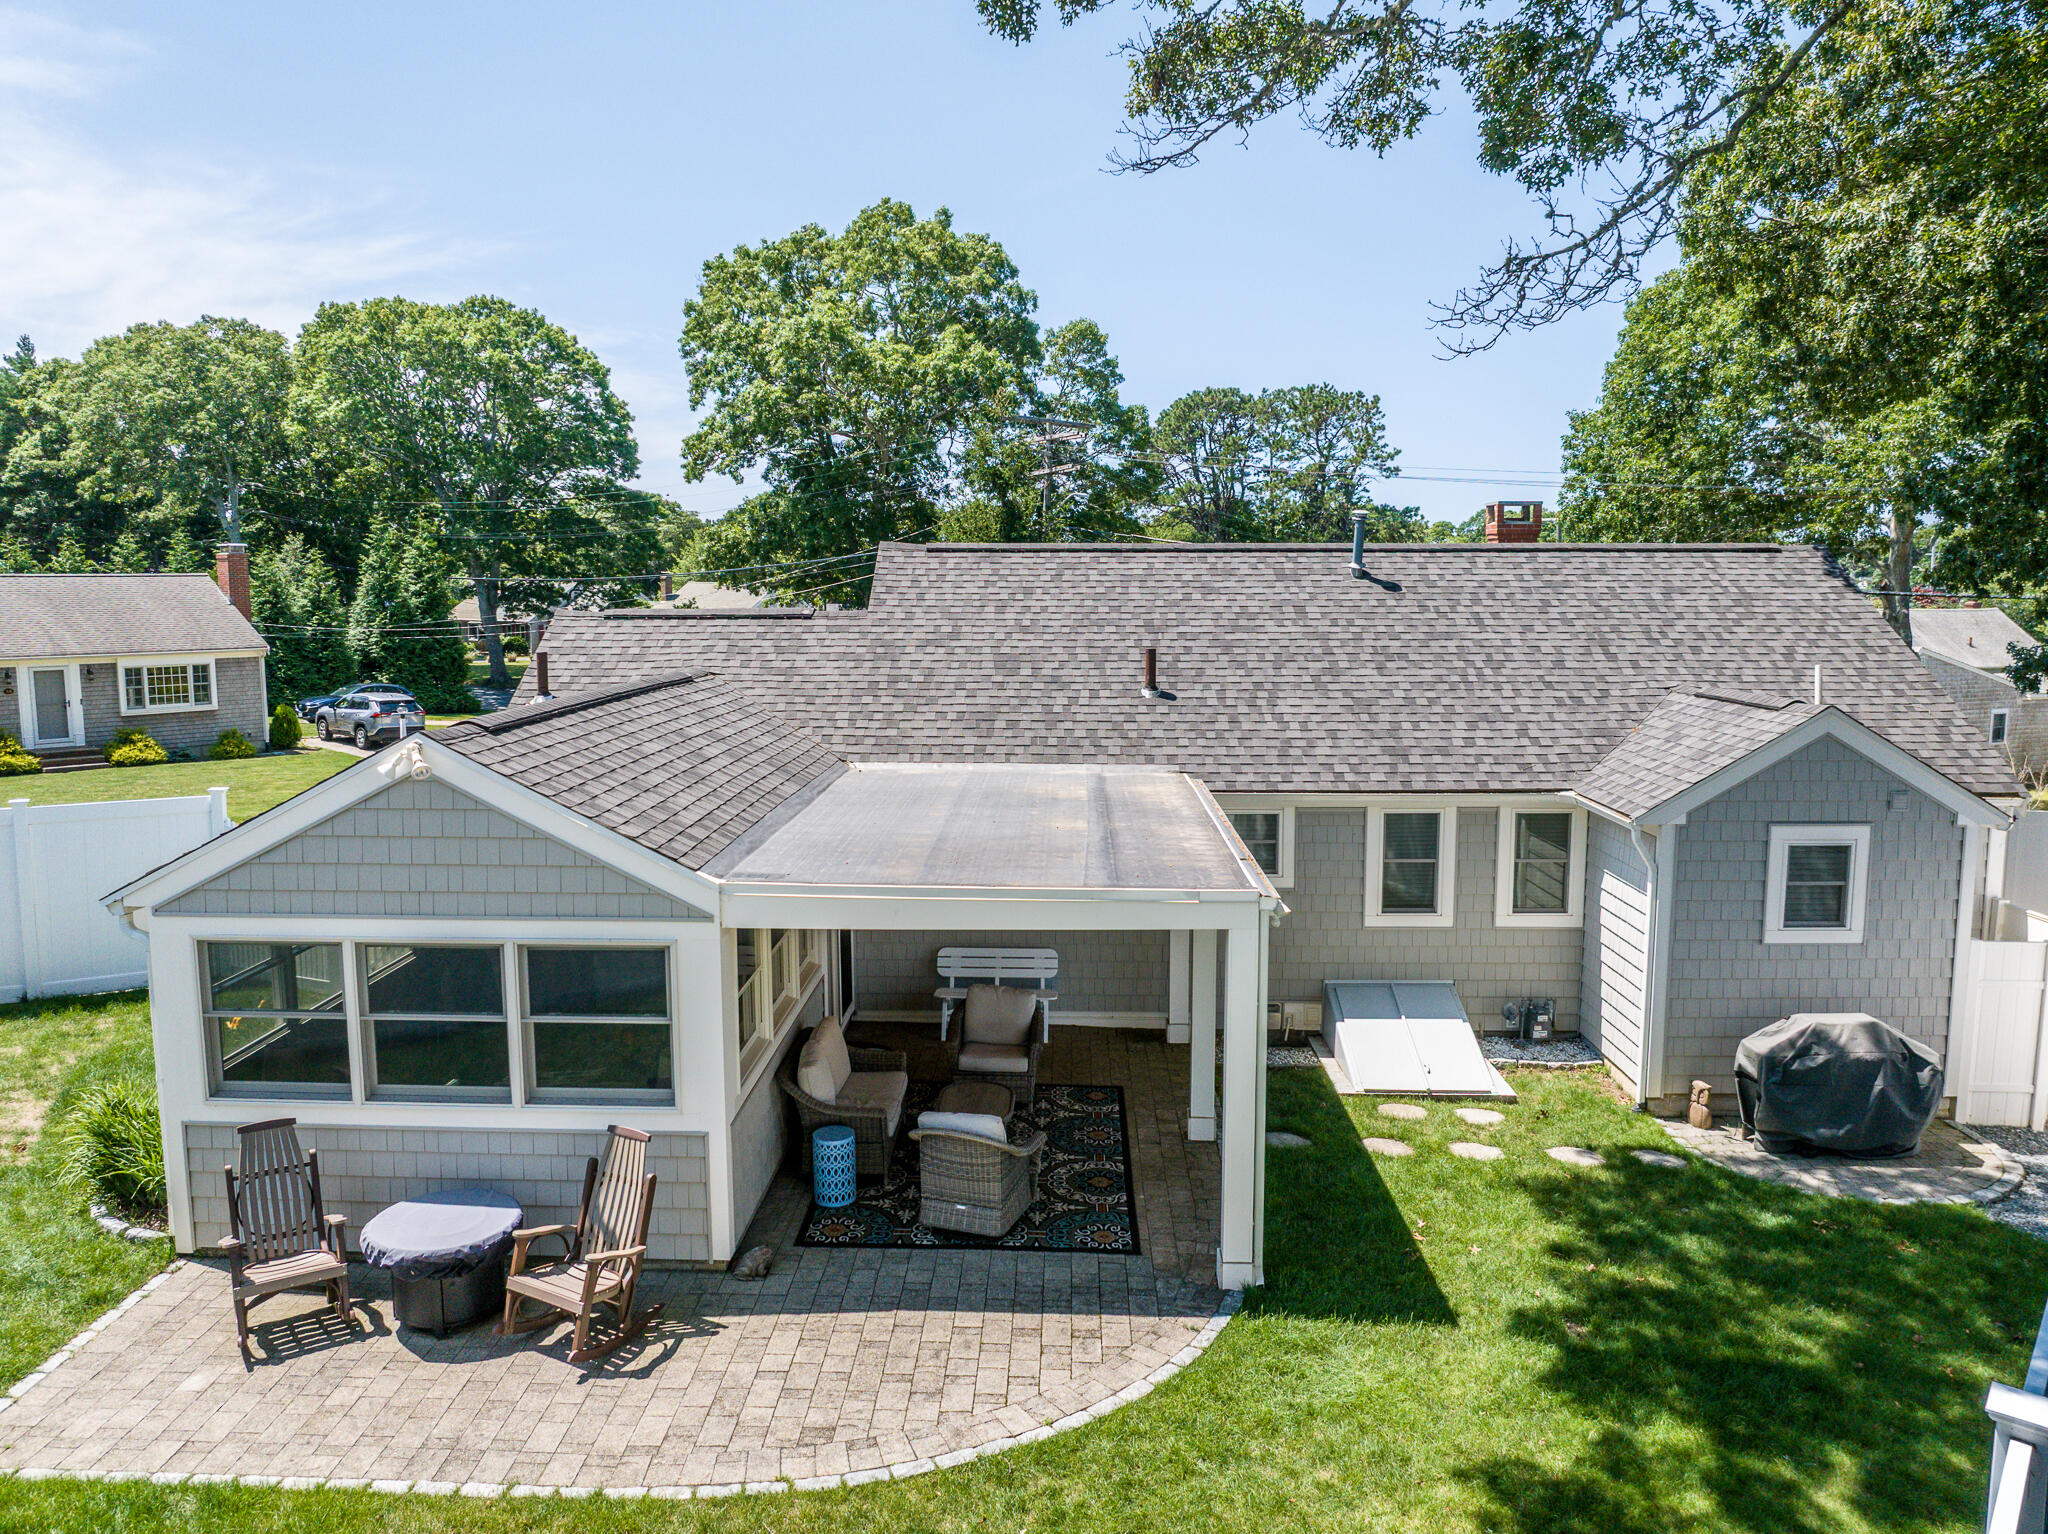
Gray shingle-sided home with a covered patio and paver seating area overlooking a fenced lawn.
Aerial view of a blue-gray home with landscaped gardens, a white fenced yard, and lawn stepping stones.
Gray-sided home with several gabled roofs, landscaped yard, broad lawn, and white fencing.
Aerial view of the property and surrounding homes, with Craigville Beach visible along the coastline.
Aerial view of a tree-lined neighborhood, with an arrow marking a home near a golf course and water.
Gray shingle-sided house with a blue front door, brick chimney, and landscaped lawn.
Gray-shingled home with a blue front door, landscaped garden, and broad lawn.
SEE ALL PHOTOS
Blue-gray shingle house with a dark blue door, landscaped shrubs, and a broad lawn.
Gray-shingled single-story home with multiple gables, landscaped lawn, and white privacy fencing.
Aerial view of a coastal neighborhood, with an arrow marking the property near marshland and ocean.
Furnished living room with a tan sofa, patterned rug, and lit fireplace.
Living room with tan leather seating, a fireplace, and an open blue door to the lawn.
Living room with a white fireplace, tan leather sofa, and blue patterned rug.
Open living and dining area with tan leather recliners, patterned rugs, and the kitchen beyond.
Living room with a vaulted wood ceiling, large windows, gray sofa, and patterned rug.
Furnished room with a vaulted wood ceiling, leather lounge chair, patterned rugs, and fishing decor.
Living room with a vaulted wood ceiling, gray recliners, patterned rugs, and wide windows.
Bright white kitchen with granite counters, a gas range, and a patterned blue rug.
Bright white kitchen with granite counters, hardwood floors, and a washer and dryer beside the refrigerator.
Kitchen with white cabinets, granite counters, and a window above the sink.
Laundry room with white cabinetry, granite counter, refrigerator, and front-loading washer and dryer.
Bright white kitchen with granite counters, patterned rugs, and a small breakfast nook.
Kitchen with white cabinets and granite counters, featuring a small table and two stools by the windows.
Dining and living room with a wooden table, patterned rugs, hardwood floors, and a lit fireplace.
Dining room with a honey-colored table, white spindle-back chairs, and blue patterned rugs.
Bedroom with a wooden bed, gray bedding, white closets, and a patterned rug.
Bedroom with a large gray quilted bed, wood dresser, and ceiling fan.
Furnished bedroom with a wooden bed, gray quilt, matching dressers, and a patterned rug.
Bathroom with white vanity, shuttered window, and floral shower curtain.
Bedroom with a wooden bed, gray bedding, navy blanket, and windows with white blinds.
Bedroom with a wooden bed, navy throw, patterned rug, and white-blinded windows.
Bedroom with white ceiling fan, navy blanket on the bed, and two windows with blinds.
Bathroom with a frosted-glass shower, pedestal sink, and wooden starfish wall decor.
Bedroom with a blue-covered bed, patterned rug, and white chair beside two windows.
Bedroom with a blue bedspread, ornate dark dresser, and framed Cape Cod map.
Bedroom with two blue-covered beds, white blinds, and a patterned rug.
Covered patio with wicker seating, a wood ceiling, ceiling fan, and fenced lawn.
Covered patio with wicker seating, a wood-plank ceiling, and a fenced green yard.
Covered patio with wicker seating, a wood-plank ceiling, and a fenced lawn.
Floor plan of 36 Fourth Avenue, showing four bedrooms, two bathrooms, living spaces, and patios.
Aerial view of a gray-shingled home with a paved patio, garden beds, lawn, and white fenced yard.
Gray shingle home viewed from above, with a covered patio, screened sunroom, paved terrace, and fenced lawn.
Gray shingle-sided home with a blue front door, flowering garden beds, broad lawn, and white picket fence.
Gray shingle-sided home with a covered patio and paver seating area overlooking a fenced lawn.
Aerial view of a blue-gray home with landscaped gardens, a white fenced yard, and lawn stepping stones.
Gray-sided home with several gabled roofs, landscaped yard, broad lawn, and white fencing.
Aerial view of the property and surrounding homes, with Craigville Beach visible along the coastline.
Aerial view of a tree-lined neighborhood, with an arrow marking a home near a golf course and water.
Gray shingle-sided house with a blue front door, brick chimney, and landscaped lawn.
Gray-shingled home with a blue front door, landscaped garden, and broad lawn.
Pending

36 Fourth Avenue

36 Fourth Avenue, West Hyannisport, MA 02672

$849,000
Escape to the Cape! This meticulously Renovated Ranch in the coveted Seaside Park neighborhood offers the very best of Cape Cod living. Spend your days at the Private Association Beach just a short stroll away, or head to nearby Craigville Beach and Covell's Beach for endless sun, sand, and sea. No detail has been overlooked in this extensively upgraded home, which features 4 spacious Bedrooms and 2 Full Bathrooms. The Living Room boasts a cozy Gas Fireplace while the generous Kitchen flows seamlessly into a bright, inviting Family Room. Updated windows throughout fill the spaces with natural light. Unwind on the inviting Covered Patio while enjoying the lushly landscaped, corner lot with Fenced Backyard. Smart Home features allow control of heat, water, security system and irrigation remotely via WIFI. Modern upgrades blend effortlessly with the home's timeless charm, creating a move-in-ready retreat in one of the area's most desirable neighborhoods. Simply unpack and start enjoying the Cape lifestyle! Many notable upgrades, including new Roof, trim, paint, and MORE in 2025. Turnkey!

4
beds

2
baths

1,546 Sq.Ft. LIVING AREA

7,841 Sq.Ft. lot

Chuck Tuttle

Chuck Tuttle

Features & Amenities

Interior

  • total bedrooms4
  • Total bathrooms2
  • full bathrooms2
  • Laundry room Gas Dryer, Gas Dryer Hookup, Washer Hookup
  • Flooring Vinyl
  • APPLIANCES Dishwasher, Refrigerator, Washer, Electric, Natural Gas, Water Heater
  • other interior Features Linen Closet, Recessed Lighting

Area & Lot

  • Status Pending
  • Living Area1,546 Sq.Ft.
  • Total Area1,546 Sq.Ft.
  • Lot Area7,841 Sq.Ft.
  • MLS® ID22604752
  • TypeResidential
  • YEAR BUILT1941
  • Architecture StylesRanch

Exterior

  • STORIES1
  • water SourcePublic
  • roofAsphalt, Shingle
  • lot featuresCorner Lot, Fenced/Enclosed, Cleared
  • parkingDriveway, Off Street
  • HEAT TYPENatural Gas
  • AIR CONDITIONINGCentral Air
  • HOA AmenitiesBeach Access
  • other exterior FeaturesUnderground Sprinkler System

Financial

  • Sales Price$849,000
  • Real Estate Tax $5,261/yr
  • HOA $300/yr
Gray-shingled single-story home with multiple gables, landscaped lawn, and white privacy fencing.

Schedule a Showing

We would love to show you our beautiful property. Please select your preferred date and time below. An agent will be in touch shortly to confirm your appointment.

Schedule a Showing

We would love to show you our beautiful property. Please select your preferred date and time below. An agent will be in touch shortly to confirm your appointment.

Thank you for your interest in 36 Fourth Avenue, West Hyannisport, MA 02672. We are reviewing your request and will be in touch shortly!

Mortgage Calculator

Estimate your monthly mortgage payment, including the principal and interest, property taxes, and HOA. Adjust the values to generate a more accurate rate.

All estimates are provided for informational purposes only. Actual amounts may vary.
$0,000 Your Payment 20 15 65
$0,000 Your Payment

Work With Us

With 20 years of local real estate experience, Chuck has established a strong reputation for achieving outstanding results when helping his clients buy and sell their properties on Cape Cod. Consistently ranked among the top brokers in Cape Cod, Chuck and his team are committed to providing concierge service at every price point, by guiding clients every step of the way for a stress free and successful transaction.

Follow Me on Instagram

CONNECT WITH ME ON FACEBOOK

LET'S CONNECT