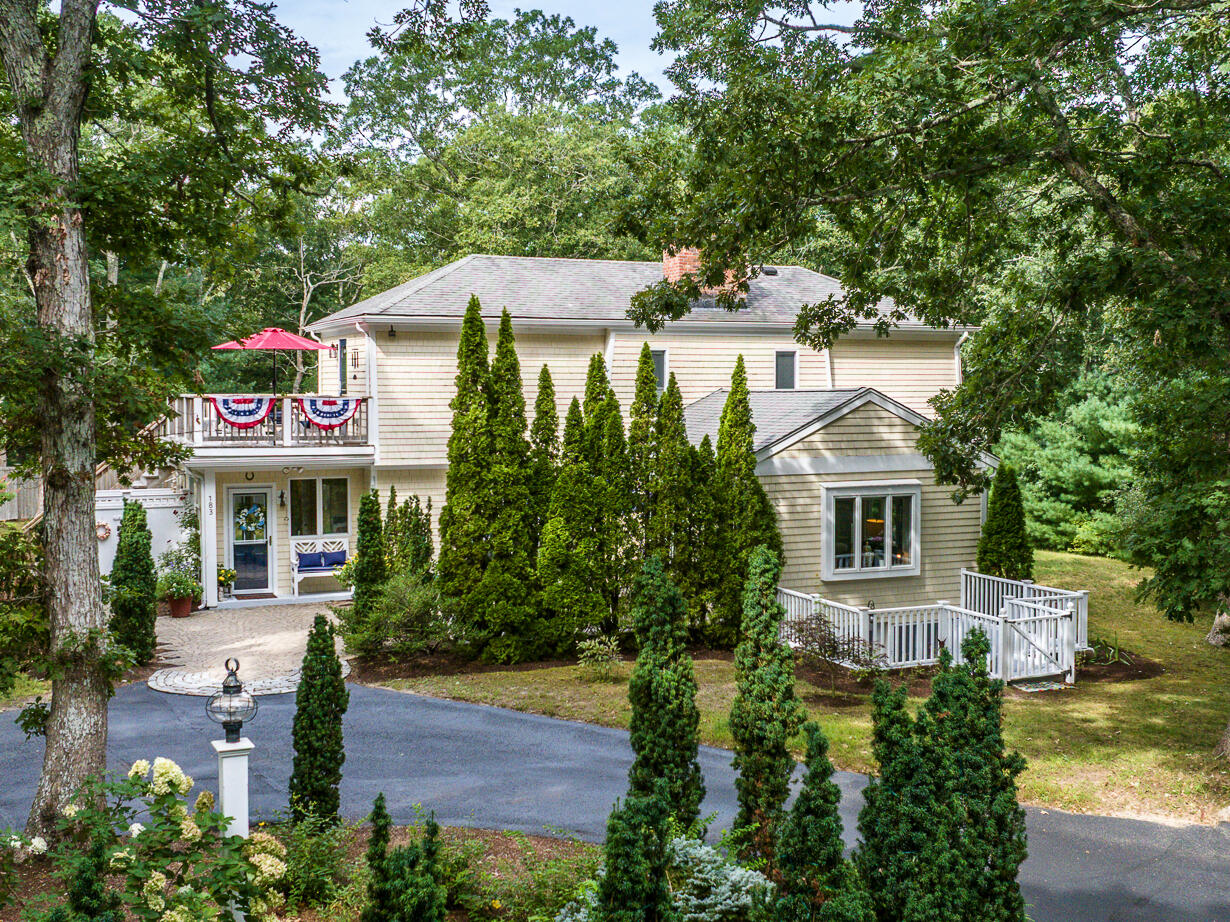
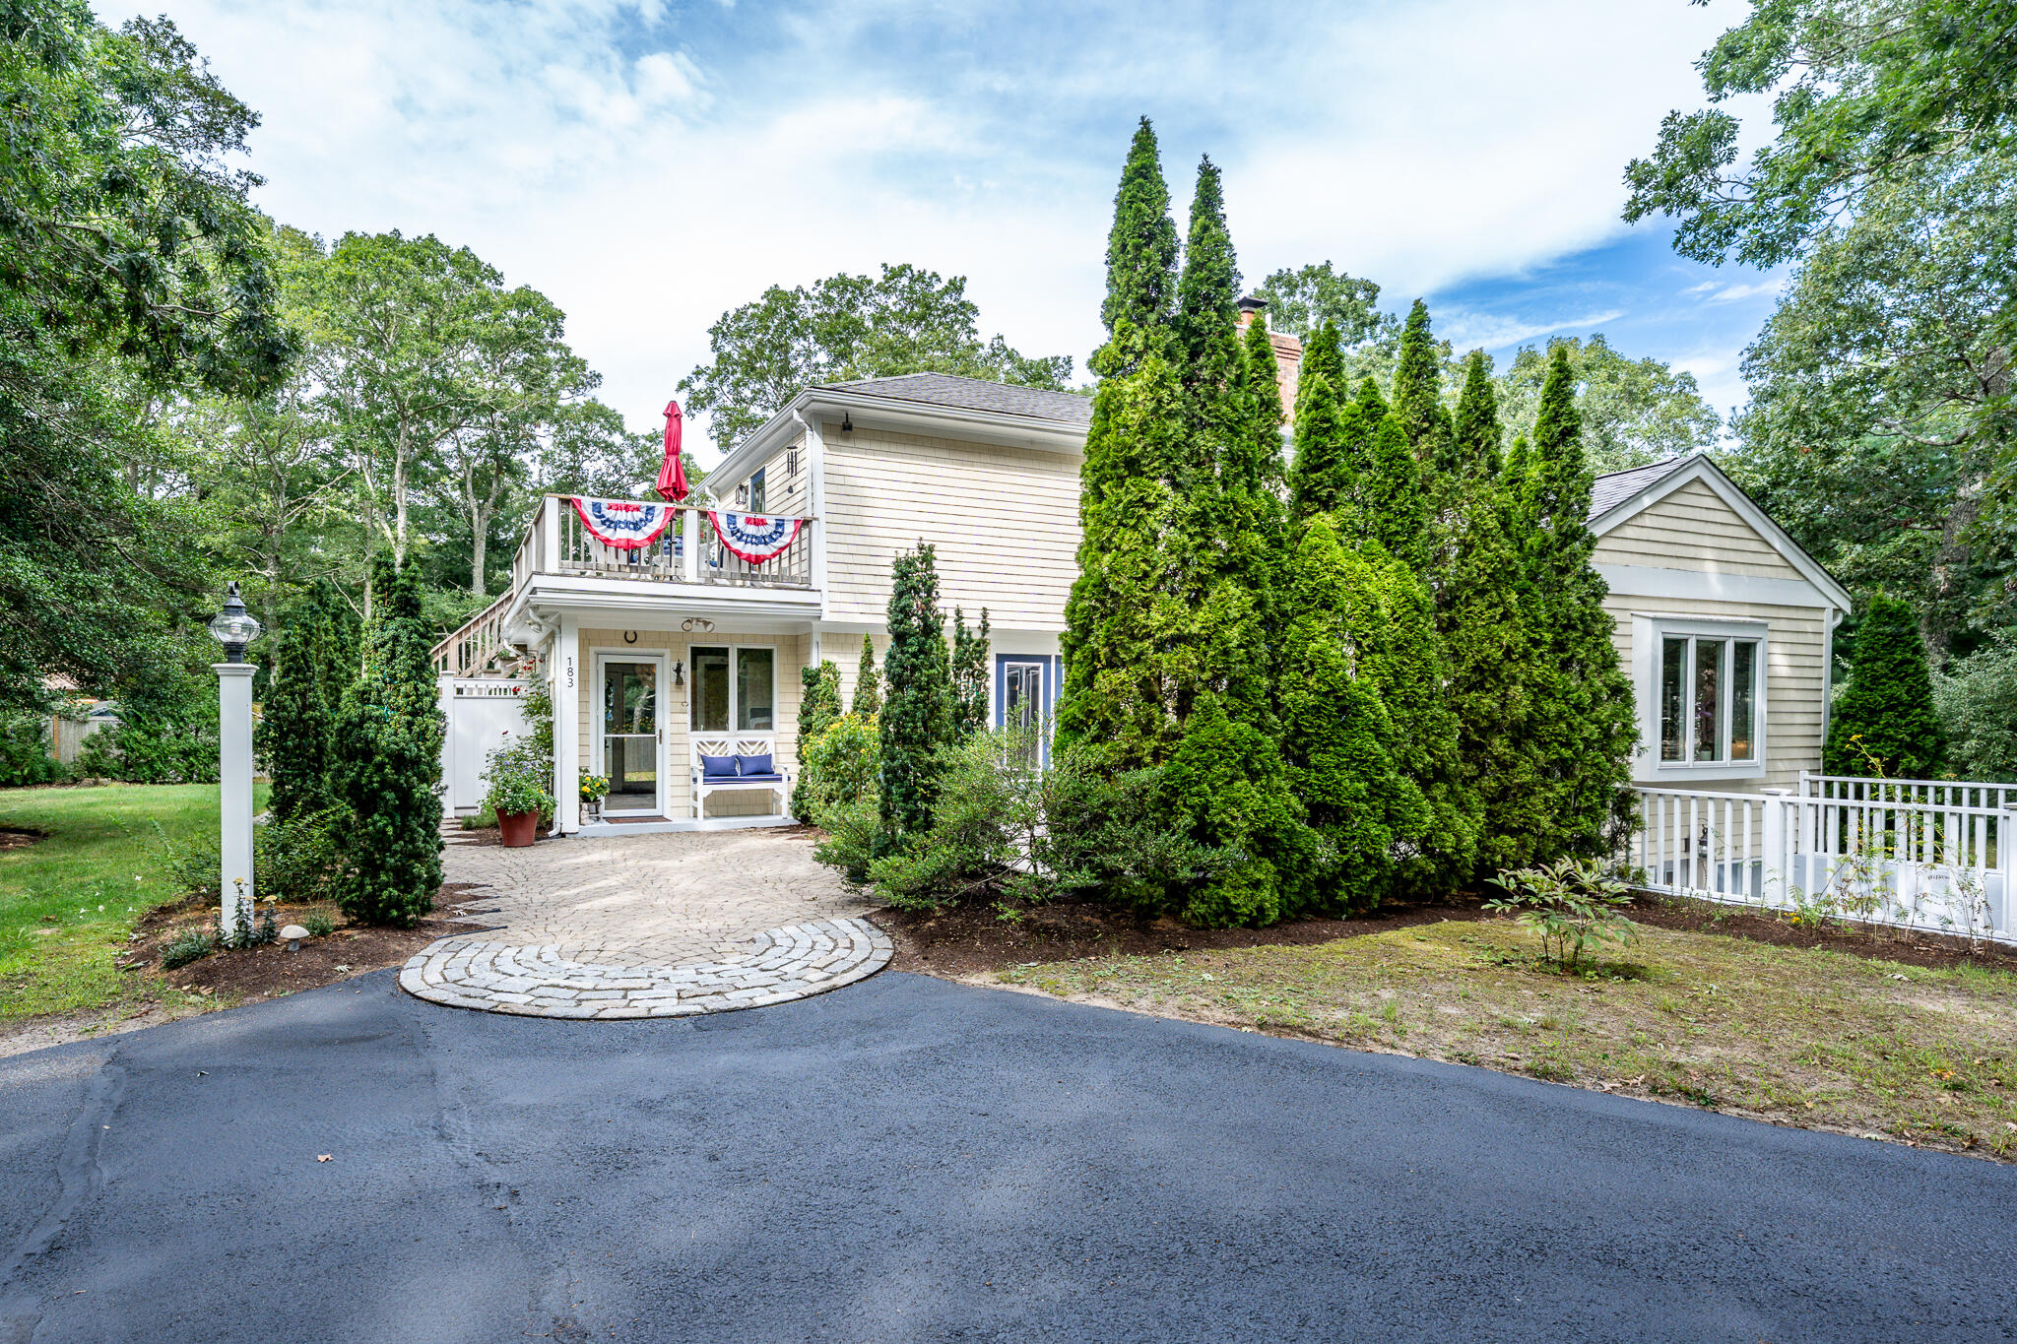

Two-story home partly screened by evergreens, with a balcony and small fenced deck.
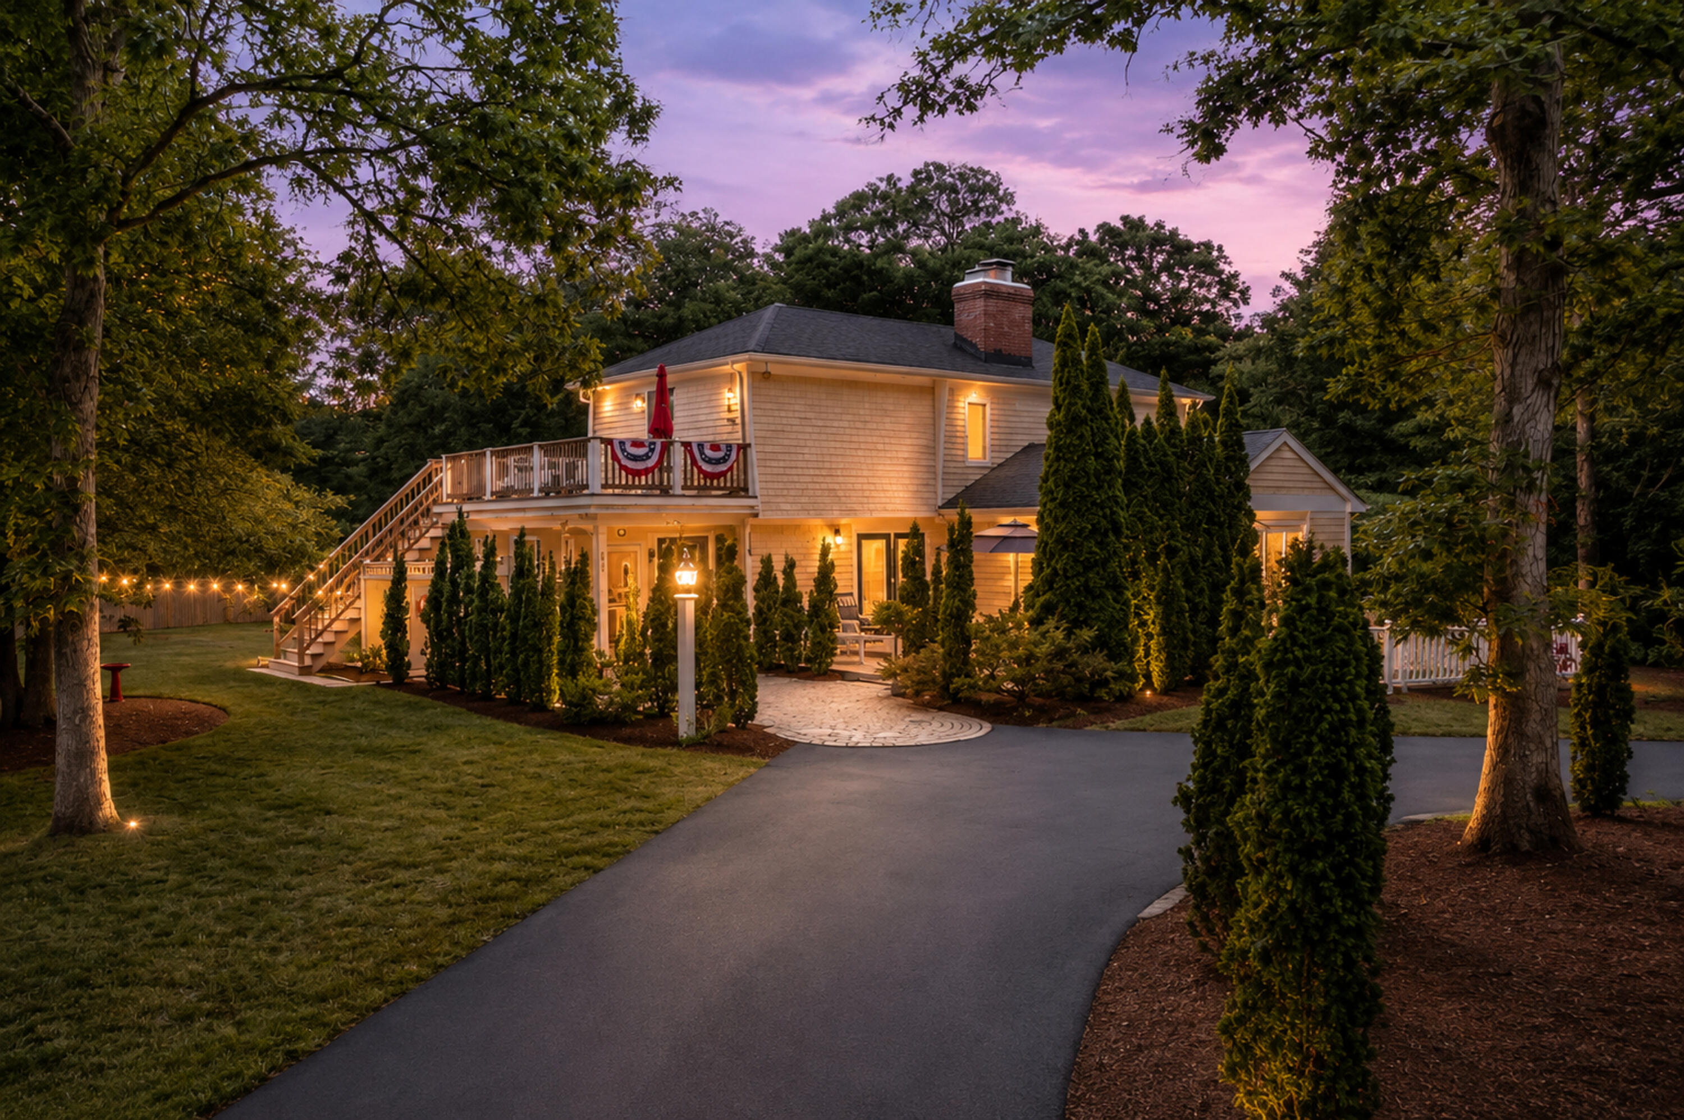
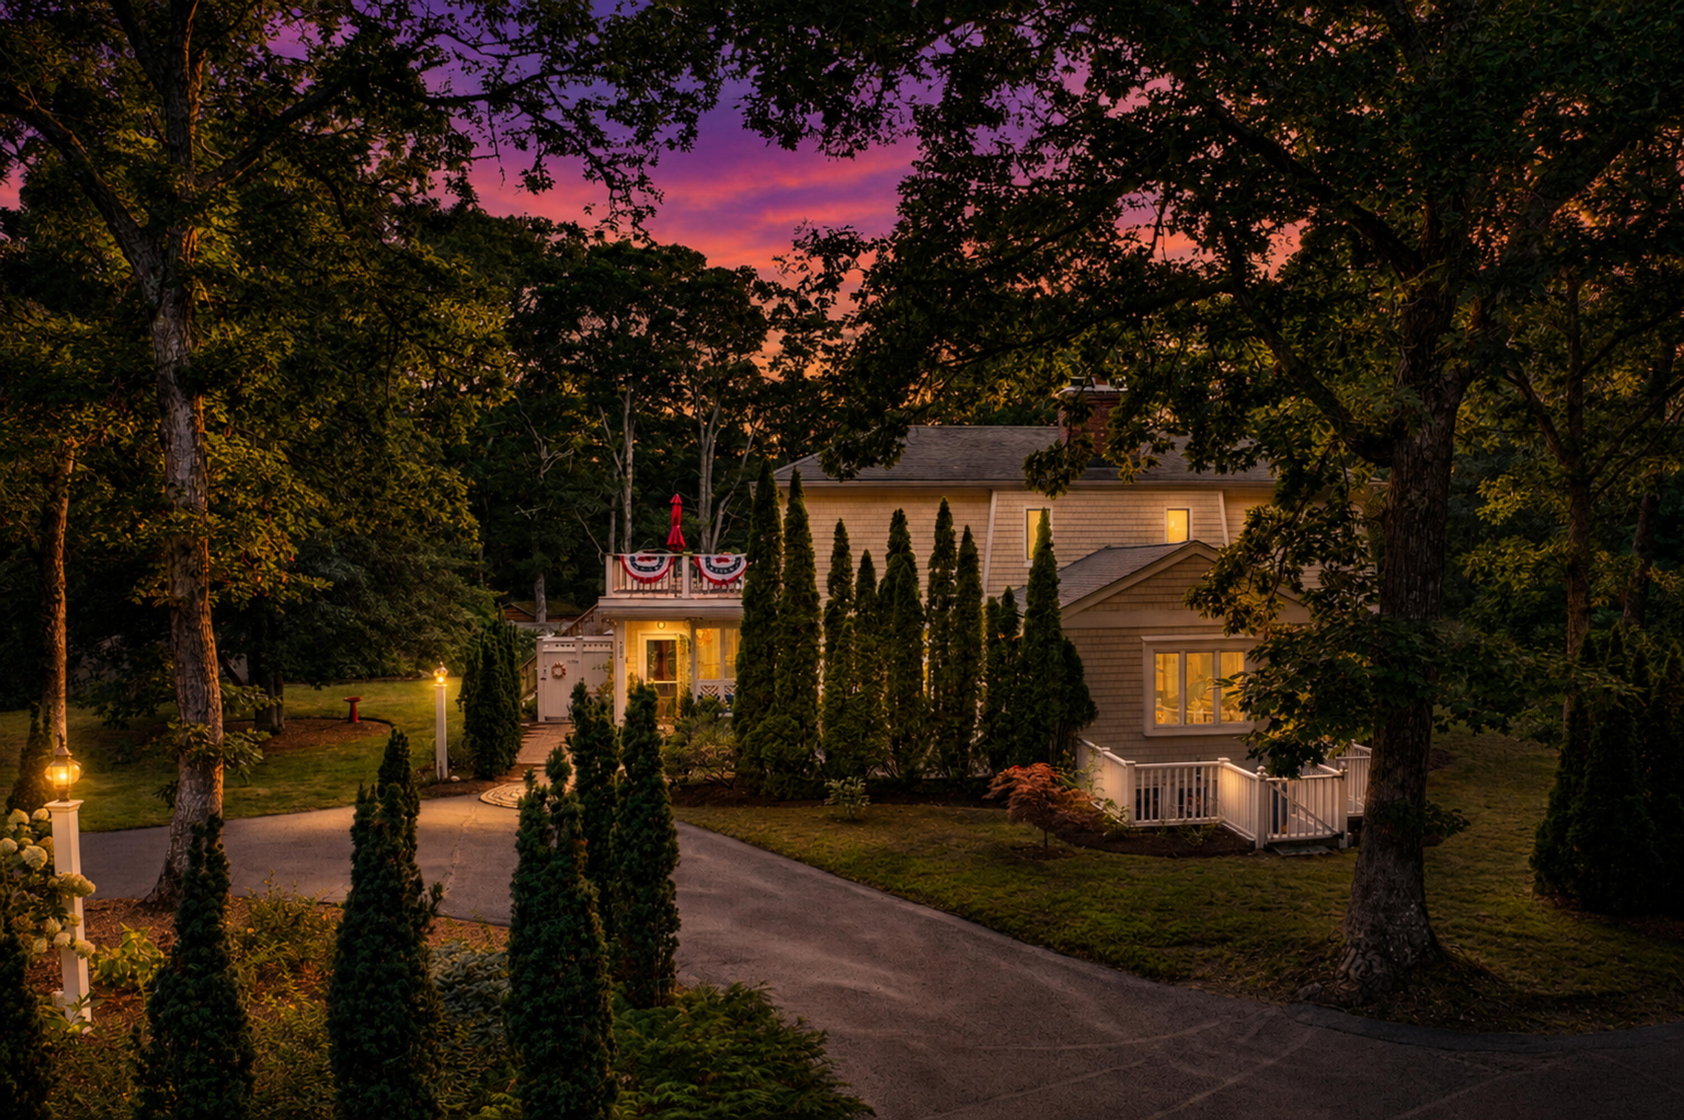
Two-story home at dusk with a raised deck, brick chimney, landscaped grounds, and curved driveway.
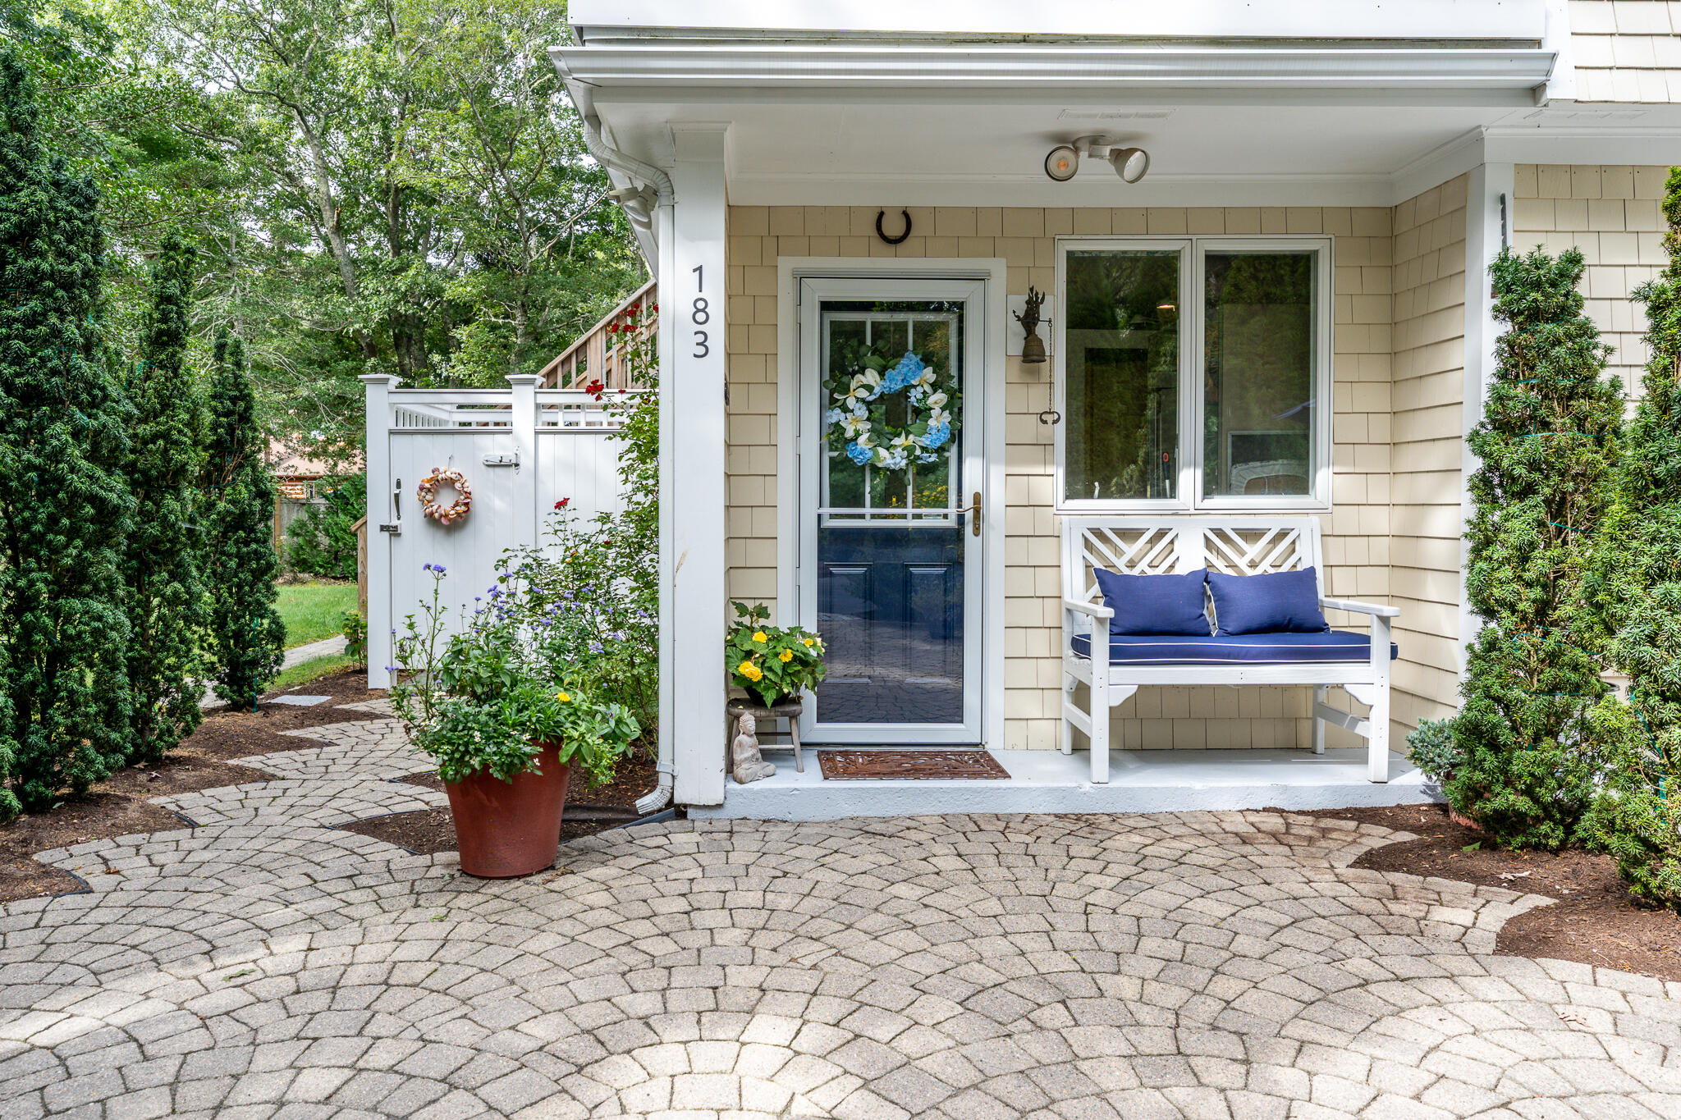
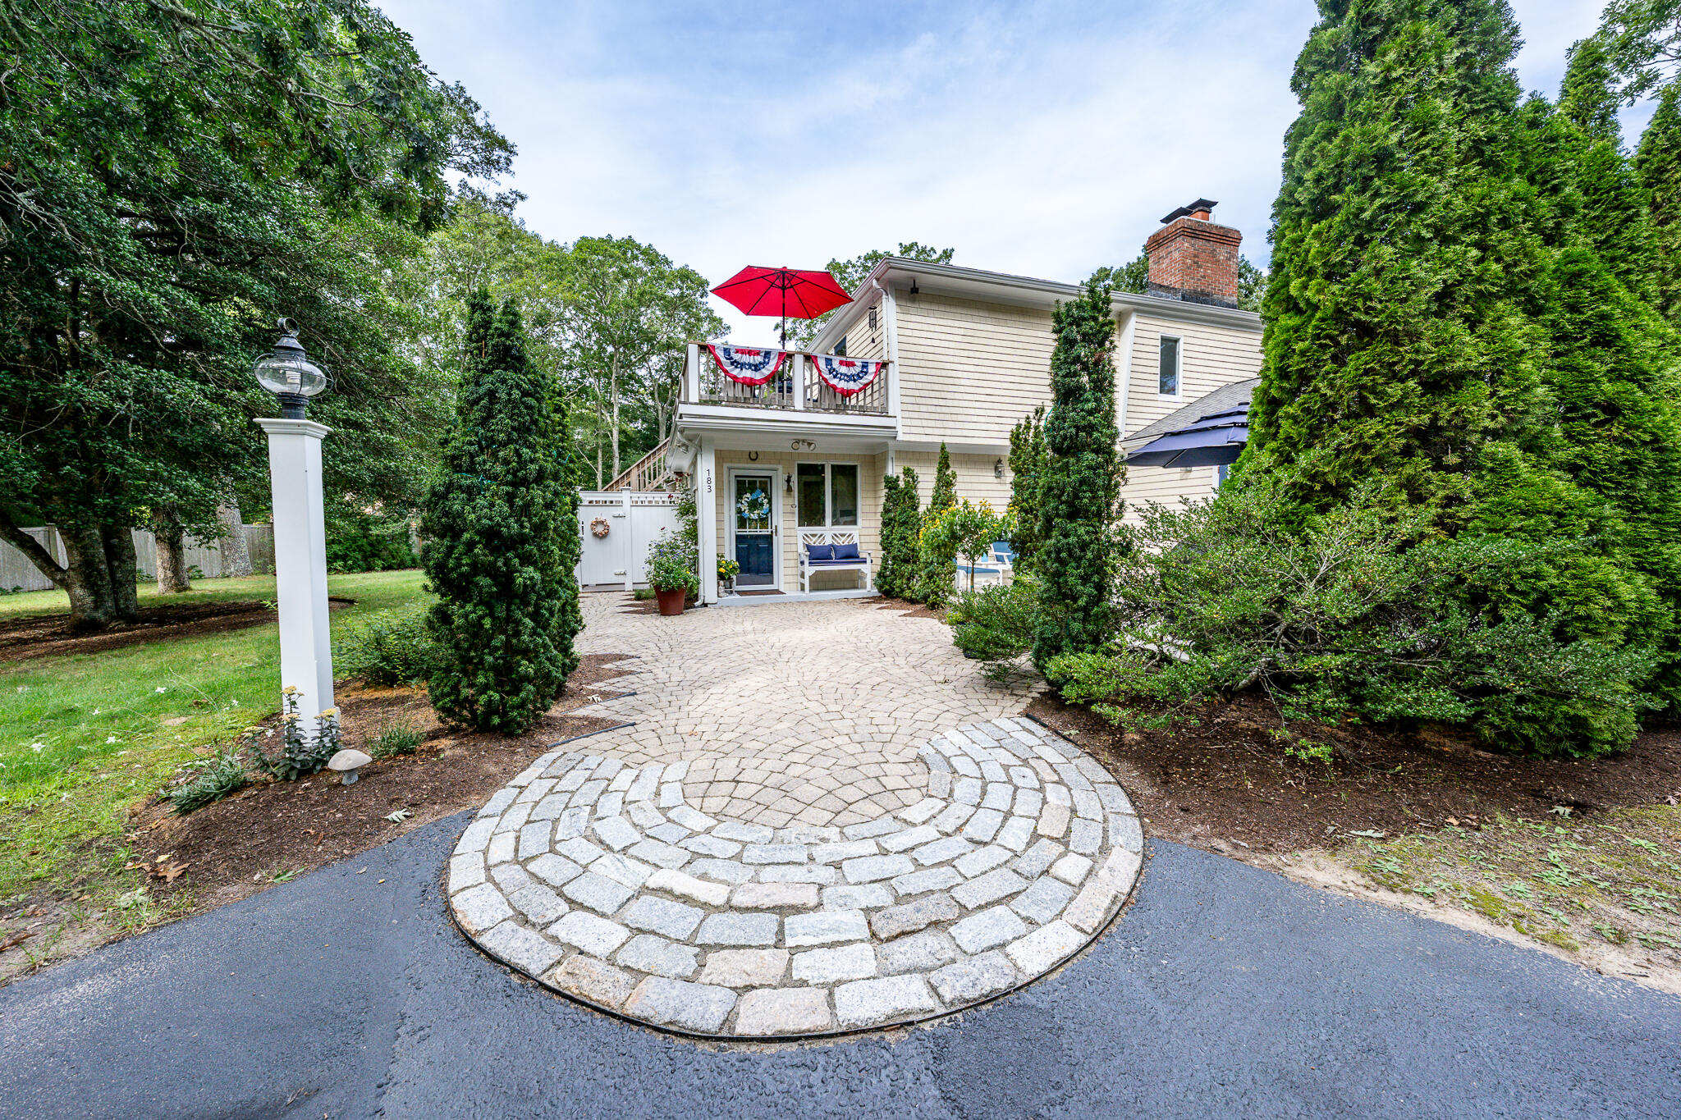
Home entry with a blue door, navy-cushioned bench, flowers, and curved stone-paver walkway.
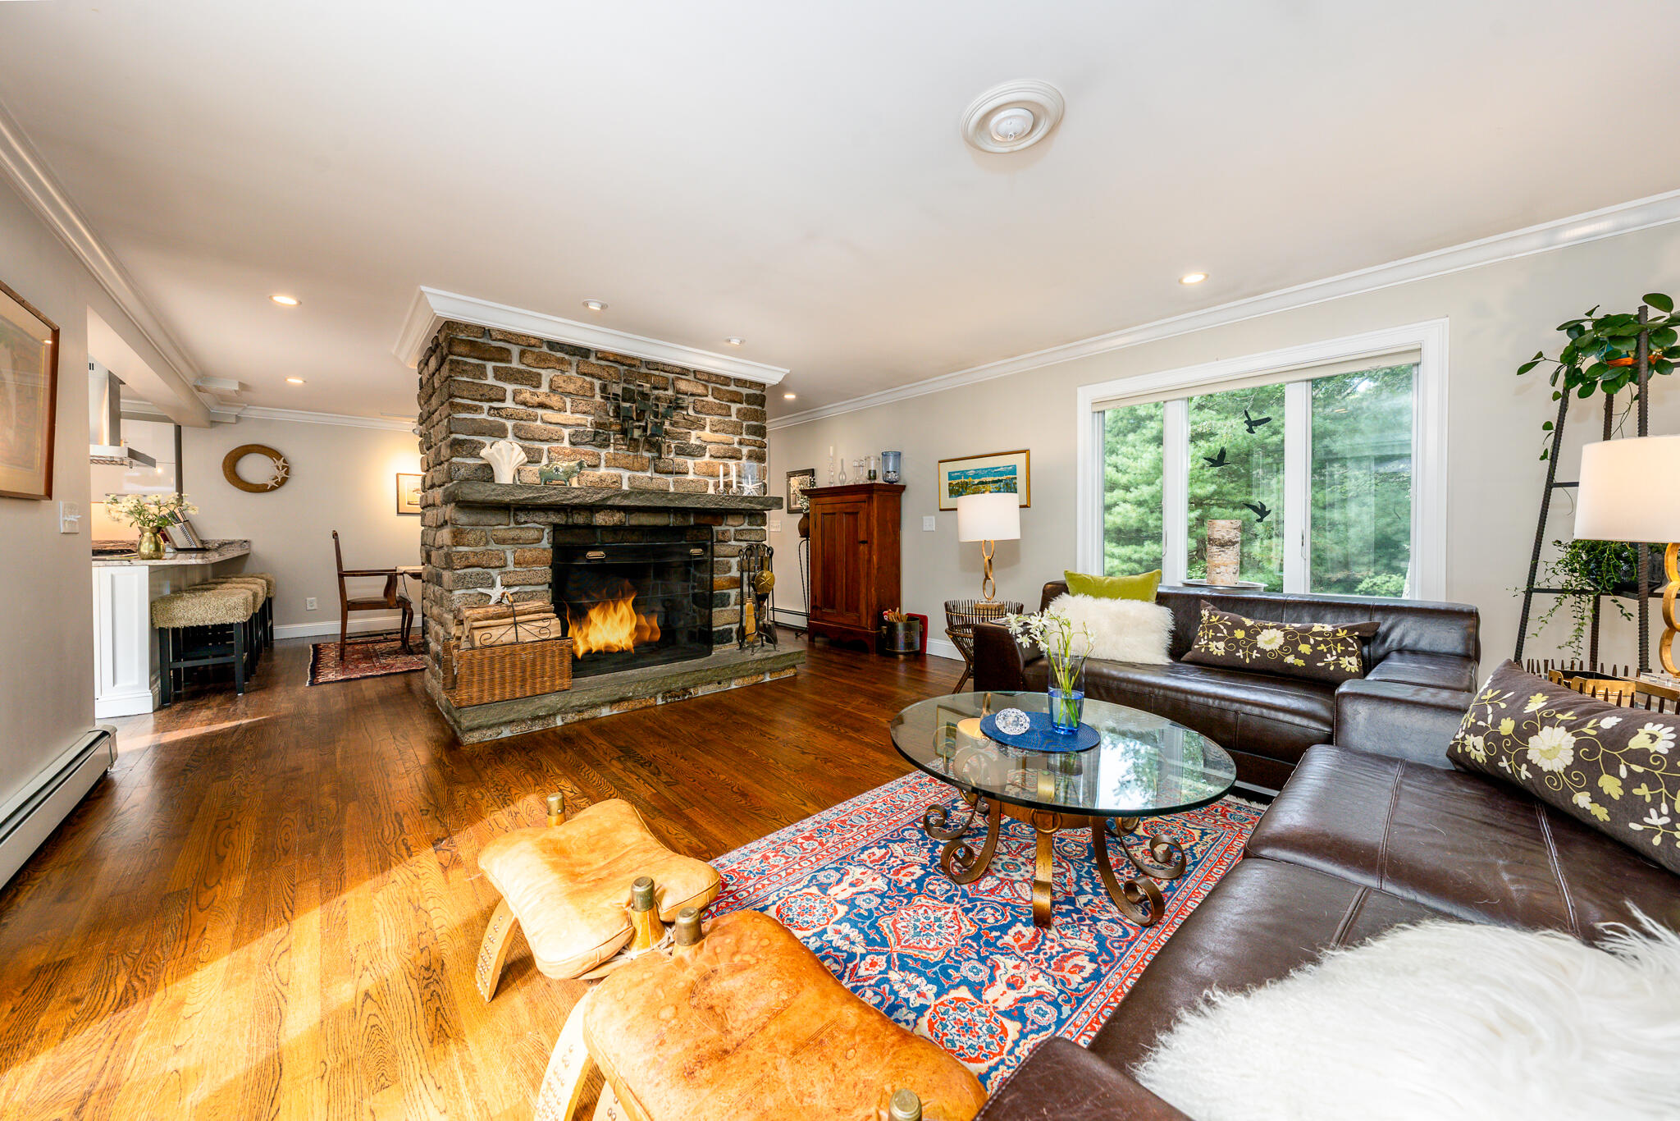
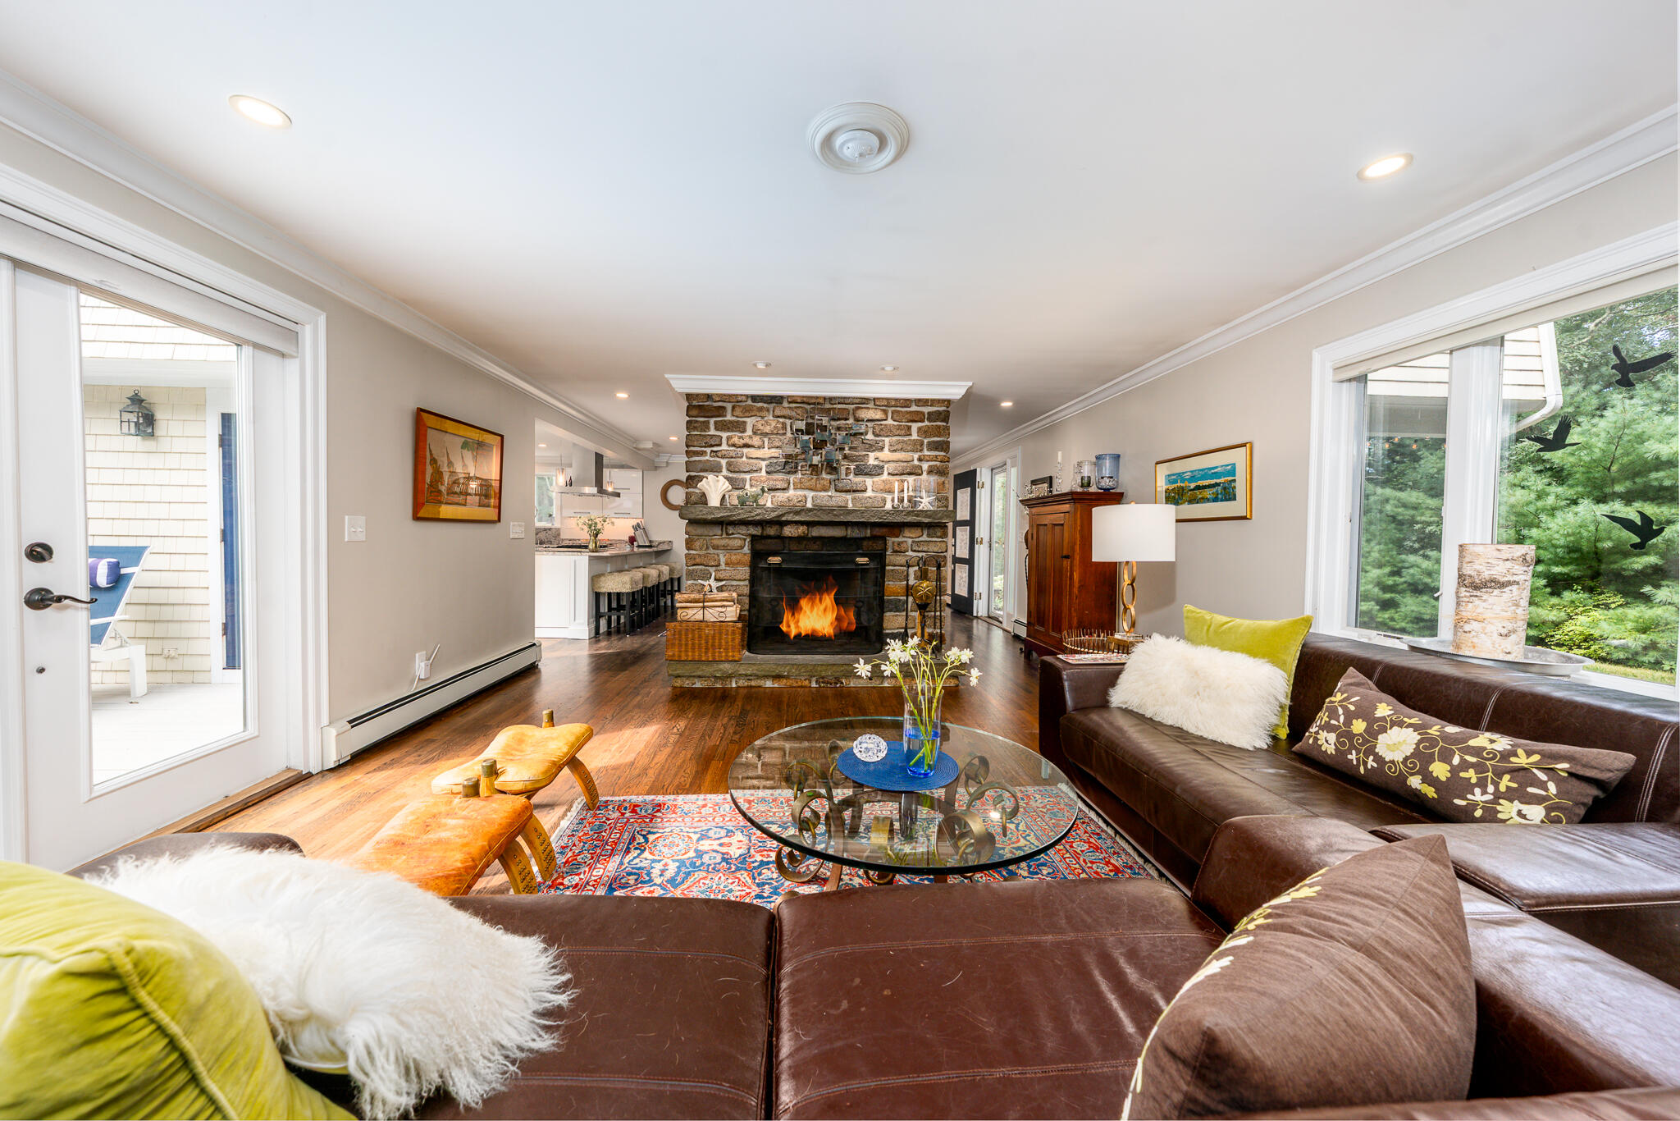
Living room with a large stone fireplace, leather sectional, and wide window overlooking greenery.
Living room with a stone fireplace, dark leather sectional, and colorful patterned rug.
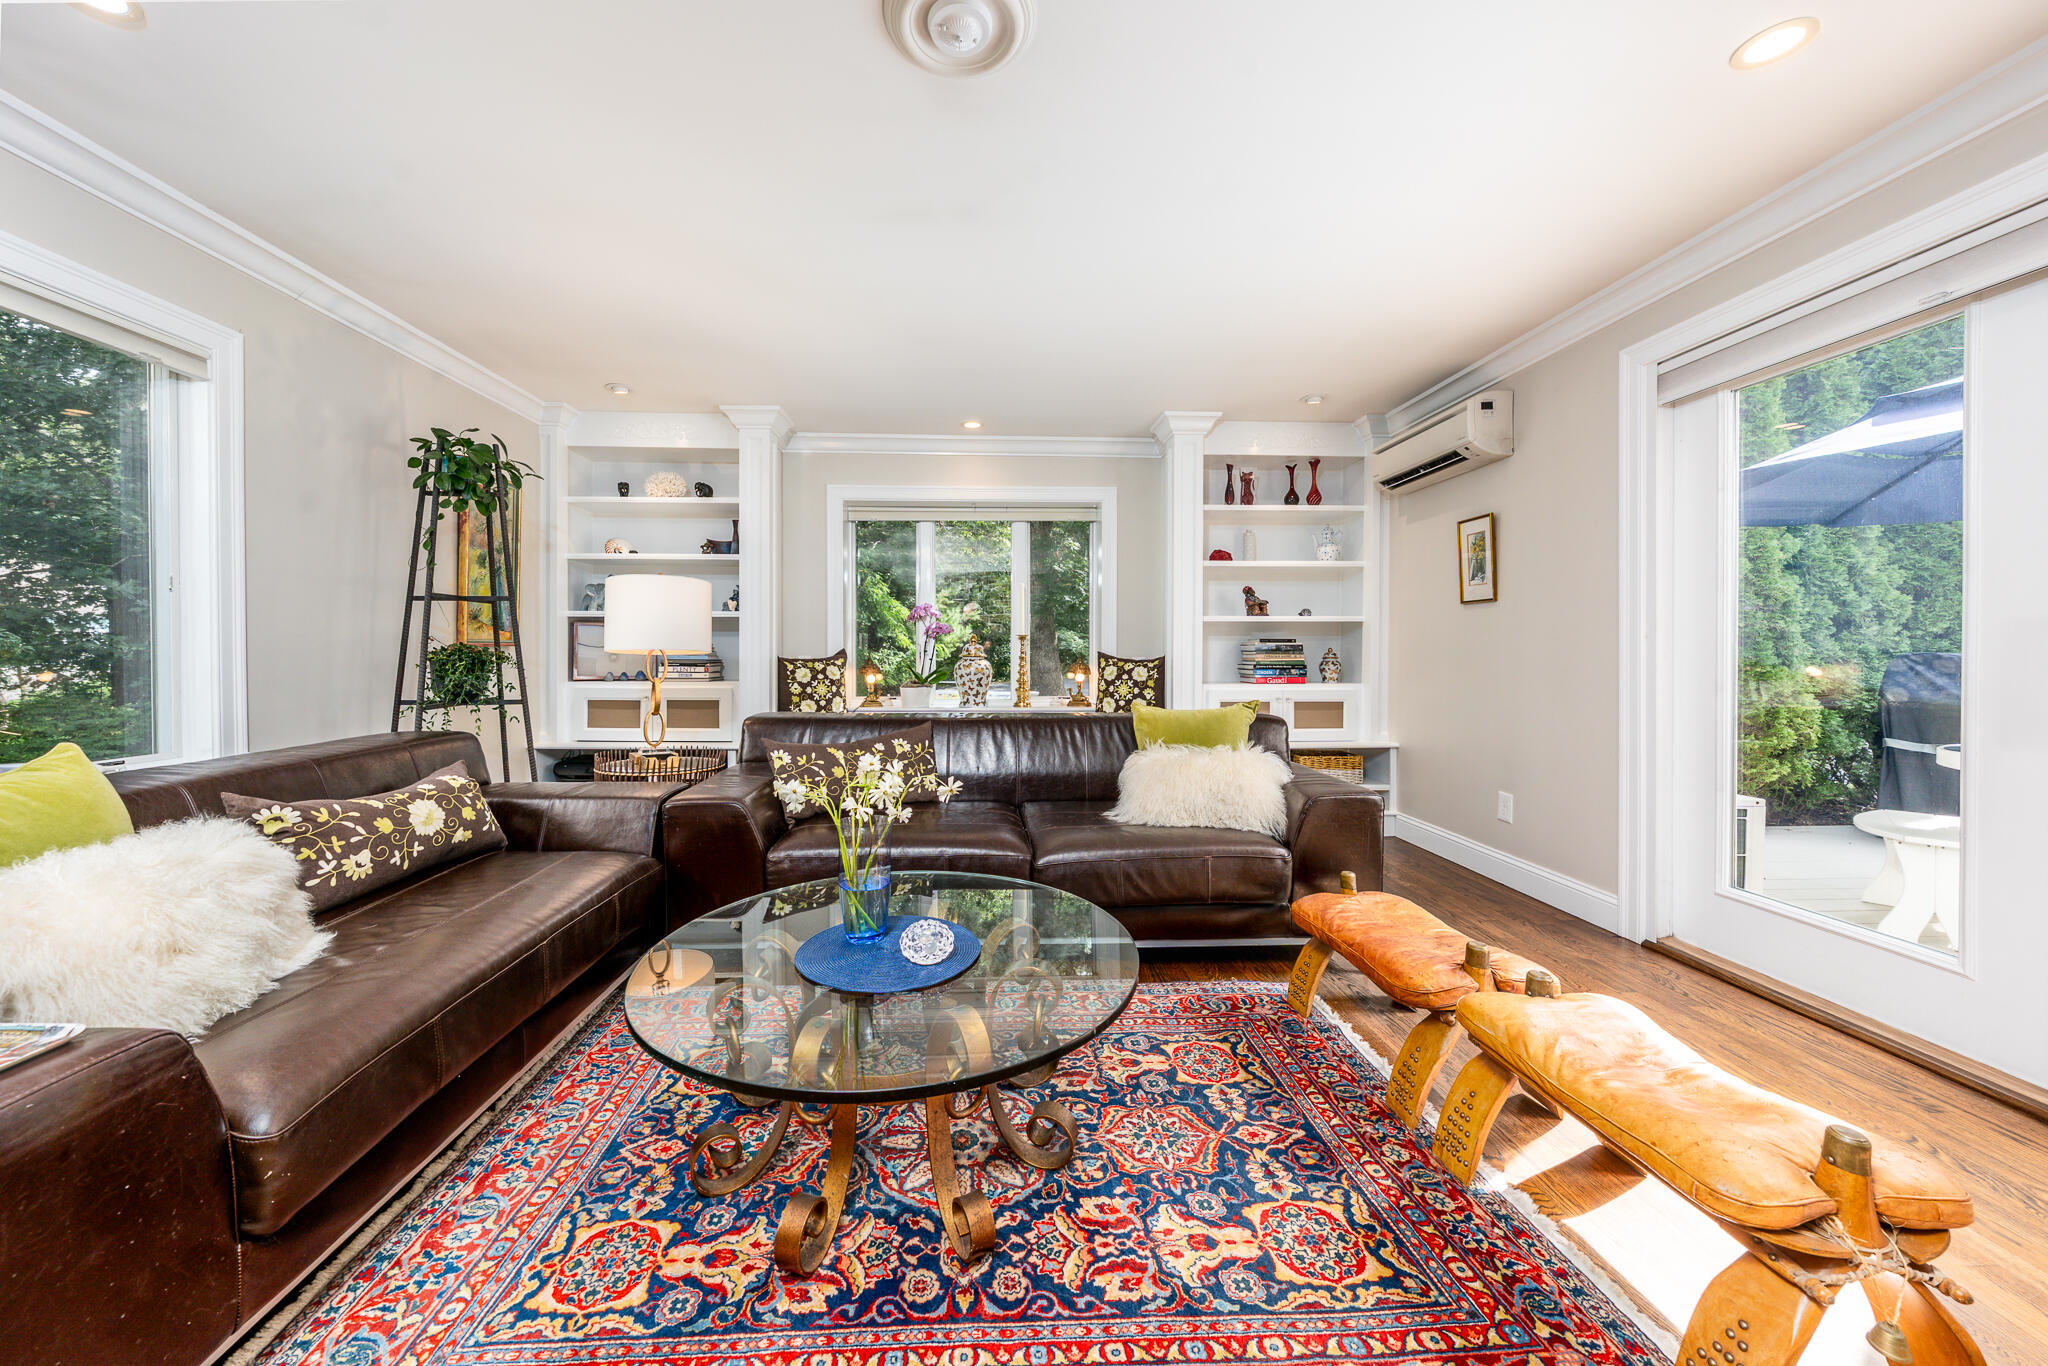
Living room with leather sofas, built-in shelves, a glass coffee table, and a colorful rug.
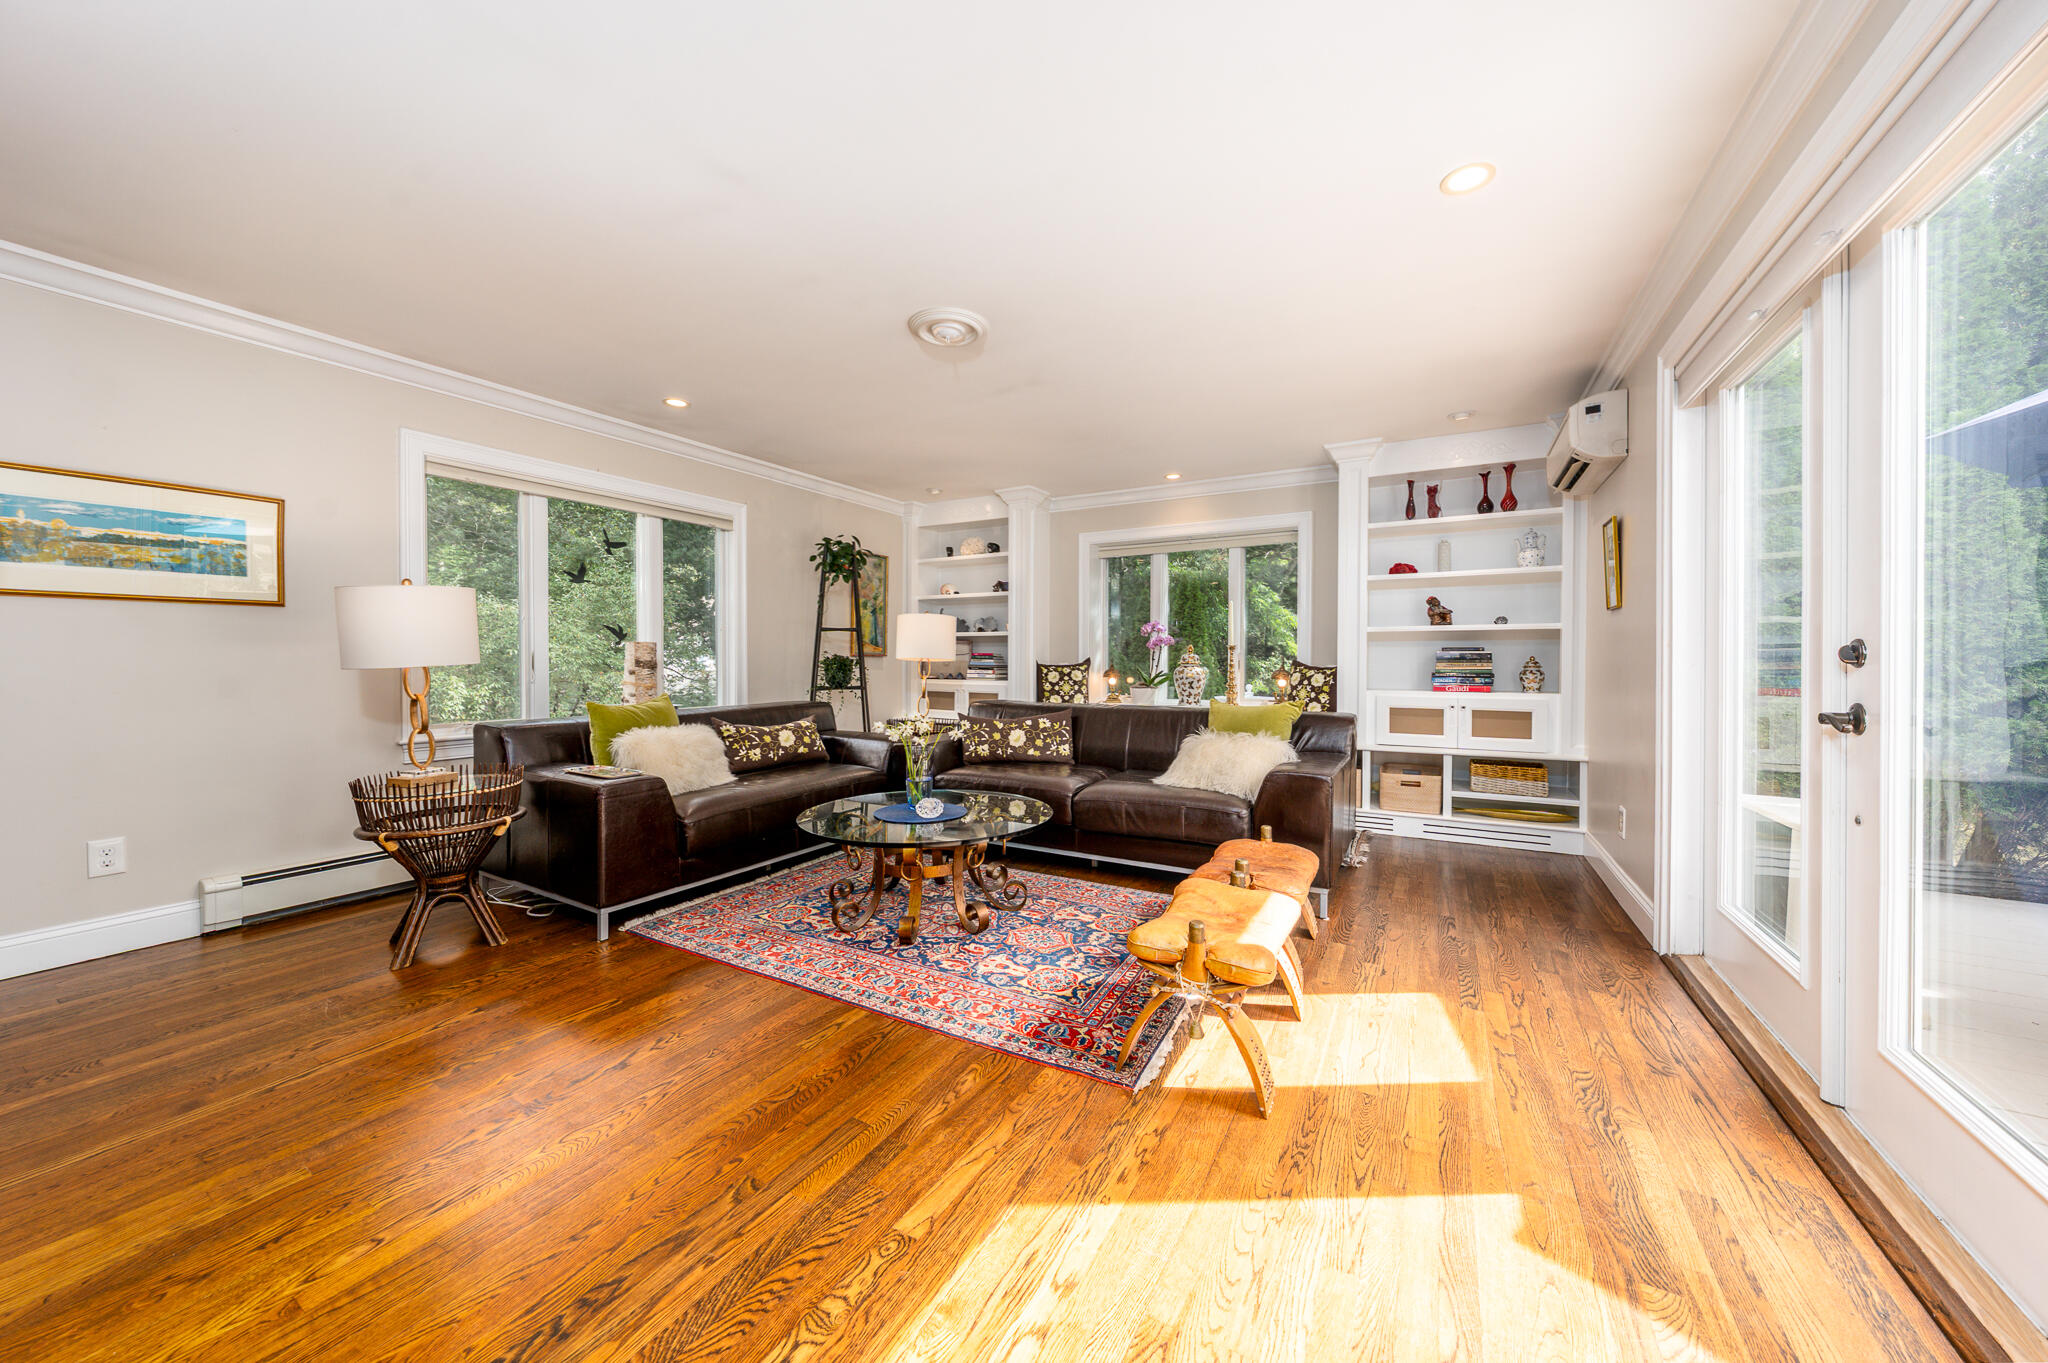
Living room with a dark leather sectional, built-in shelves, and sunlit hardwood floors.
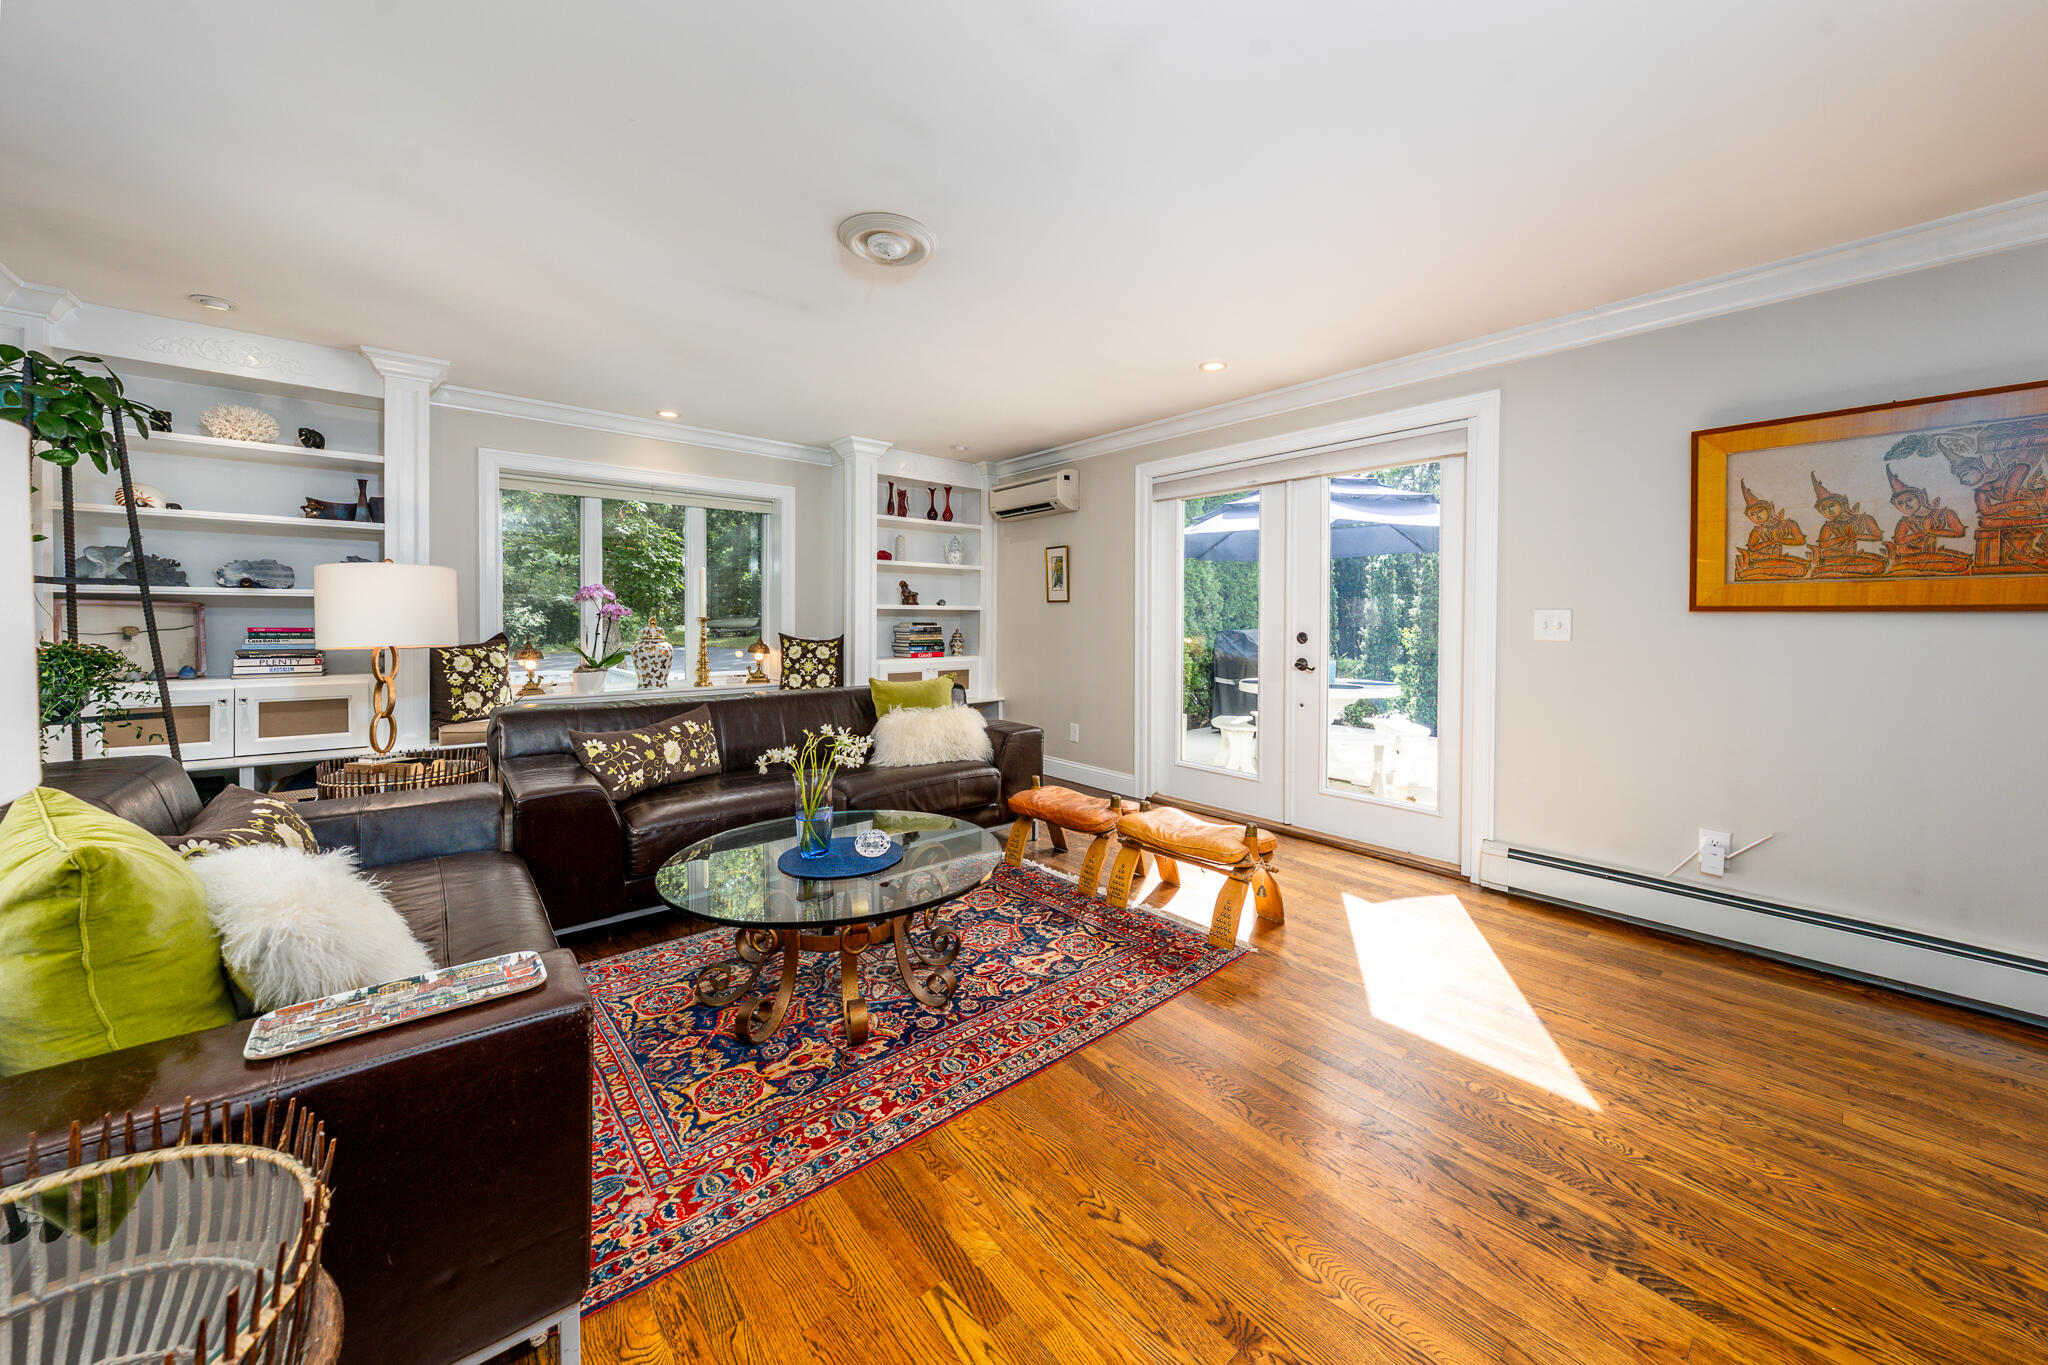
Living room with built-in shelves, leather seating, hardwood floors, and glass patio doors.
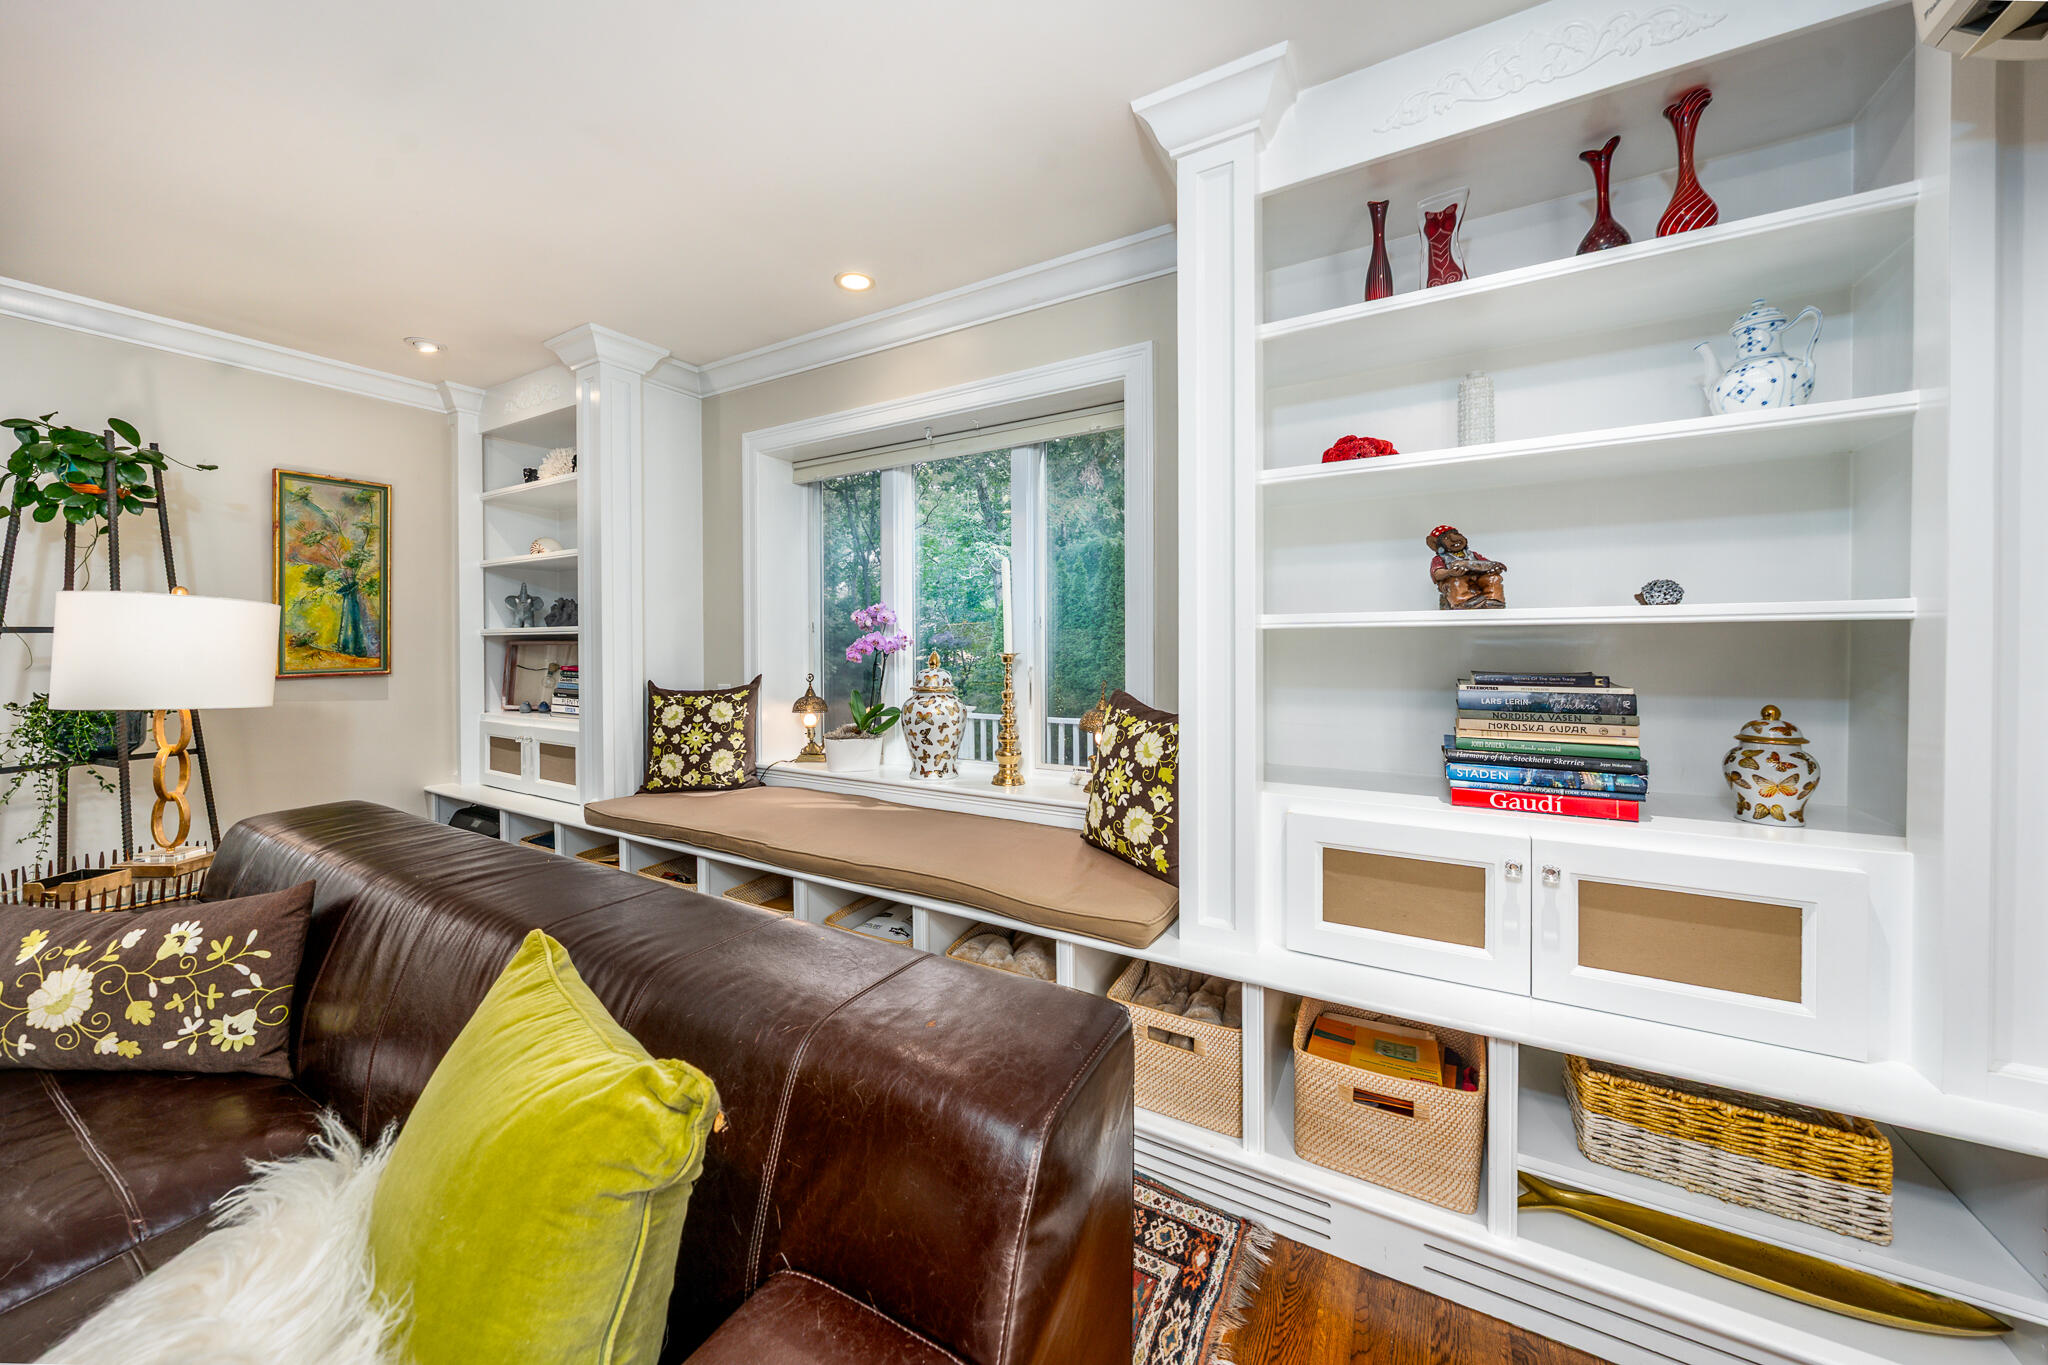
Living room with built-in display shelves, a window seat, and a brown leather sofa.
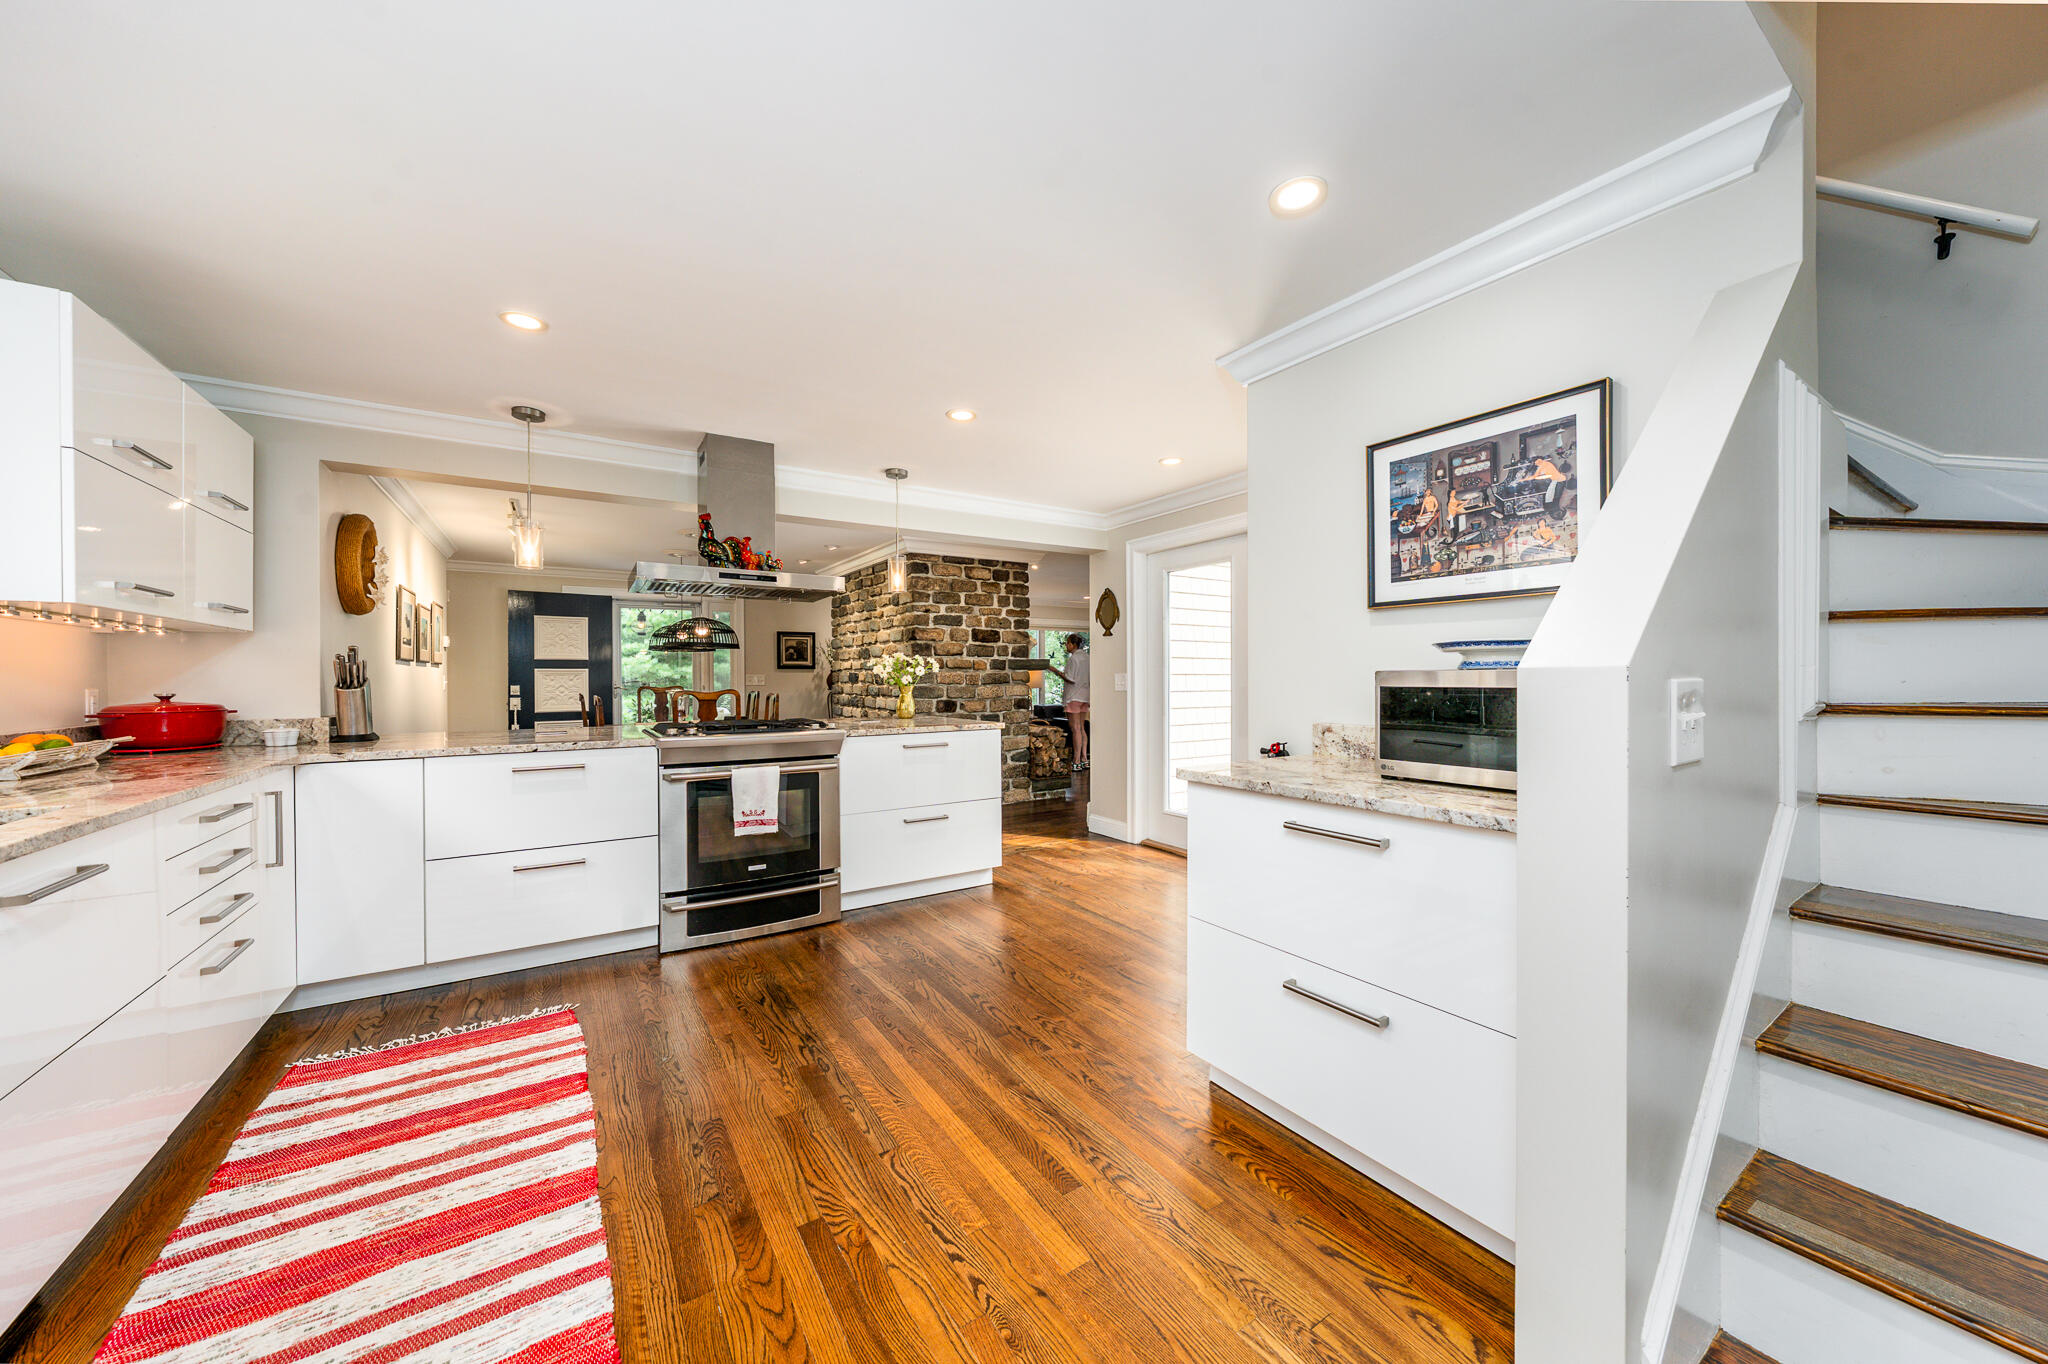
Kitchen with white cabinets, granite counters, hardwood floors, and a stone accent wall.
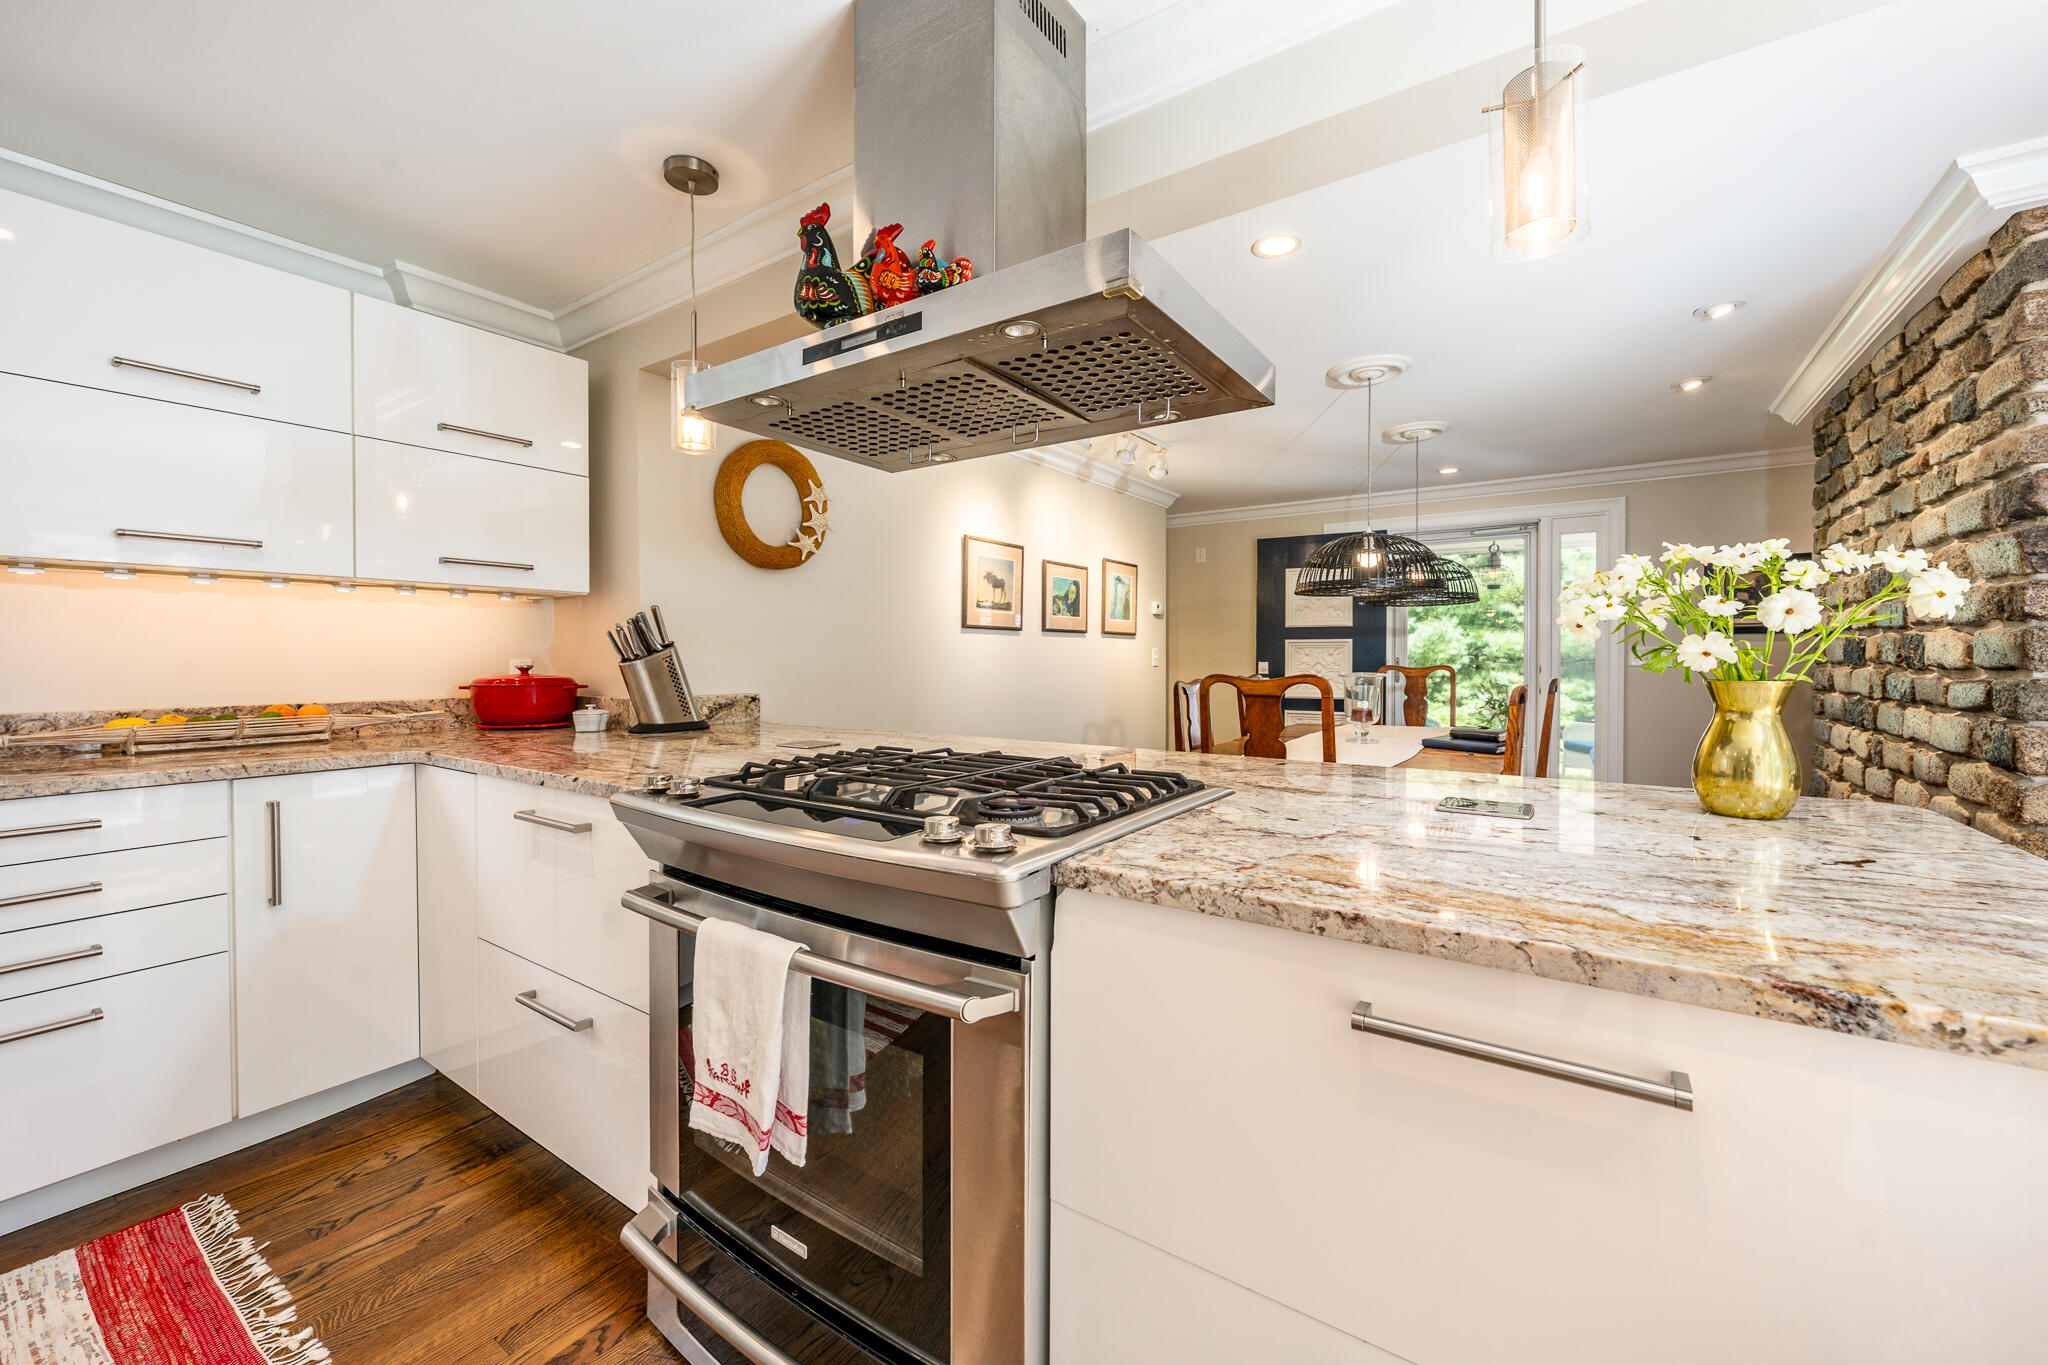
Kitchen with white cabinetry, granite counters, a stainless gas range, and a stone accent wall.
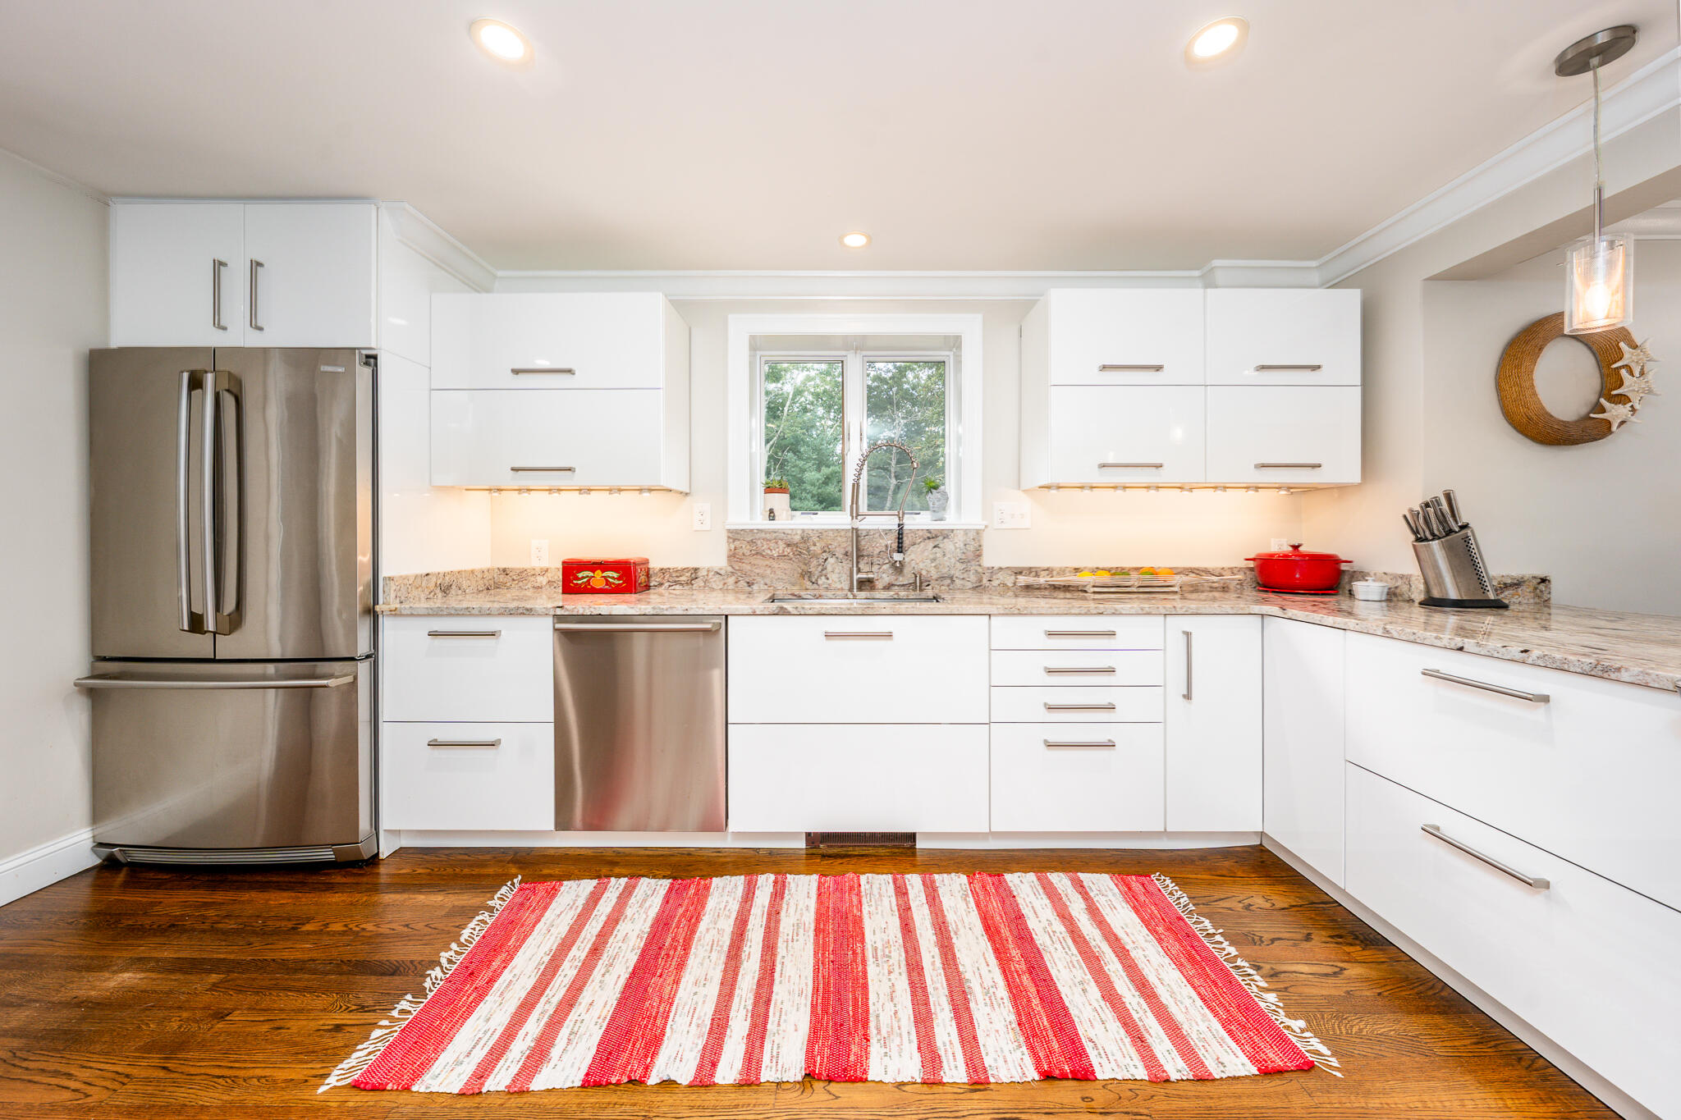
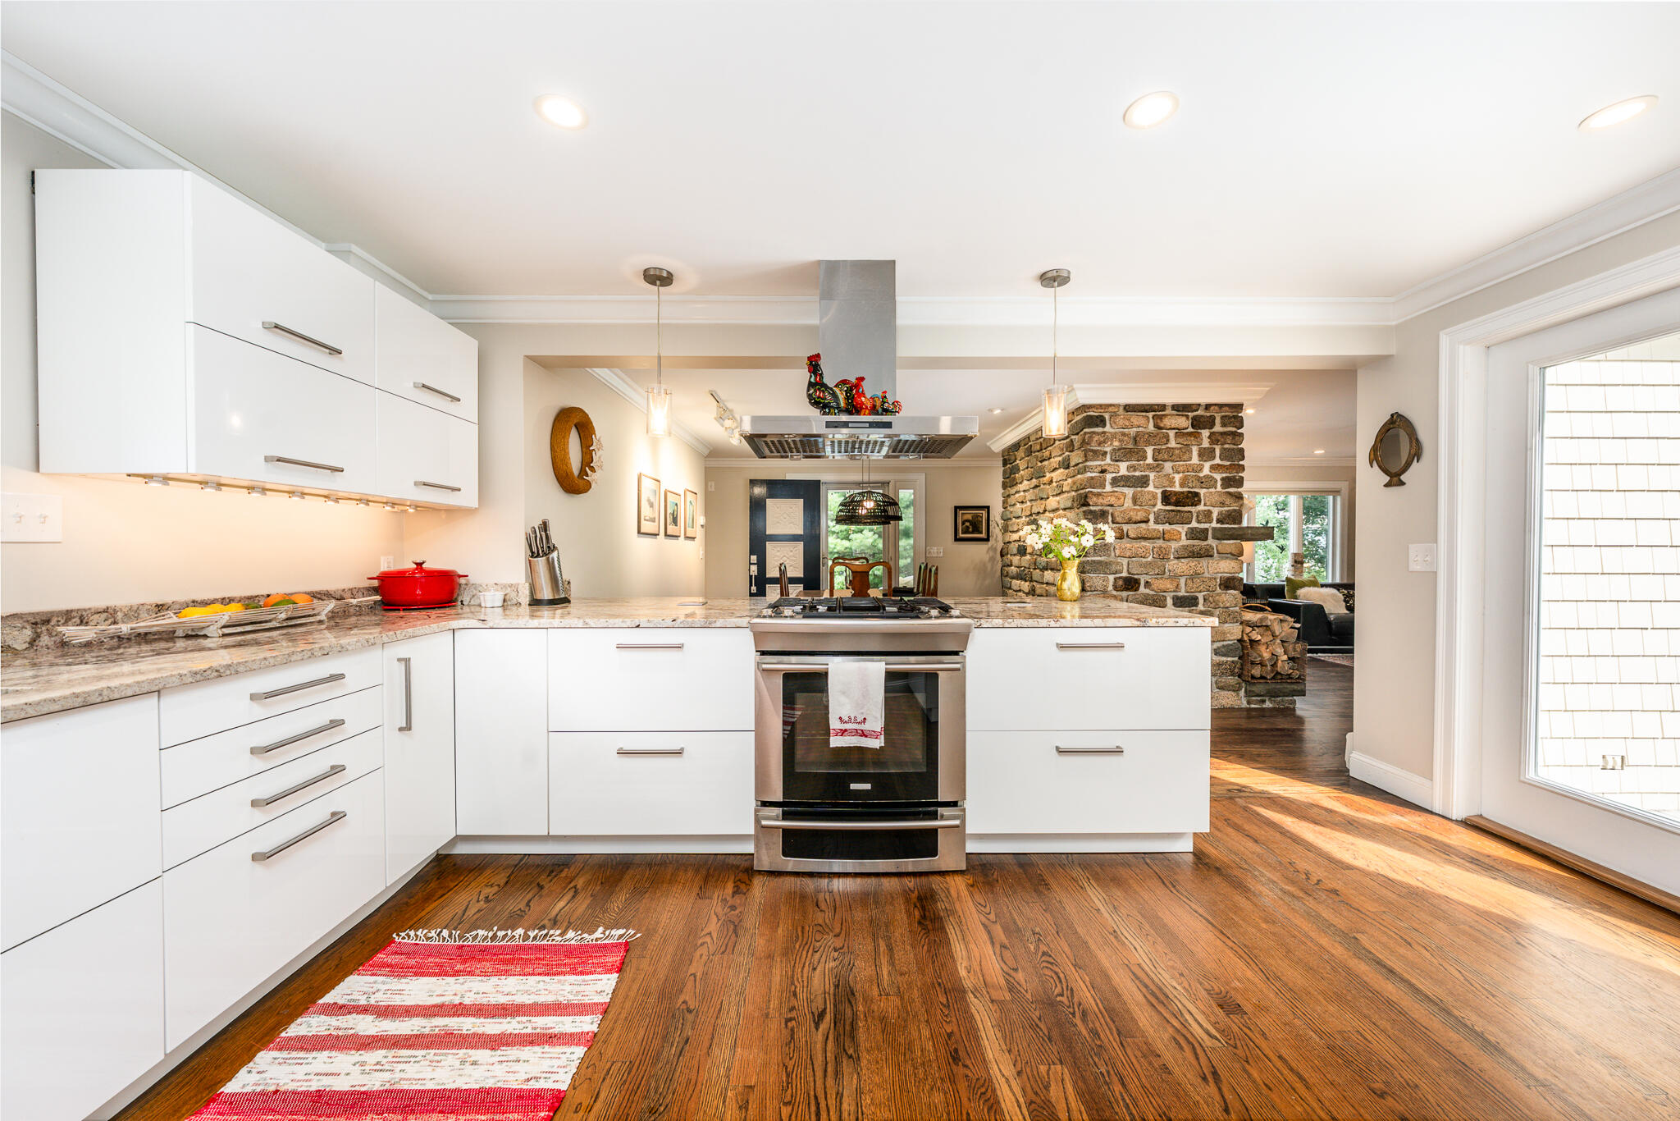
Bright kitchen with white cabinetry, stainless steel appliances, granite counters, and a red striped rug.
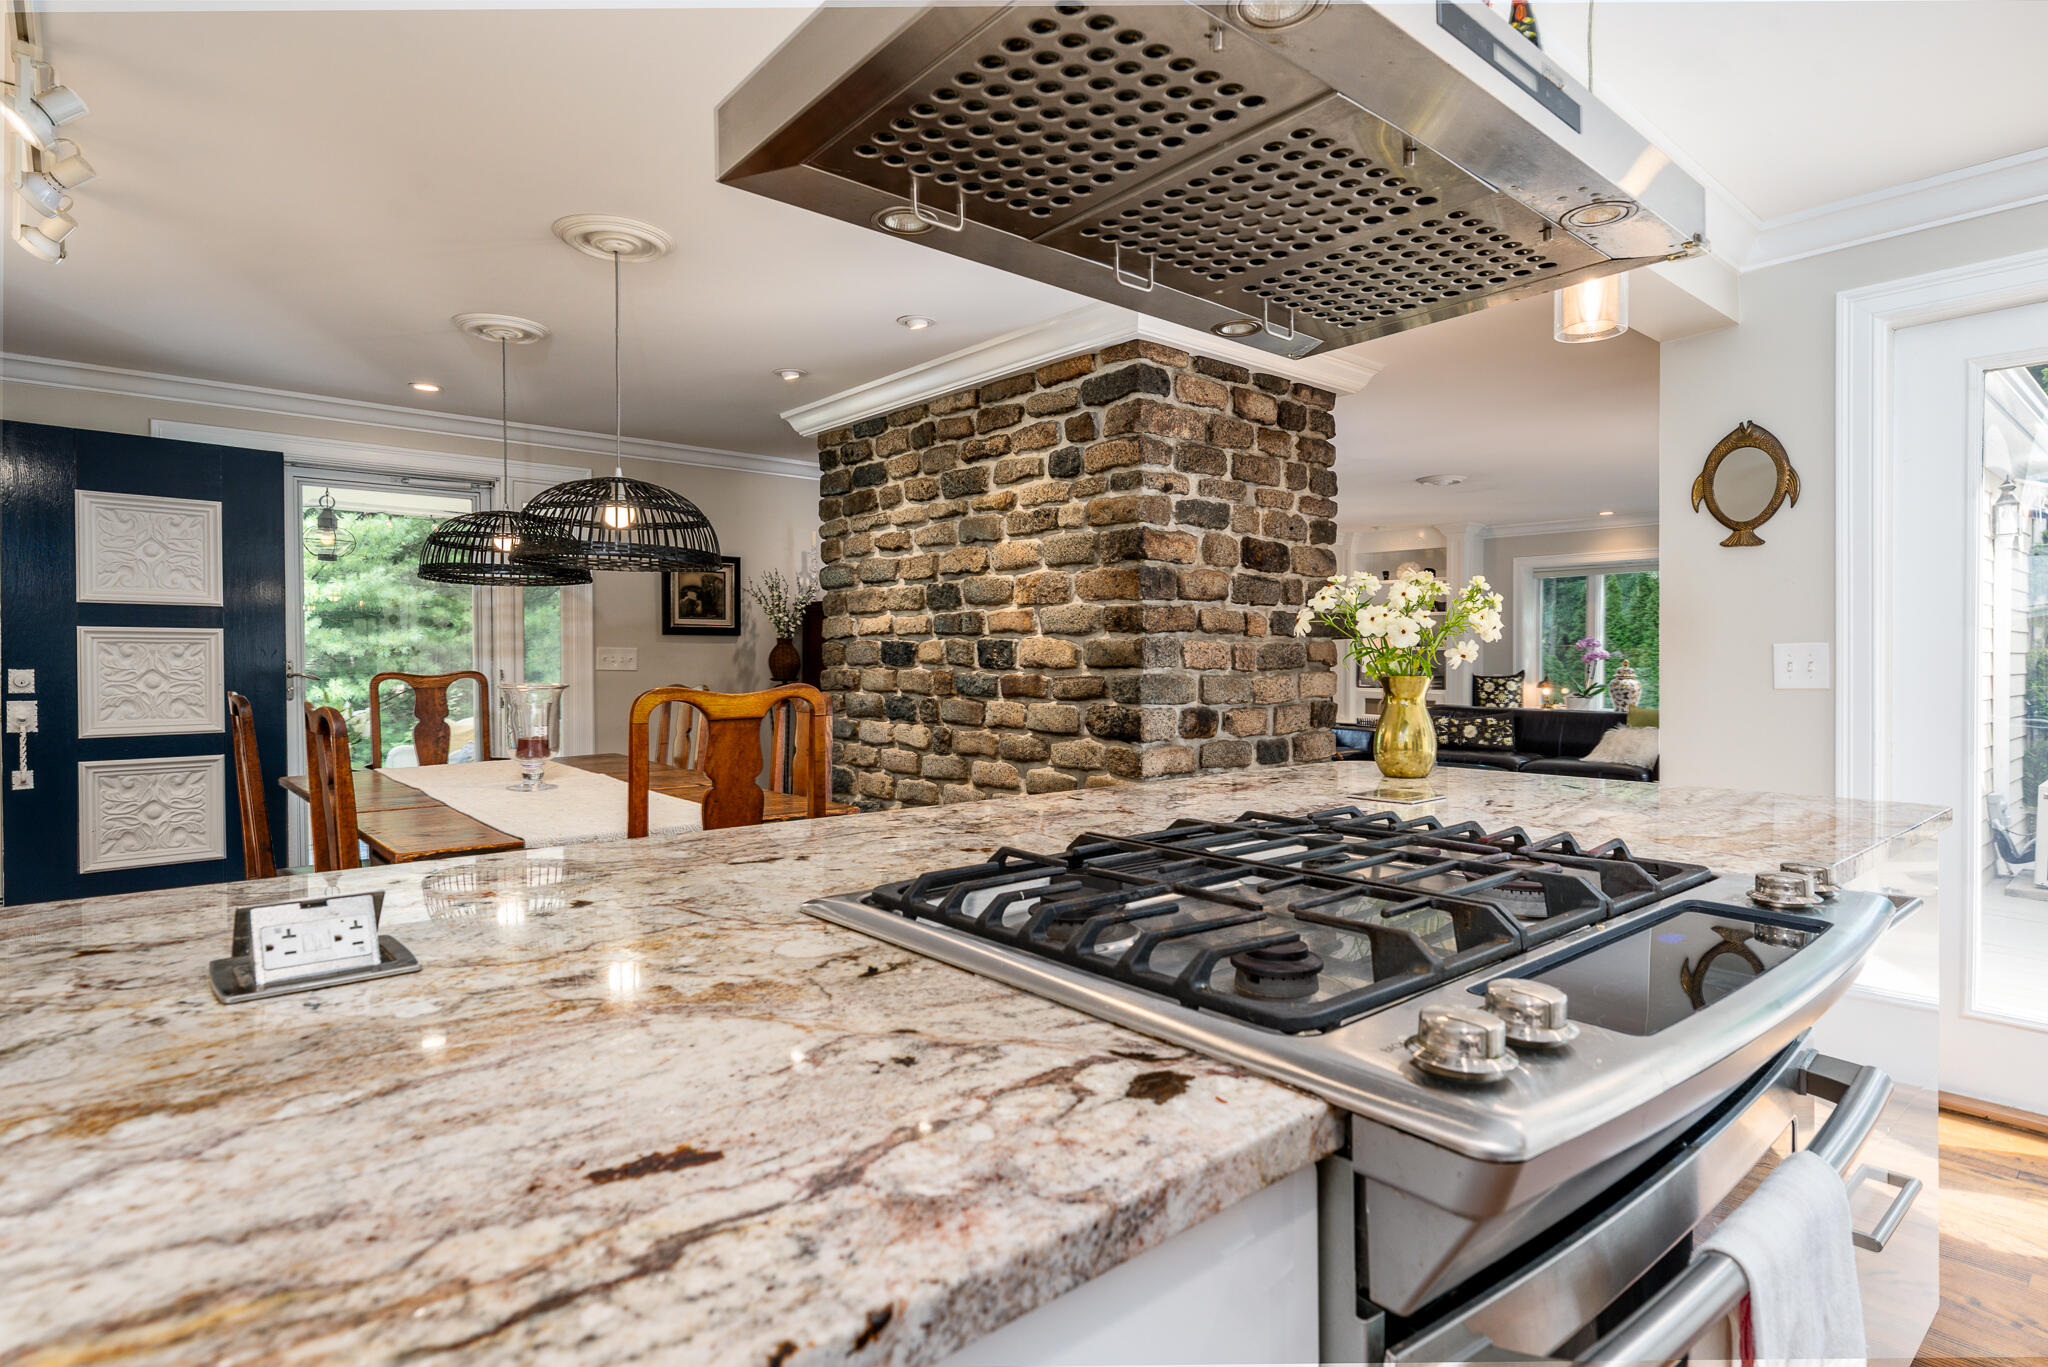
Kitchen with a granite island, gas cooktop, and prominent exposed stone column.
Modern white kitchen with a stainless steel range, hardwood floors, and a prominent stone fireplace.
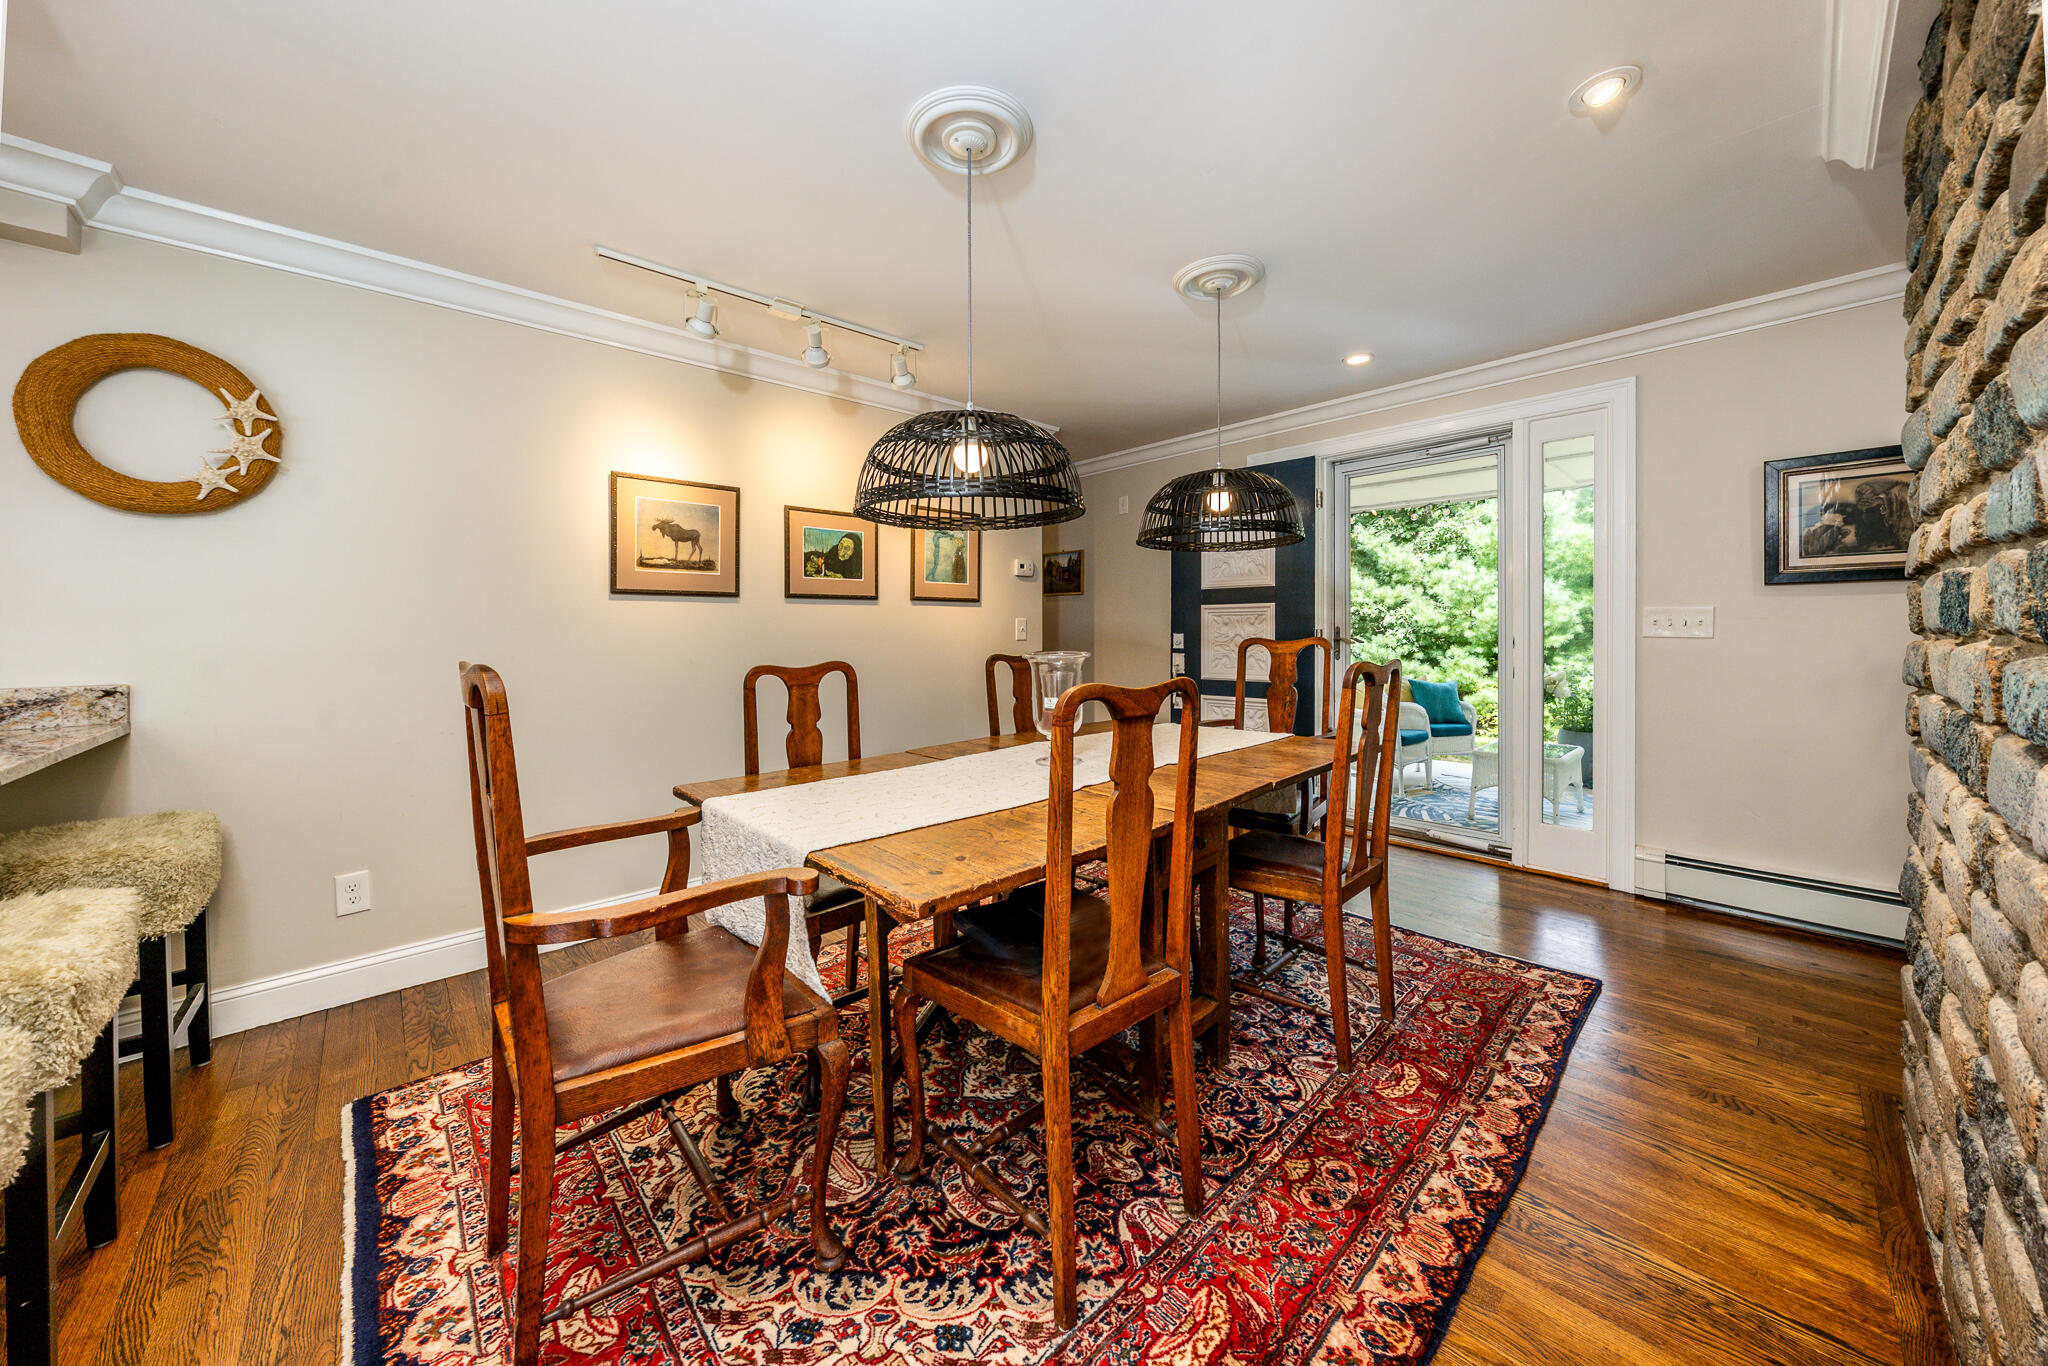
Dining room with a wooden table, patterned rug, stone wall, and glass doors to the garden.
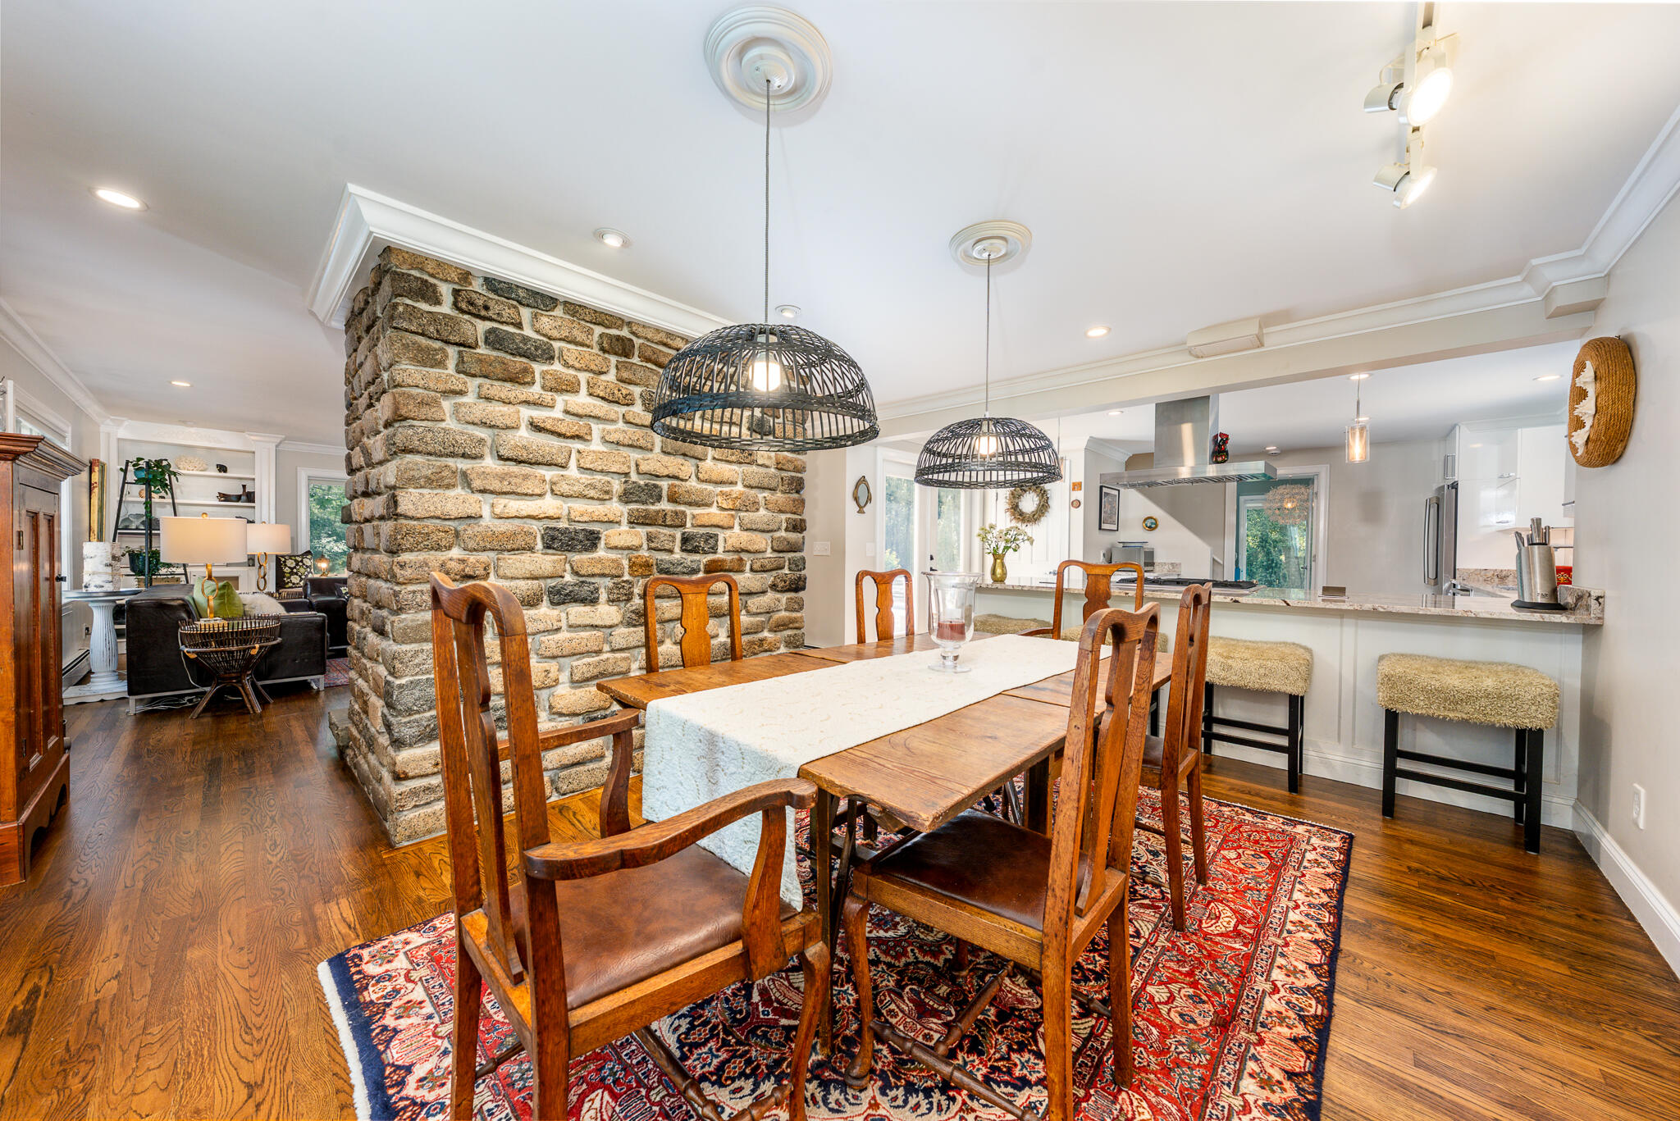
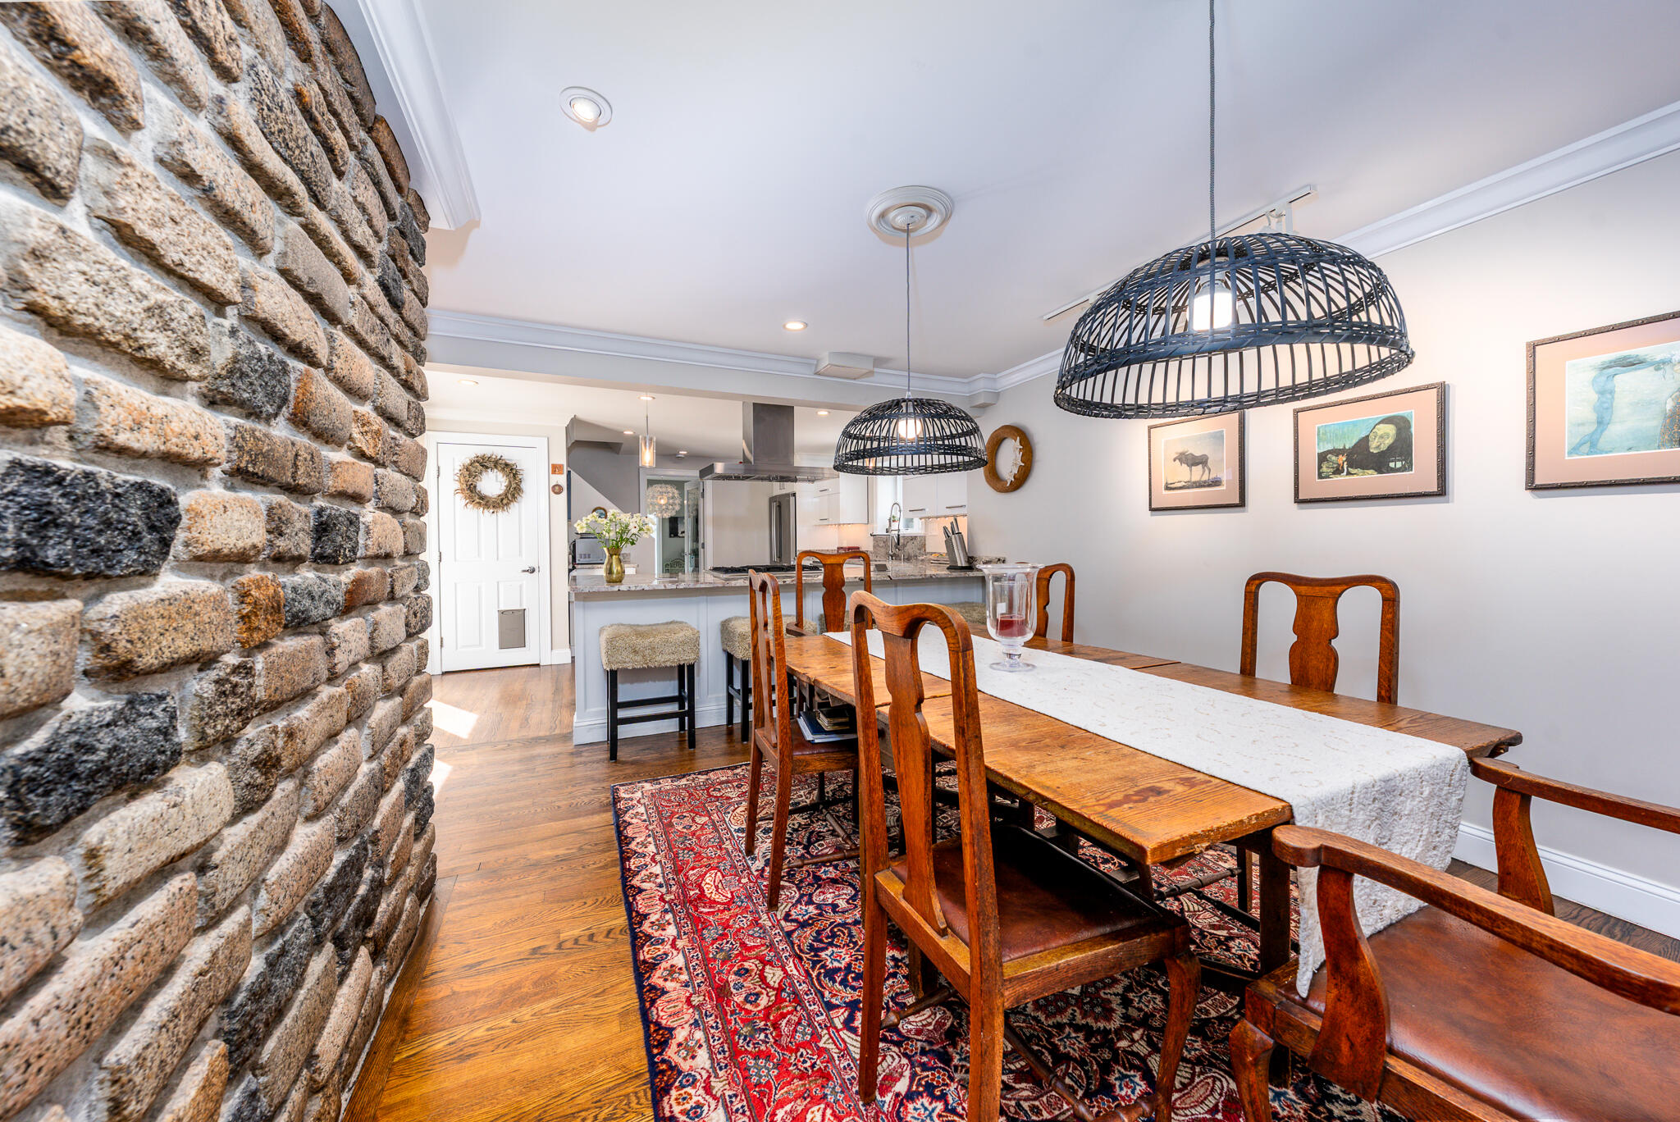
Dining room with a wooden table, stone chimney, patterned rug, and open kitchen.
Dining room with a long wooden table beside a stone wall and open kitchen.
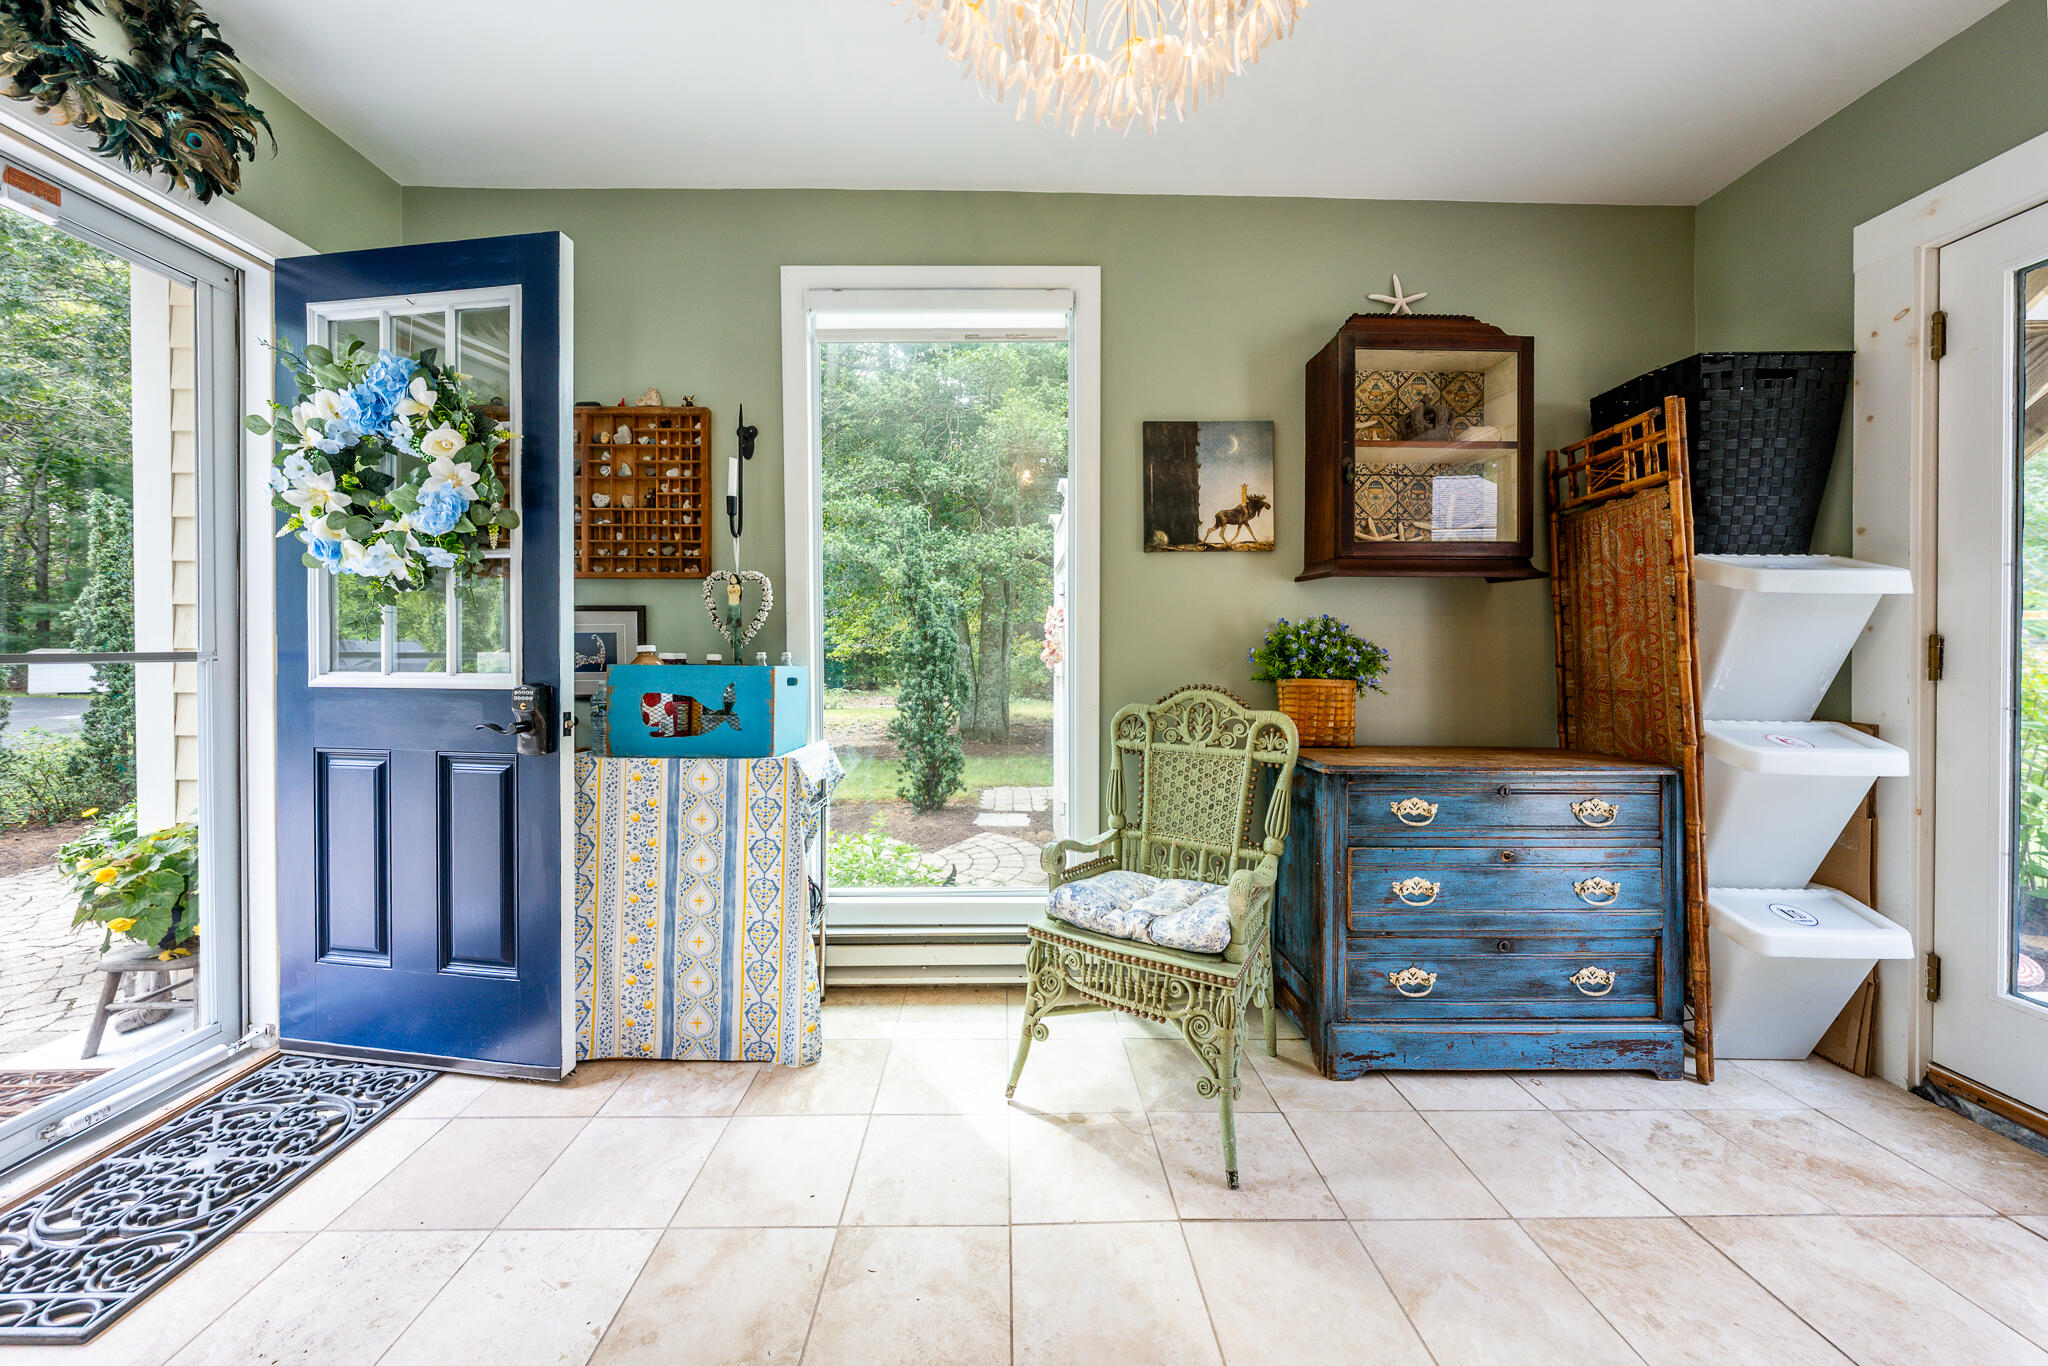
Furnished entryway with a blue front door, tiled floor, ornate green chair, and blue chest of drawers.
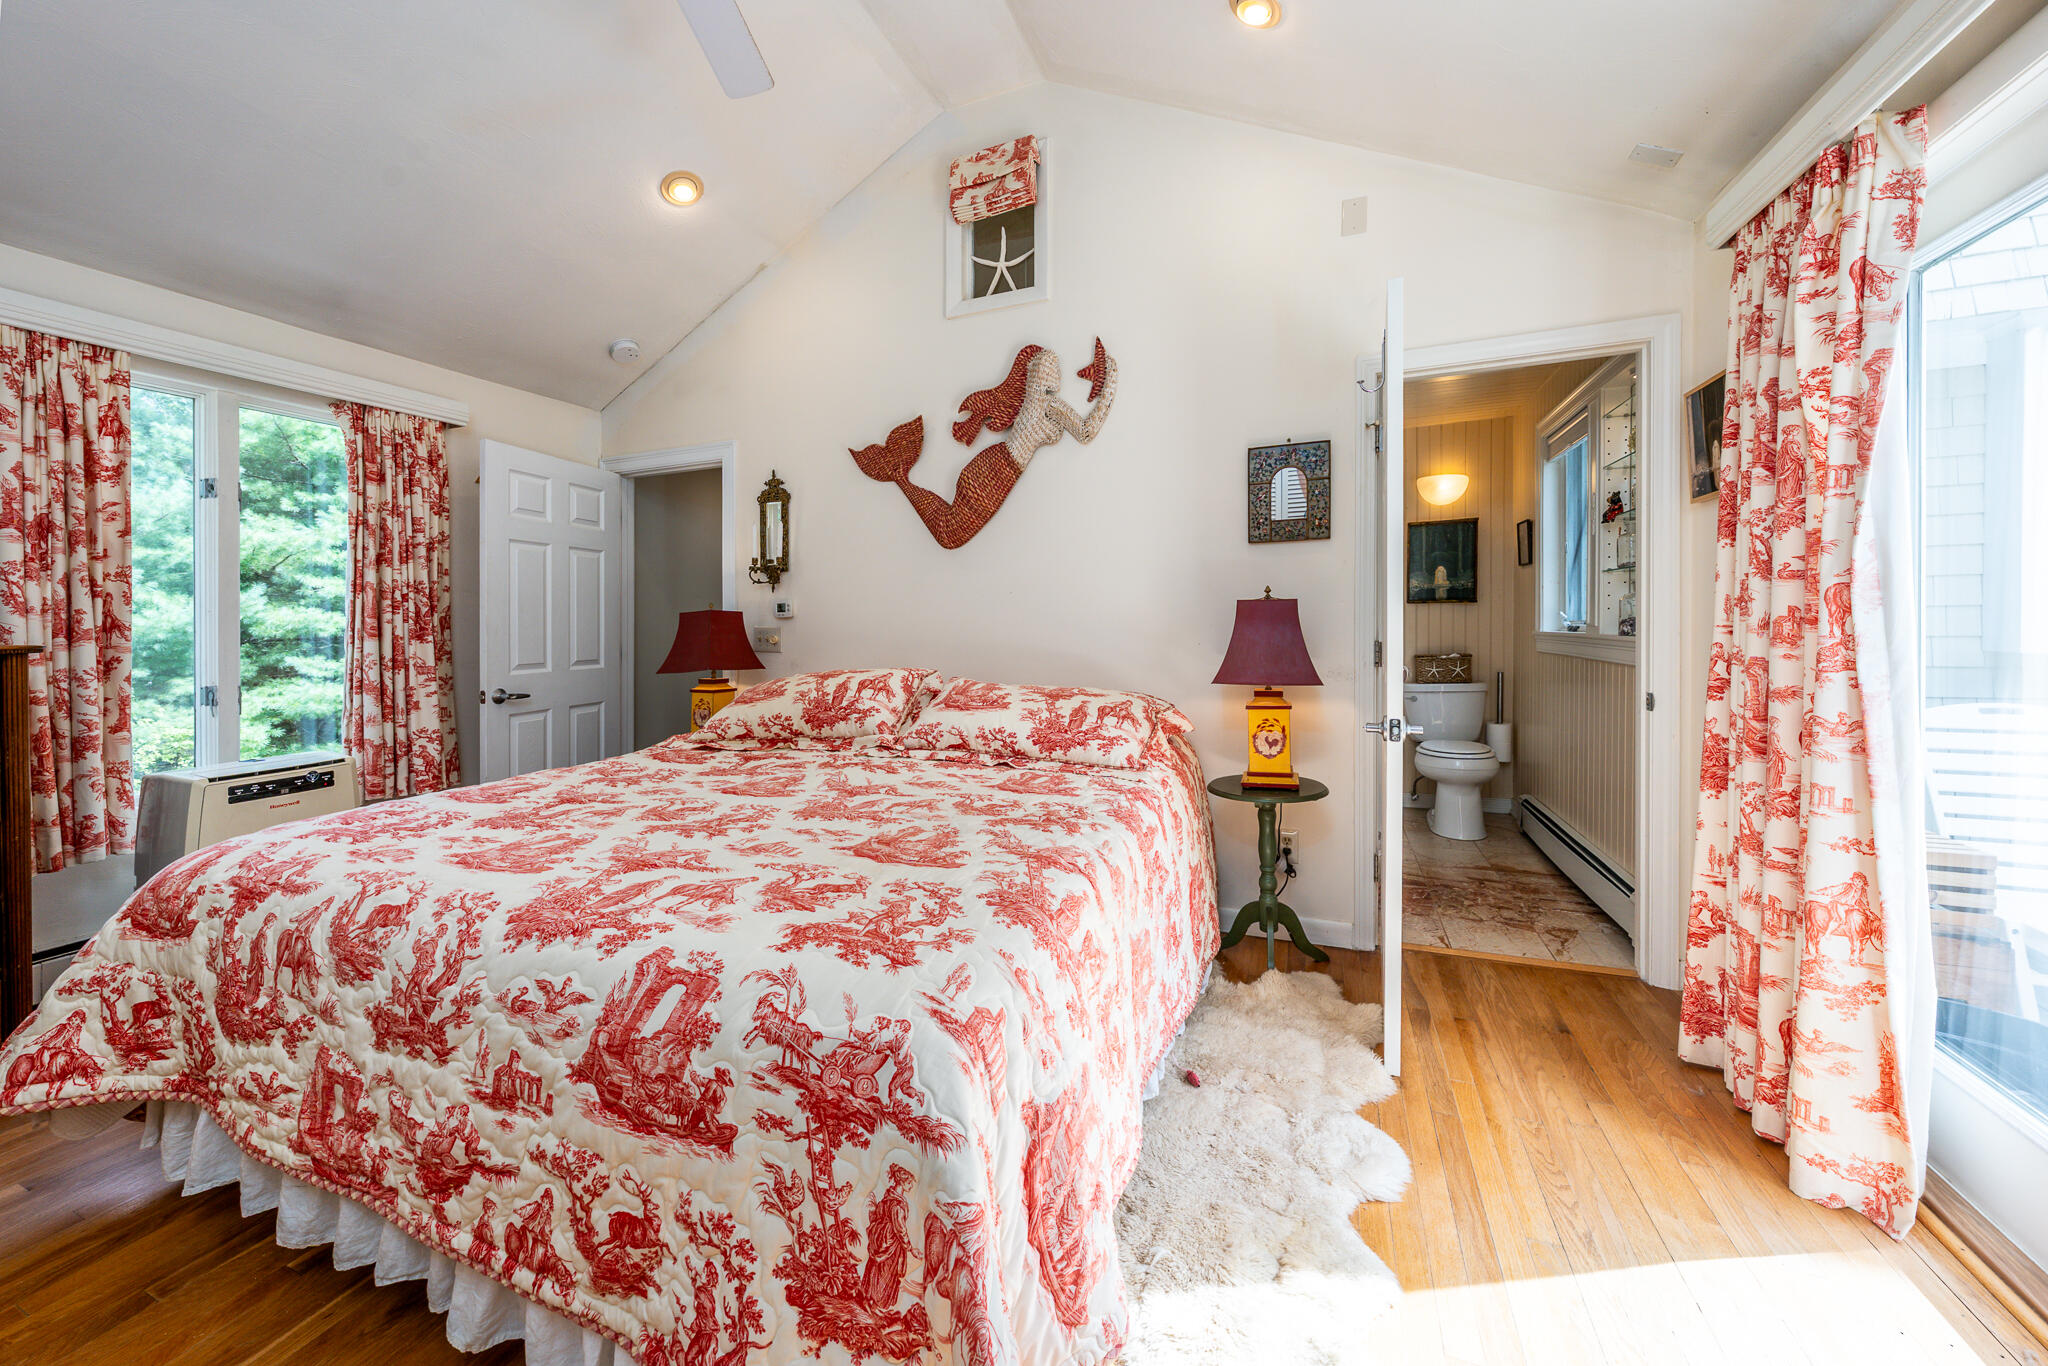
Bedroom with red toile bedding, vaulted ceiling, and an open doorway to the bathroom.
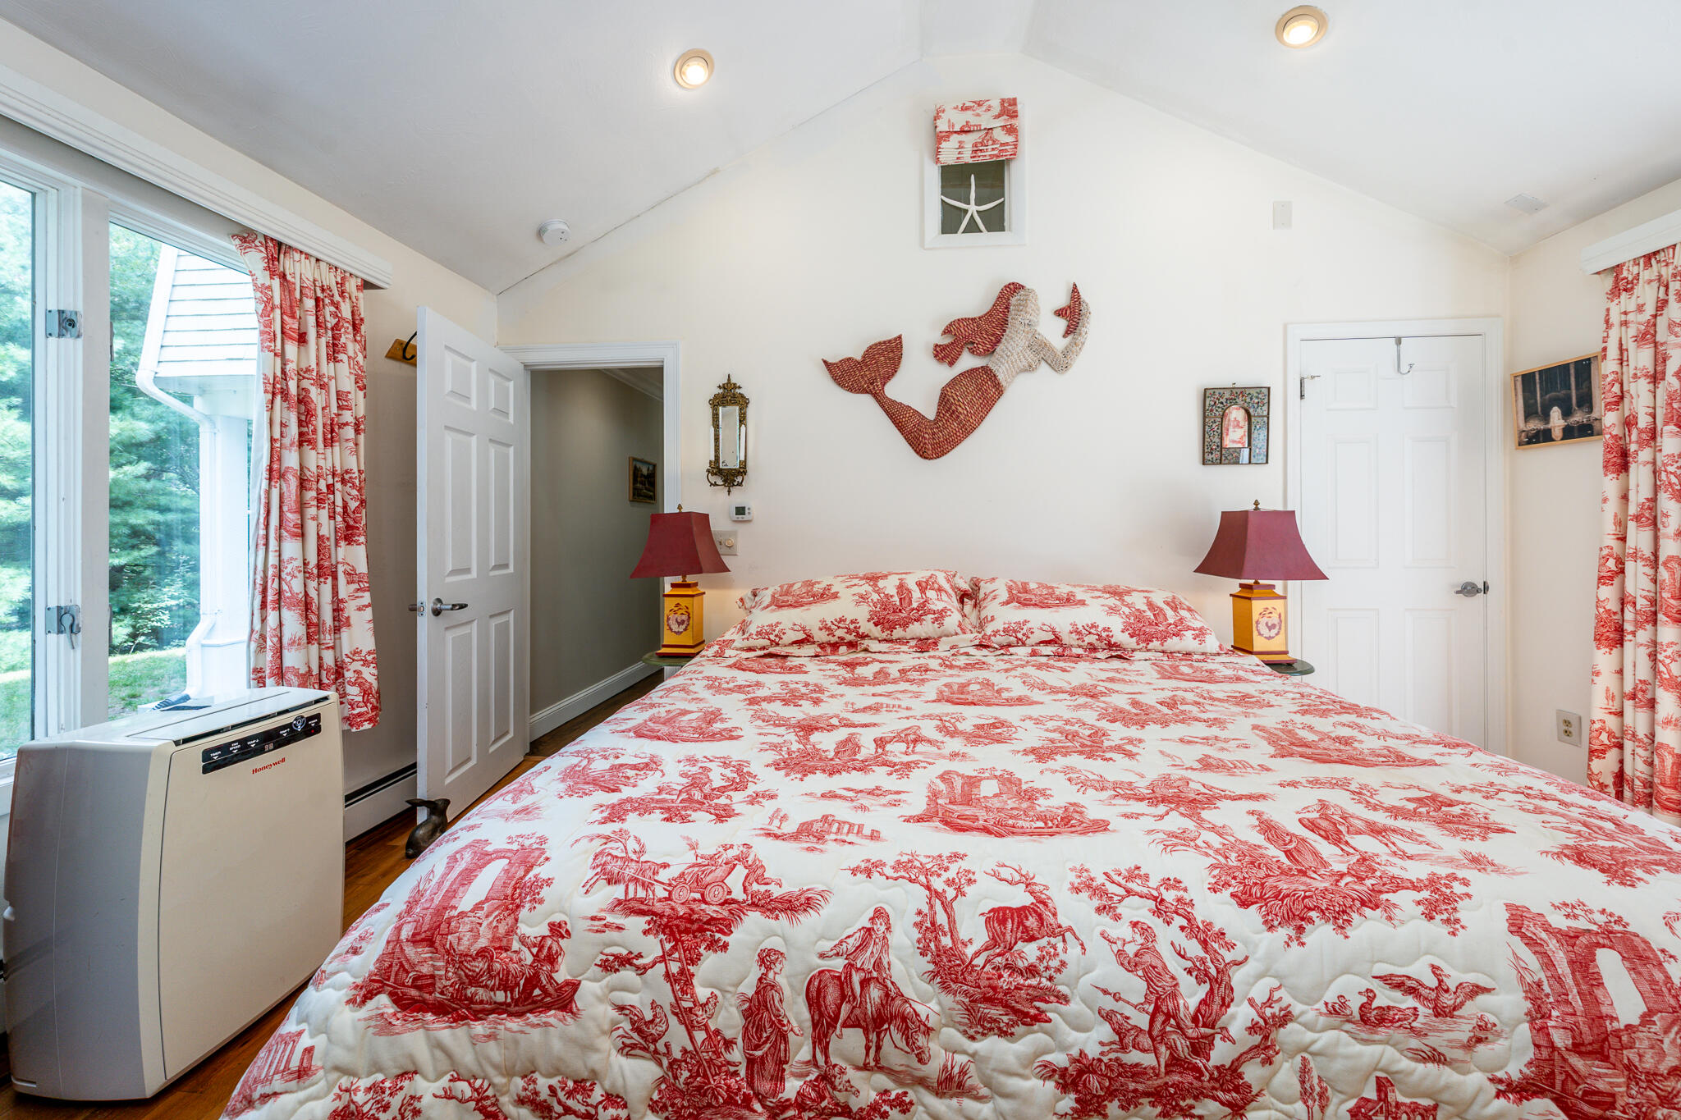
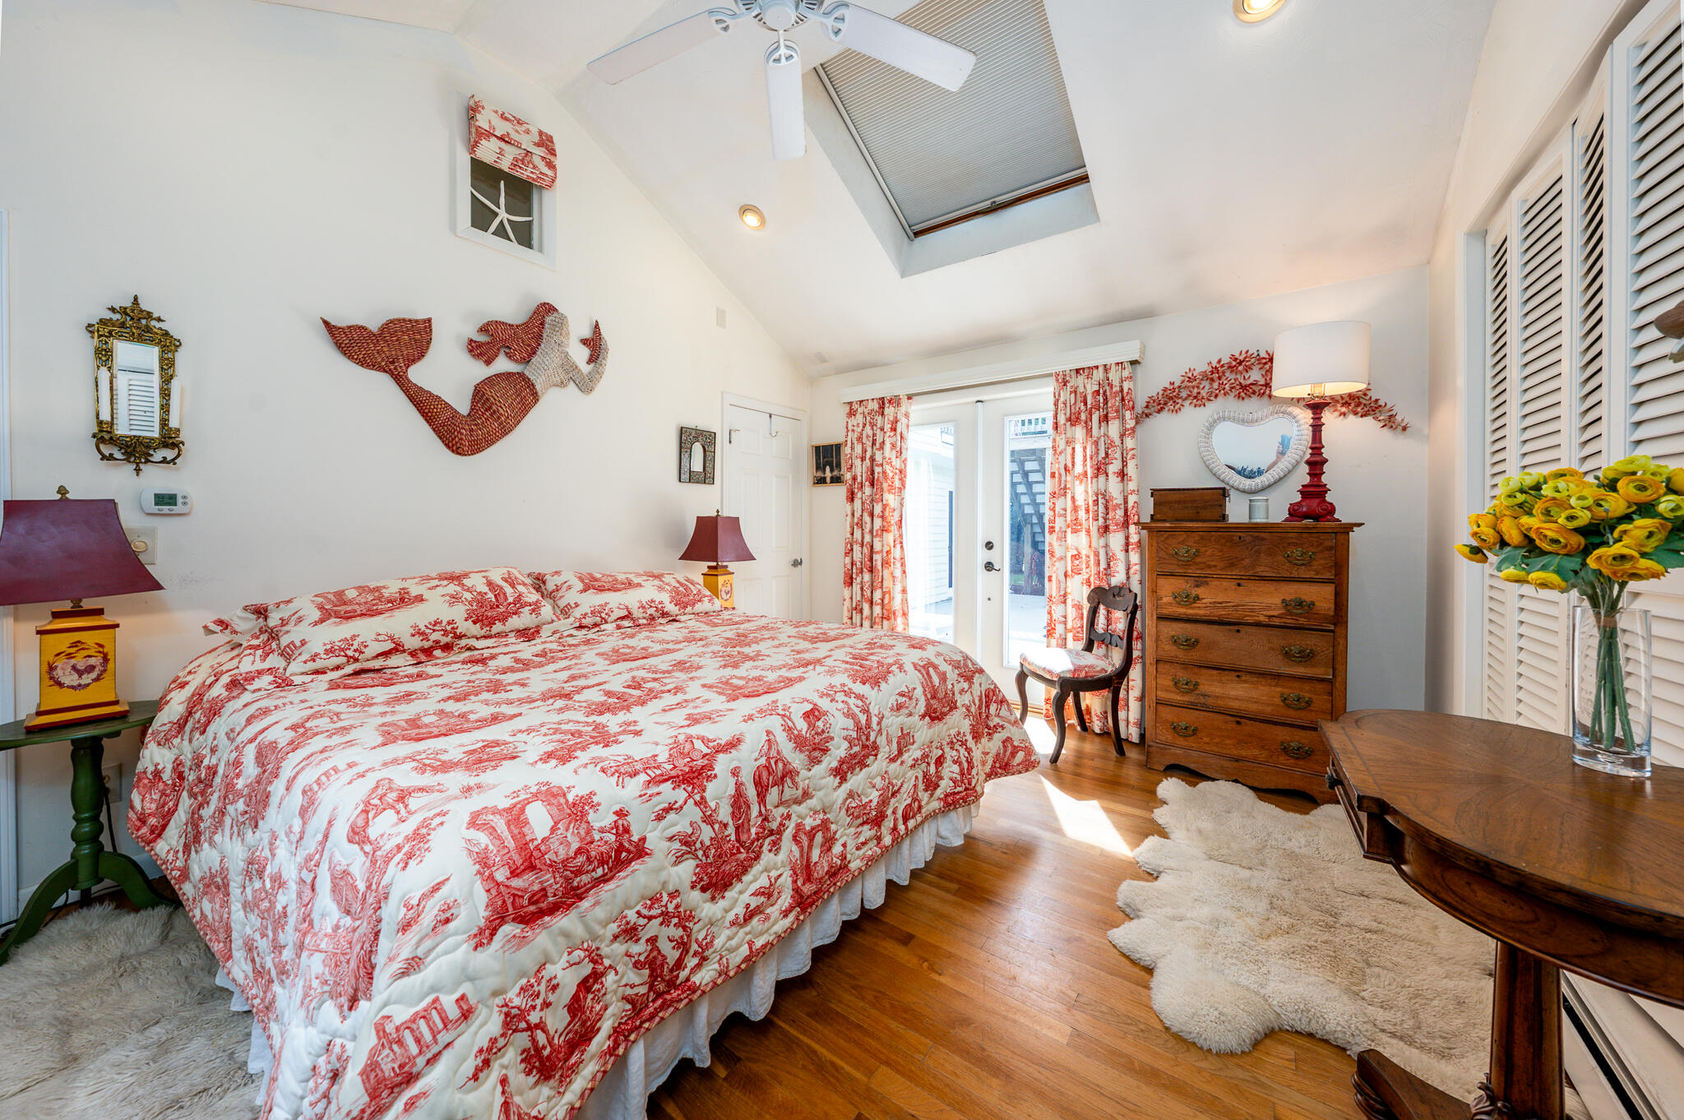
Bedroom with red-and-white toile bedding, matching curtains, and mermaid wall decor.
Bedroom with red-and-white patterned bedding, a skylight, and a wooden dresser.
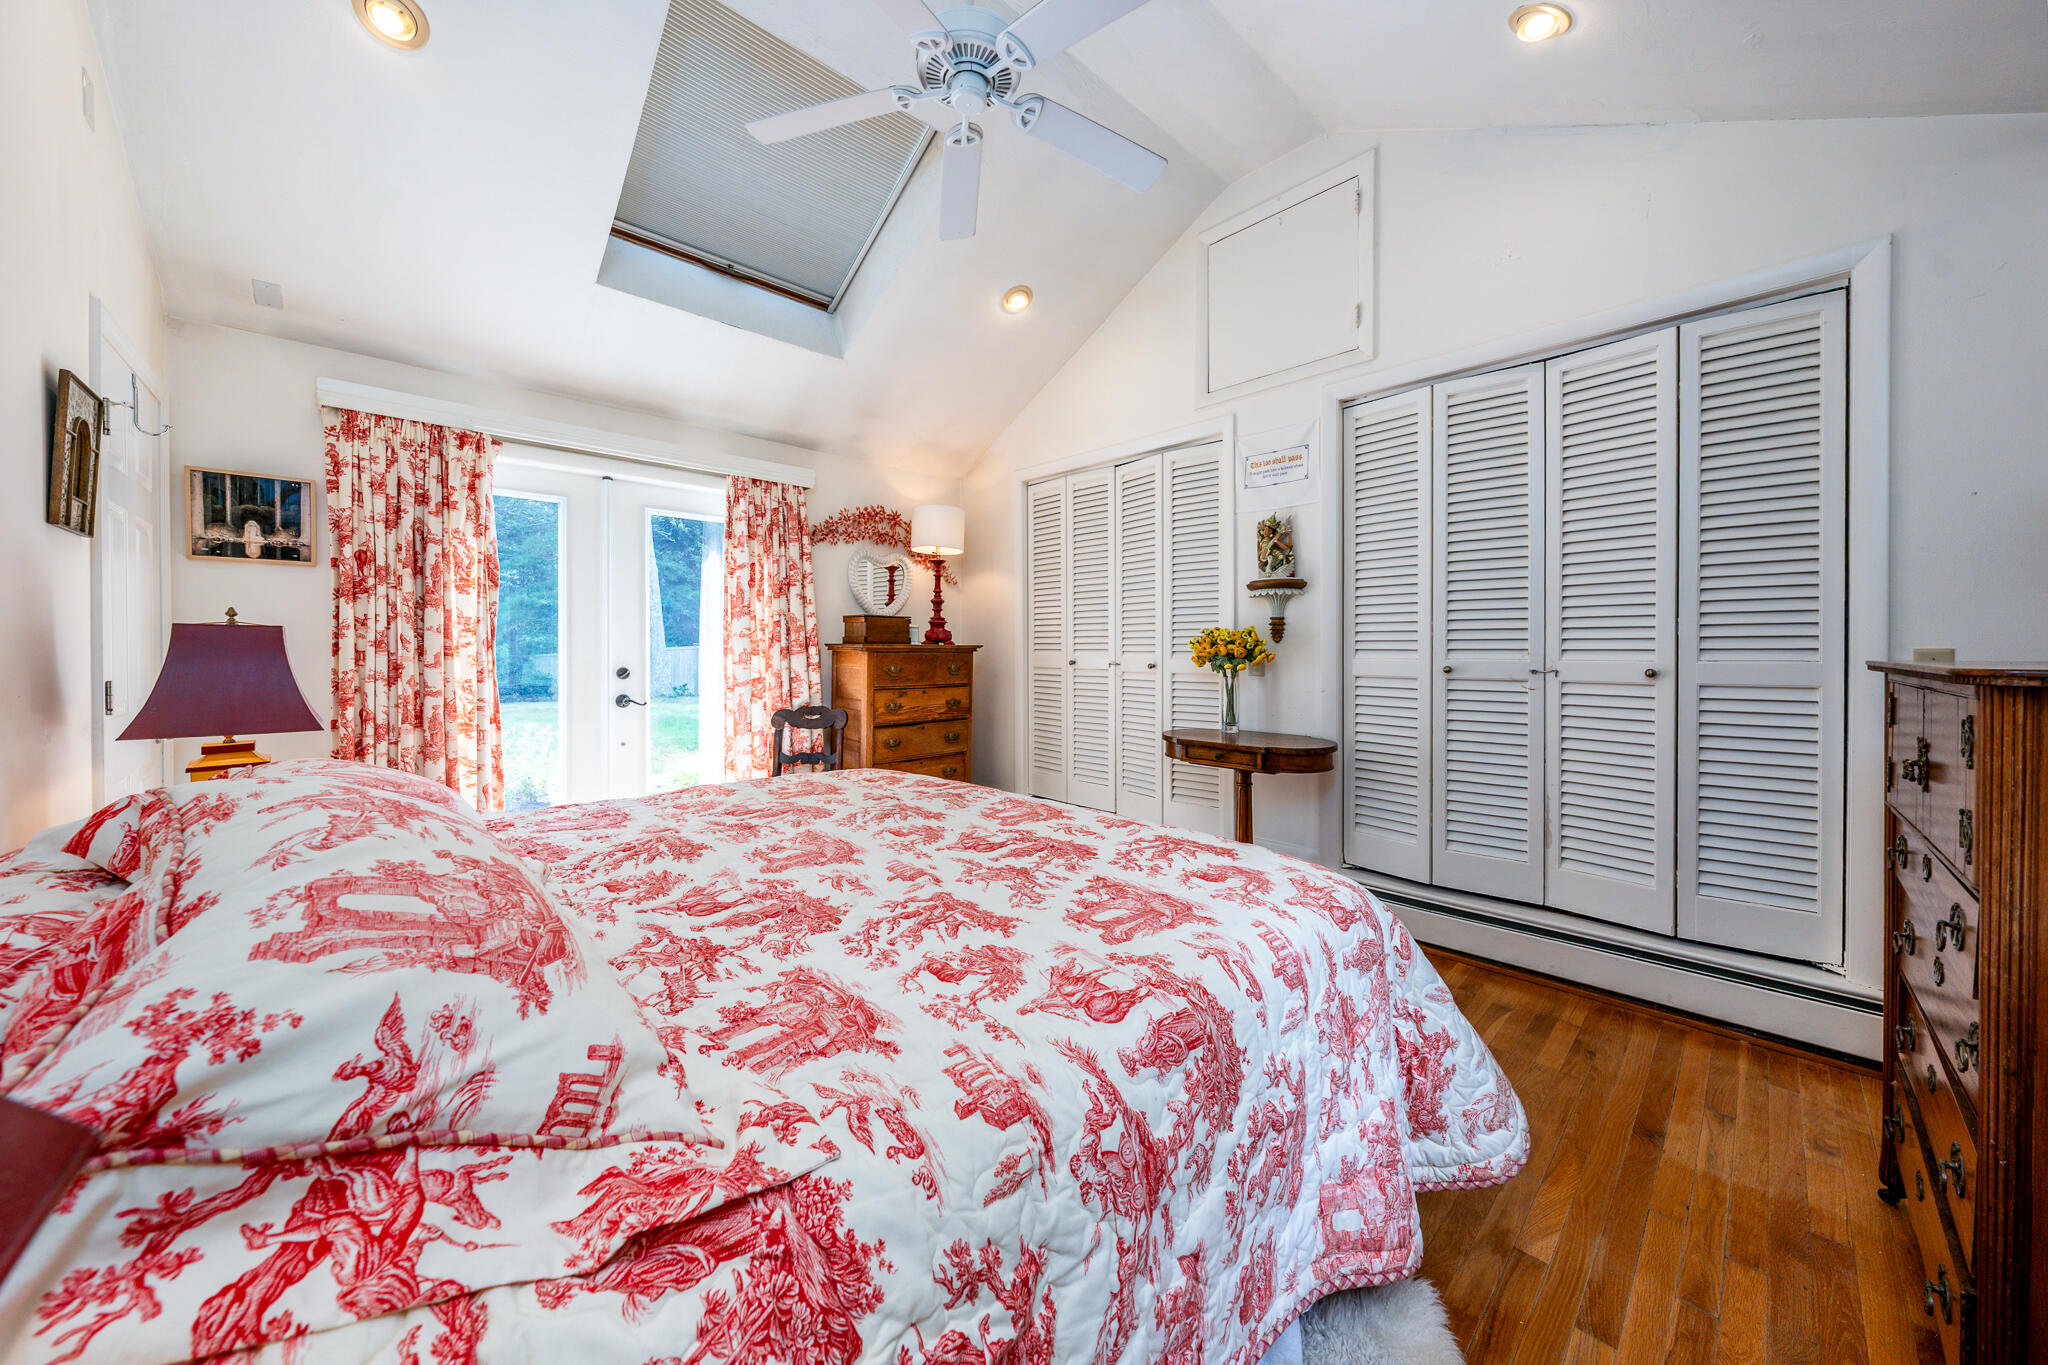
Bedroom with red-and-white toile bedding, louvered closet doors, and a skylight above the bed.
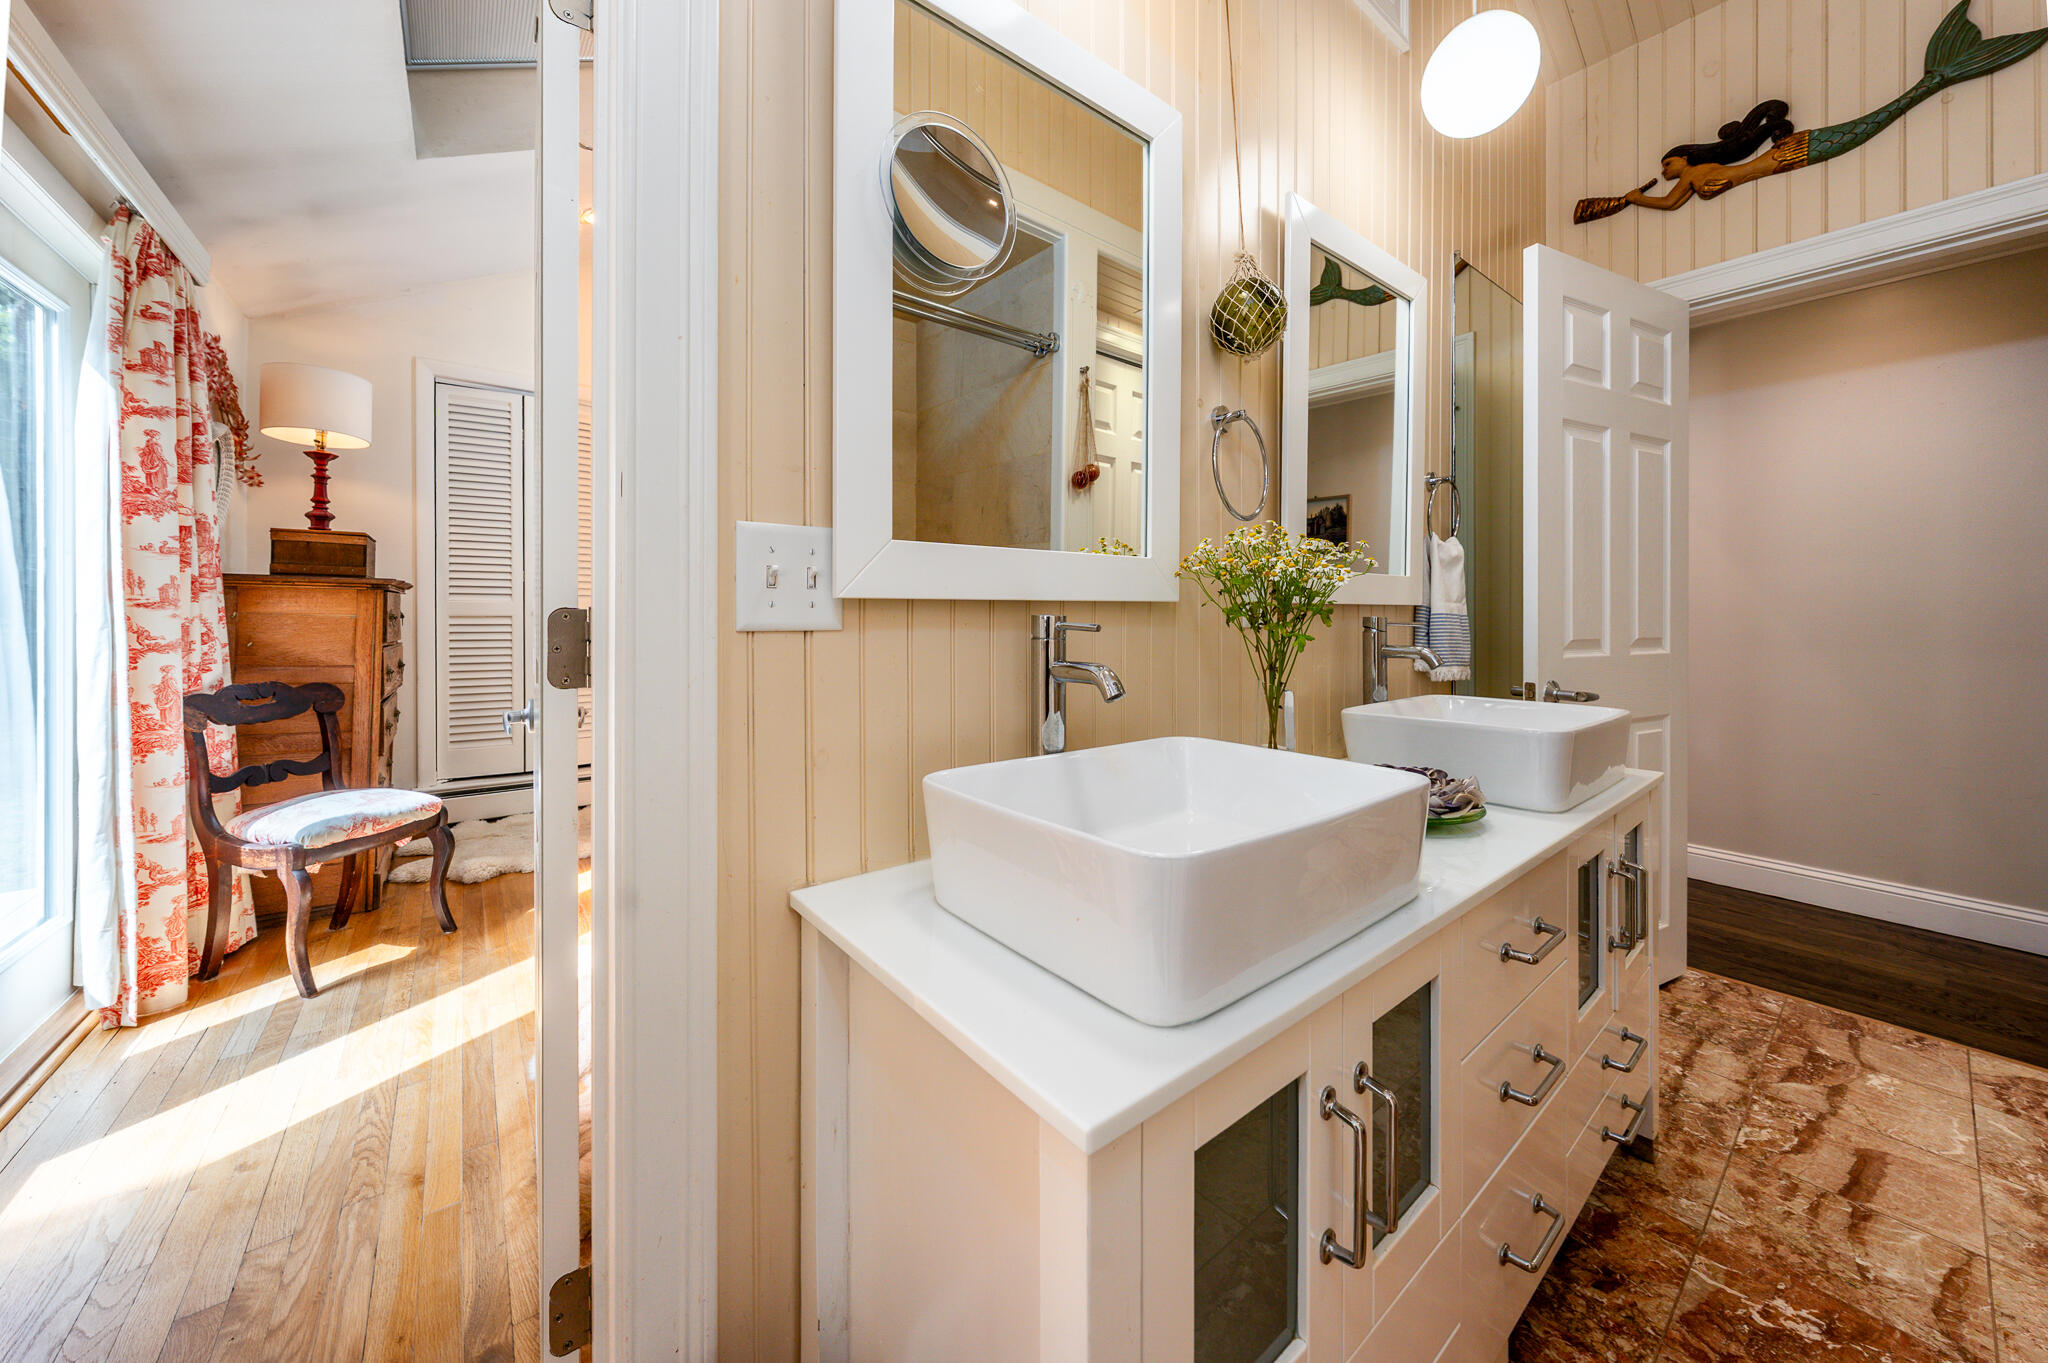
Bathroom with double vessel sinks, framed mirrors, and beadboard walls beside a sunlit sitting area.
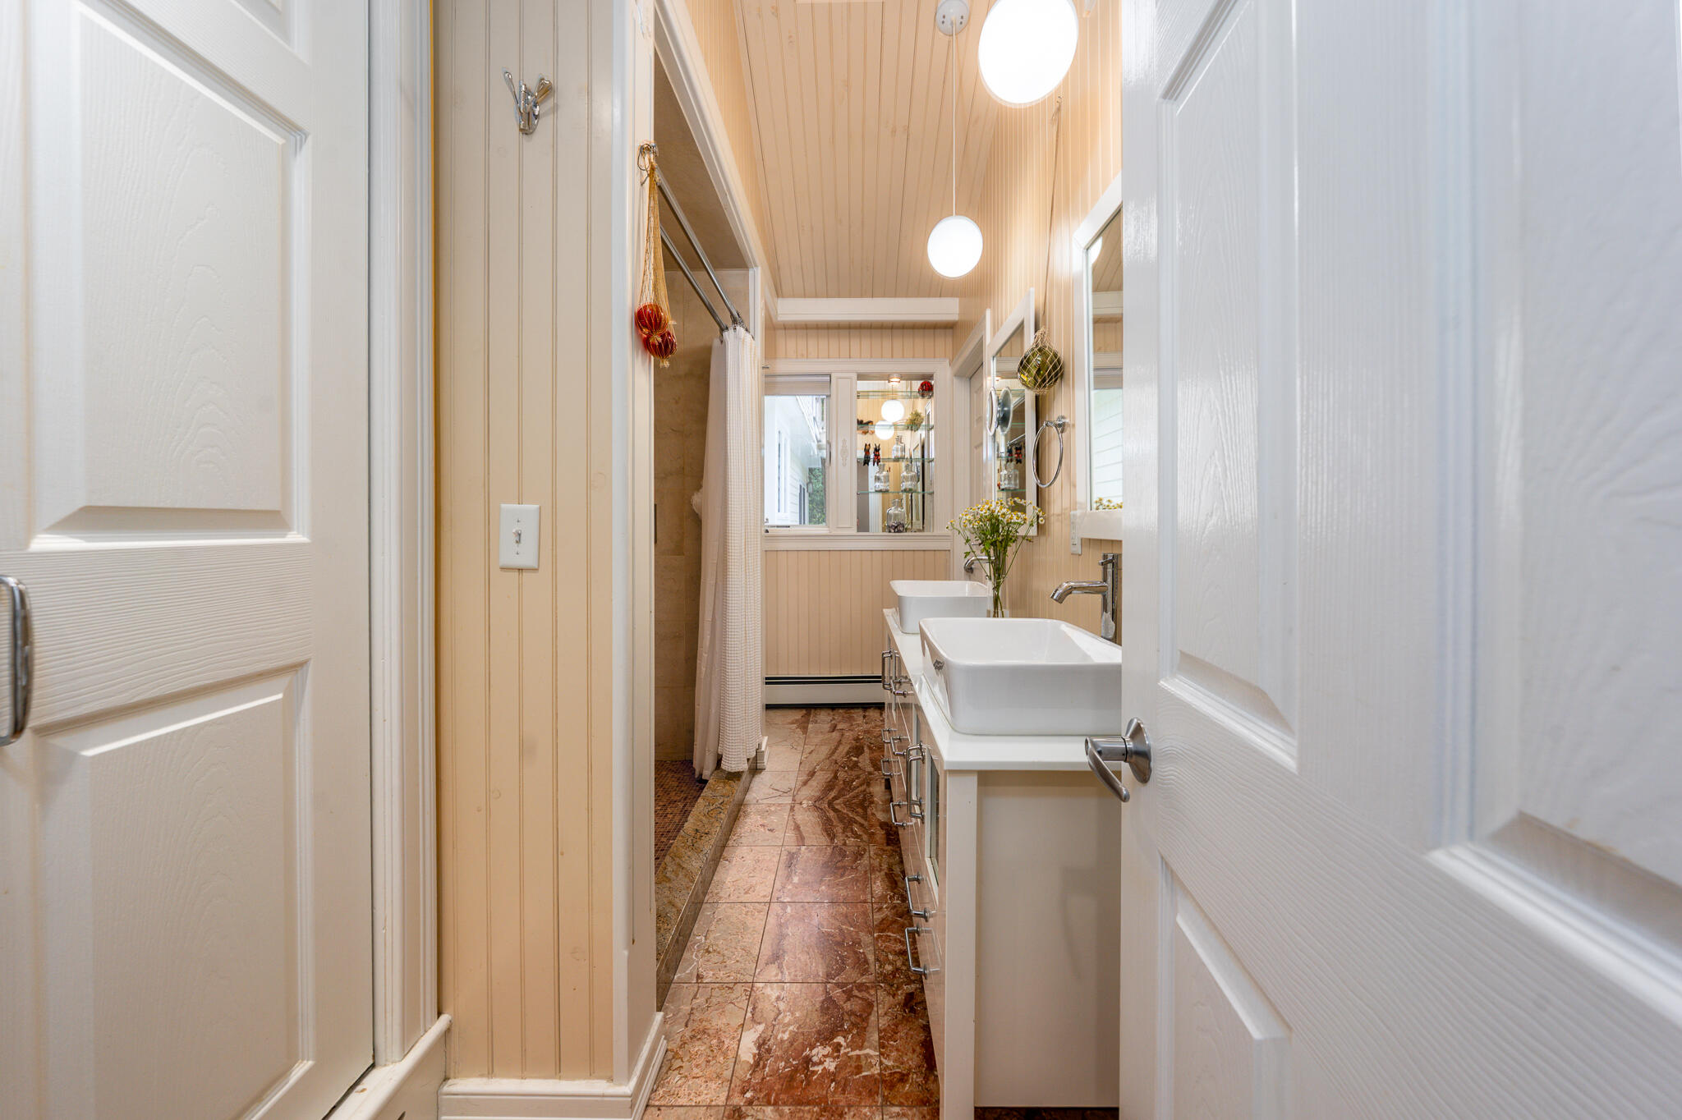
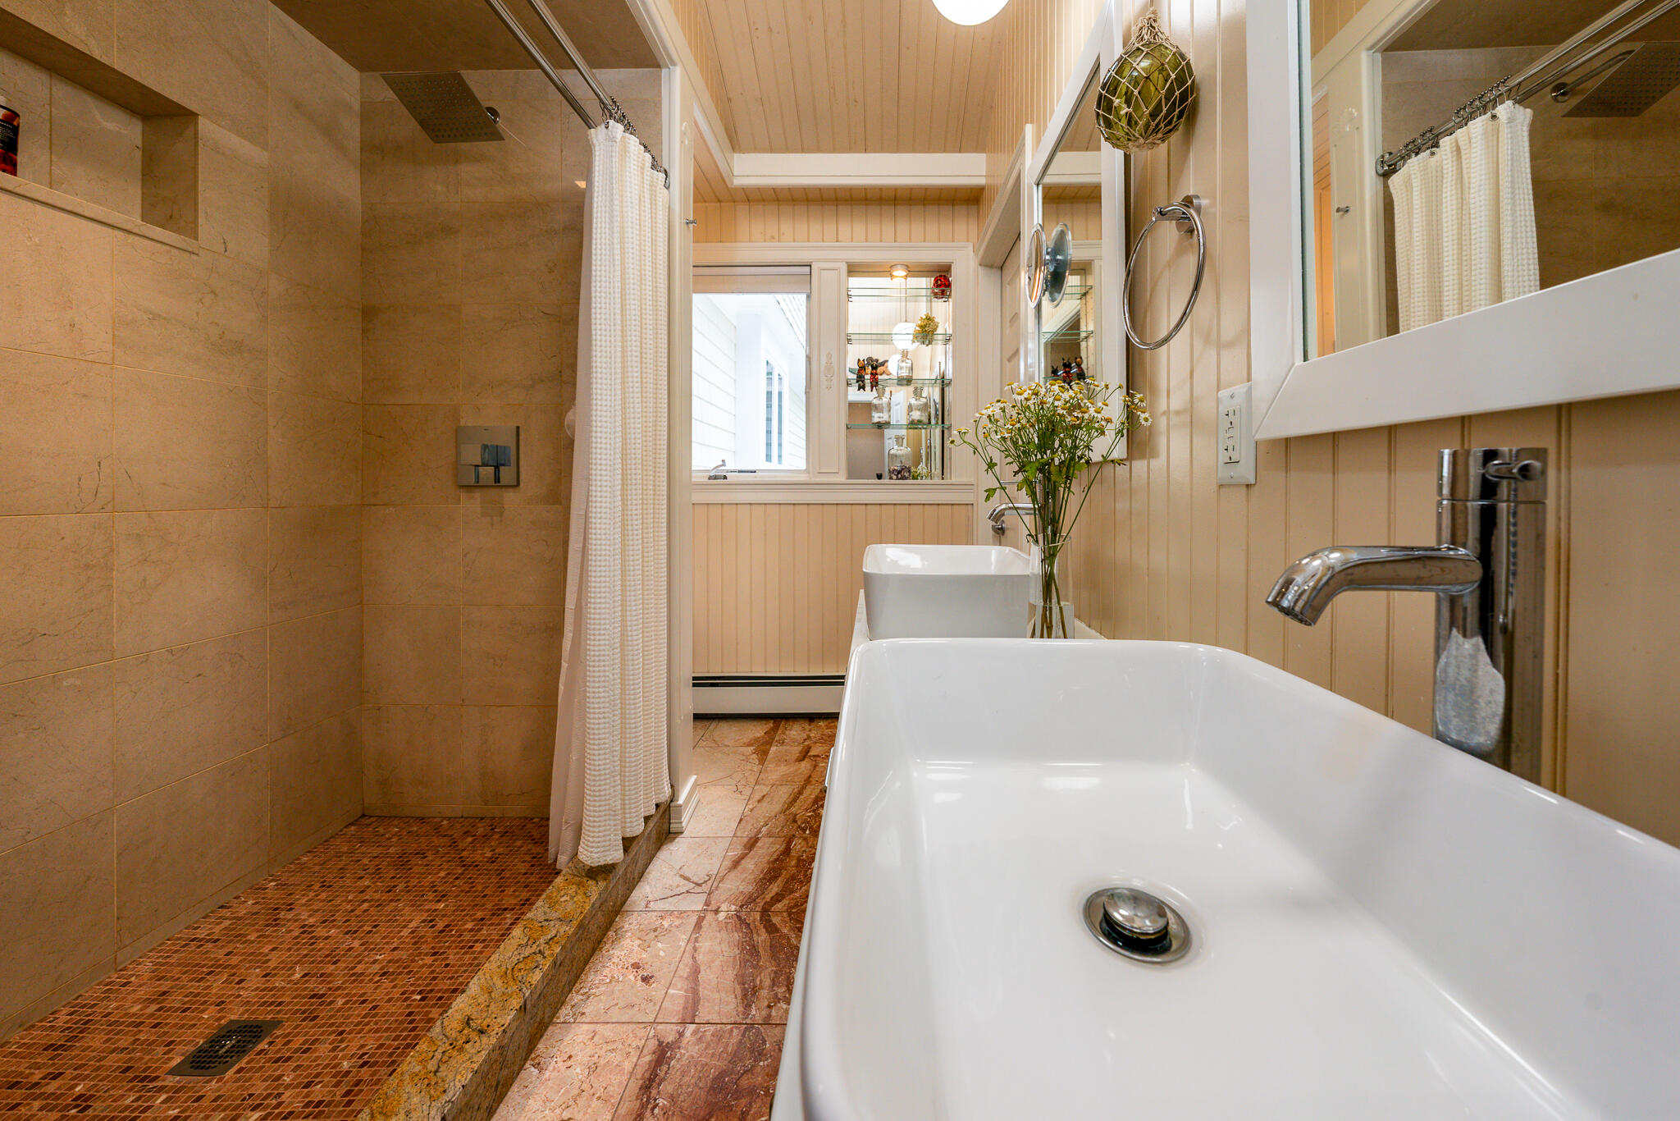
Bathroom with double vessel sinks, a curtained shower, and reddish marble-patterned floor tiles.
Bathroom with a large white bathtub, tiled walk-in shower, and light wood-paneled walls.
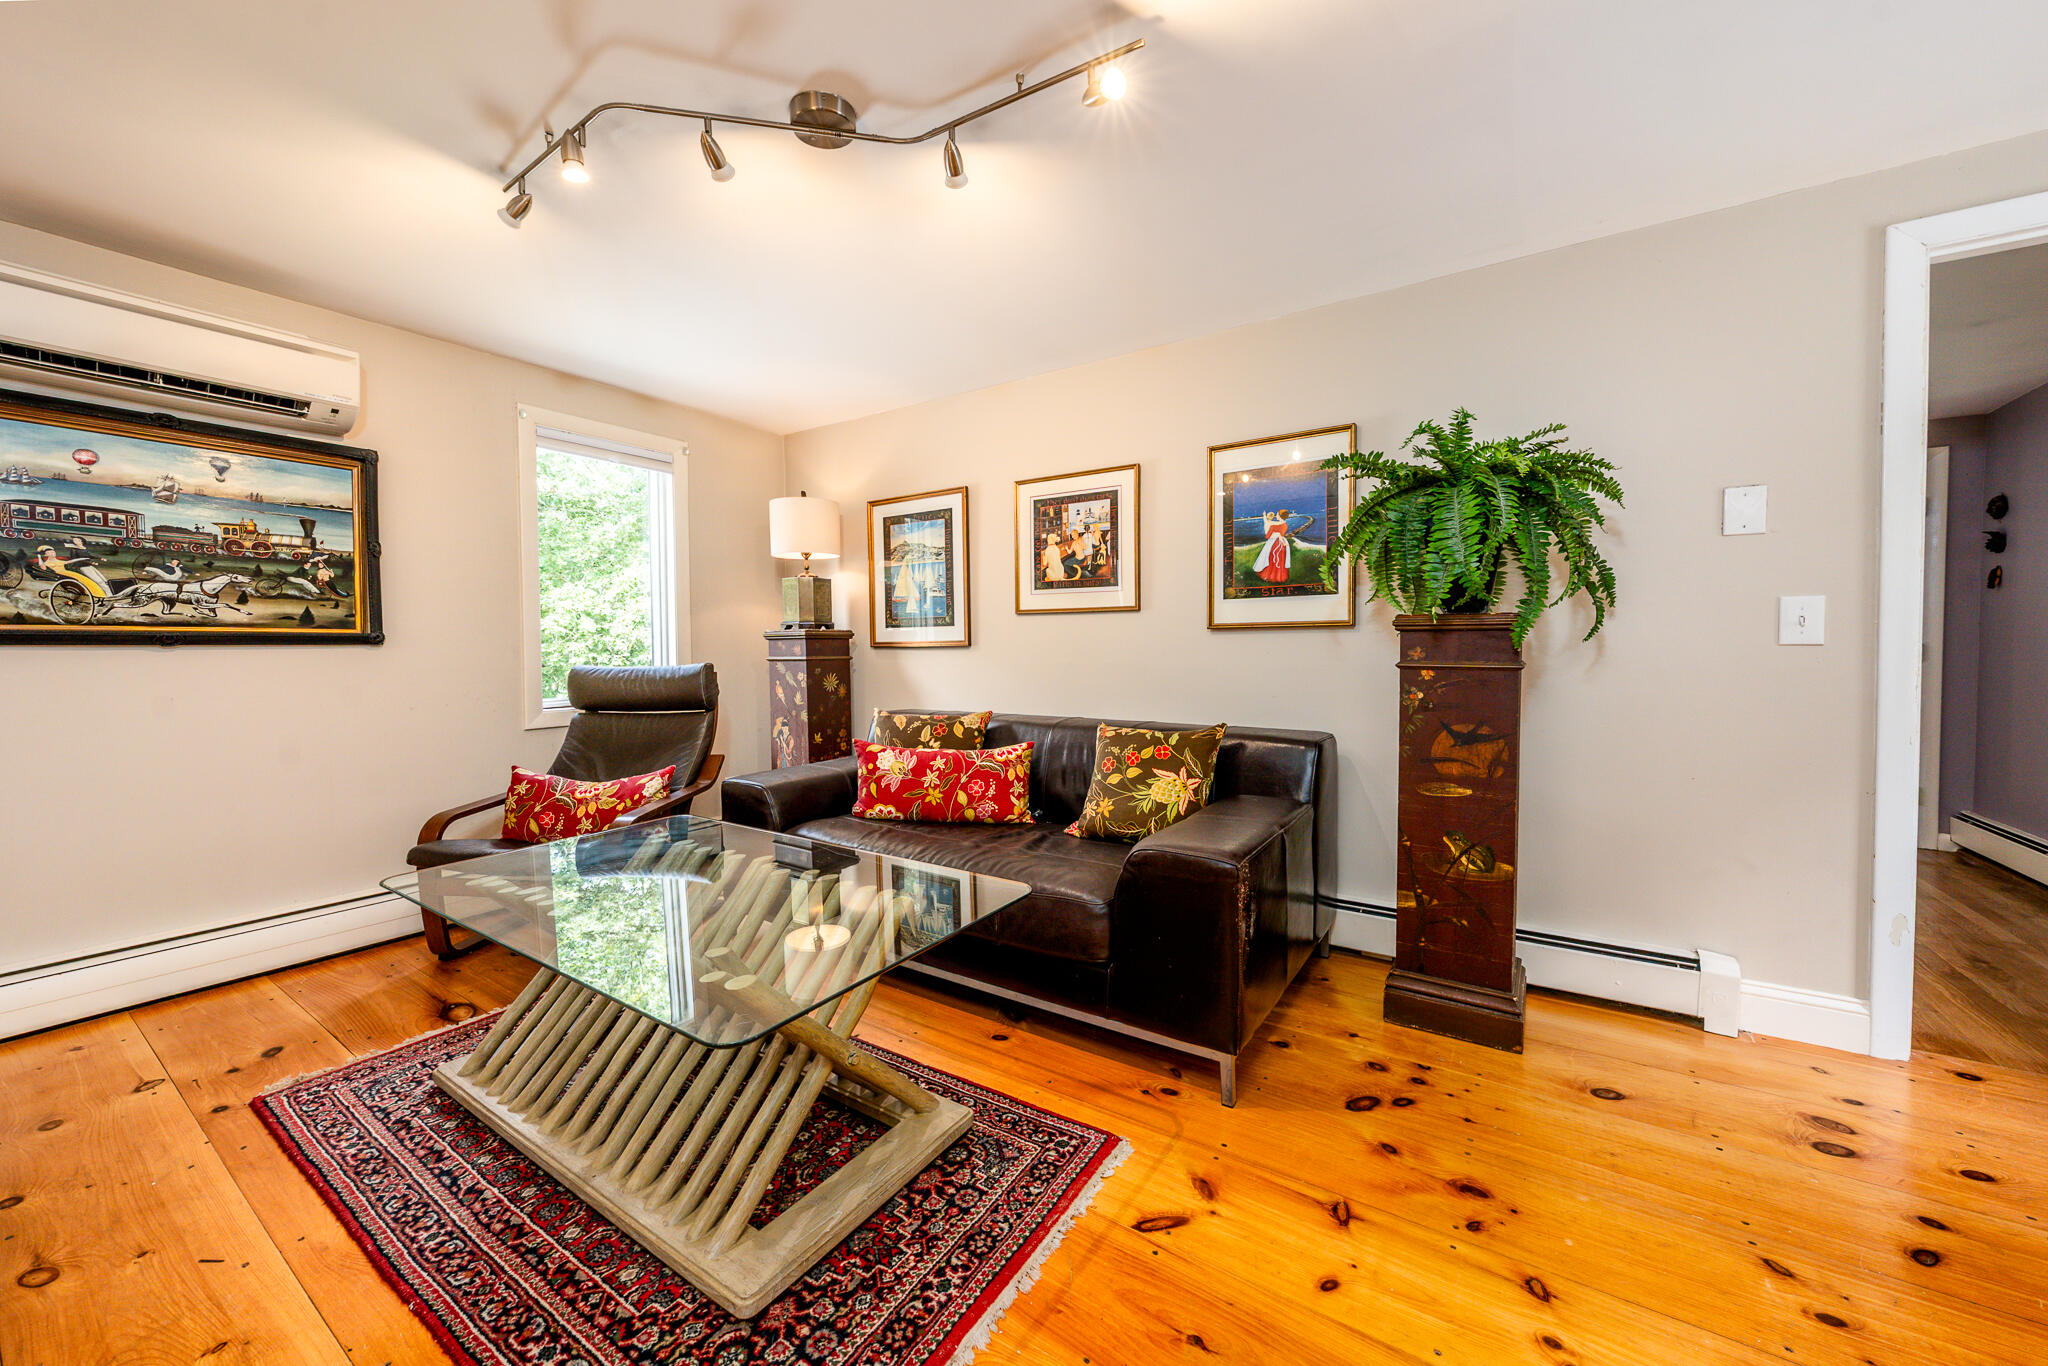
Living room with a dark leather sofa, glass coffee table, patterned rug, and warm wood floors.
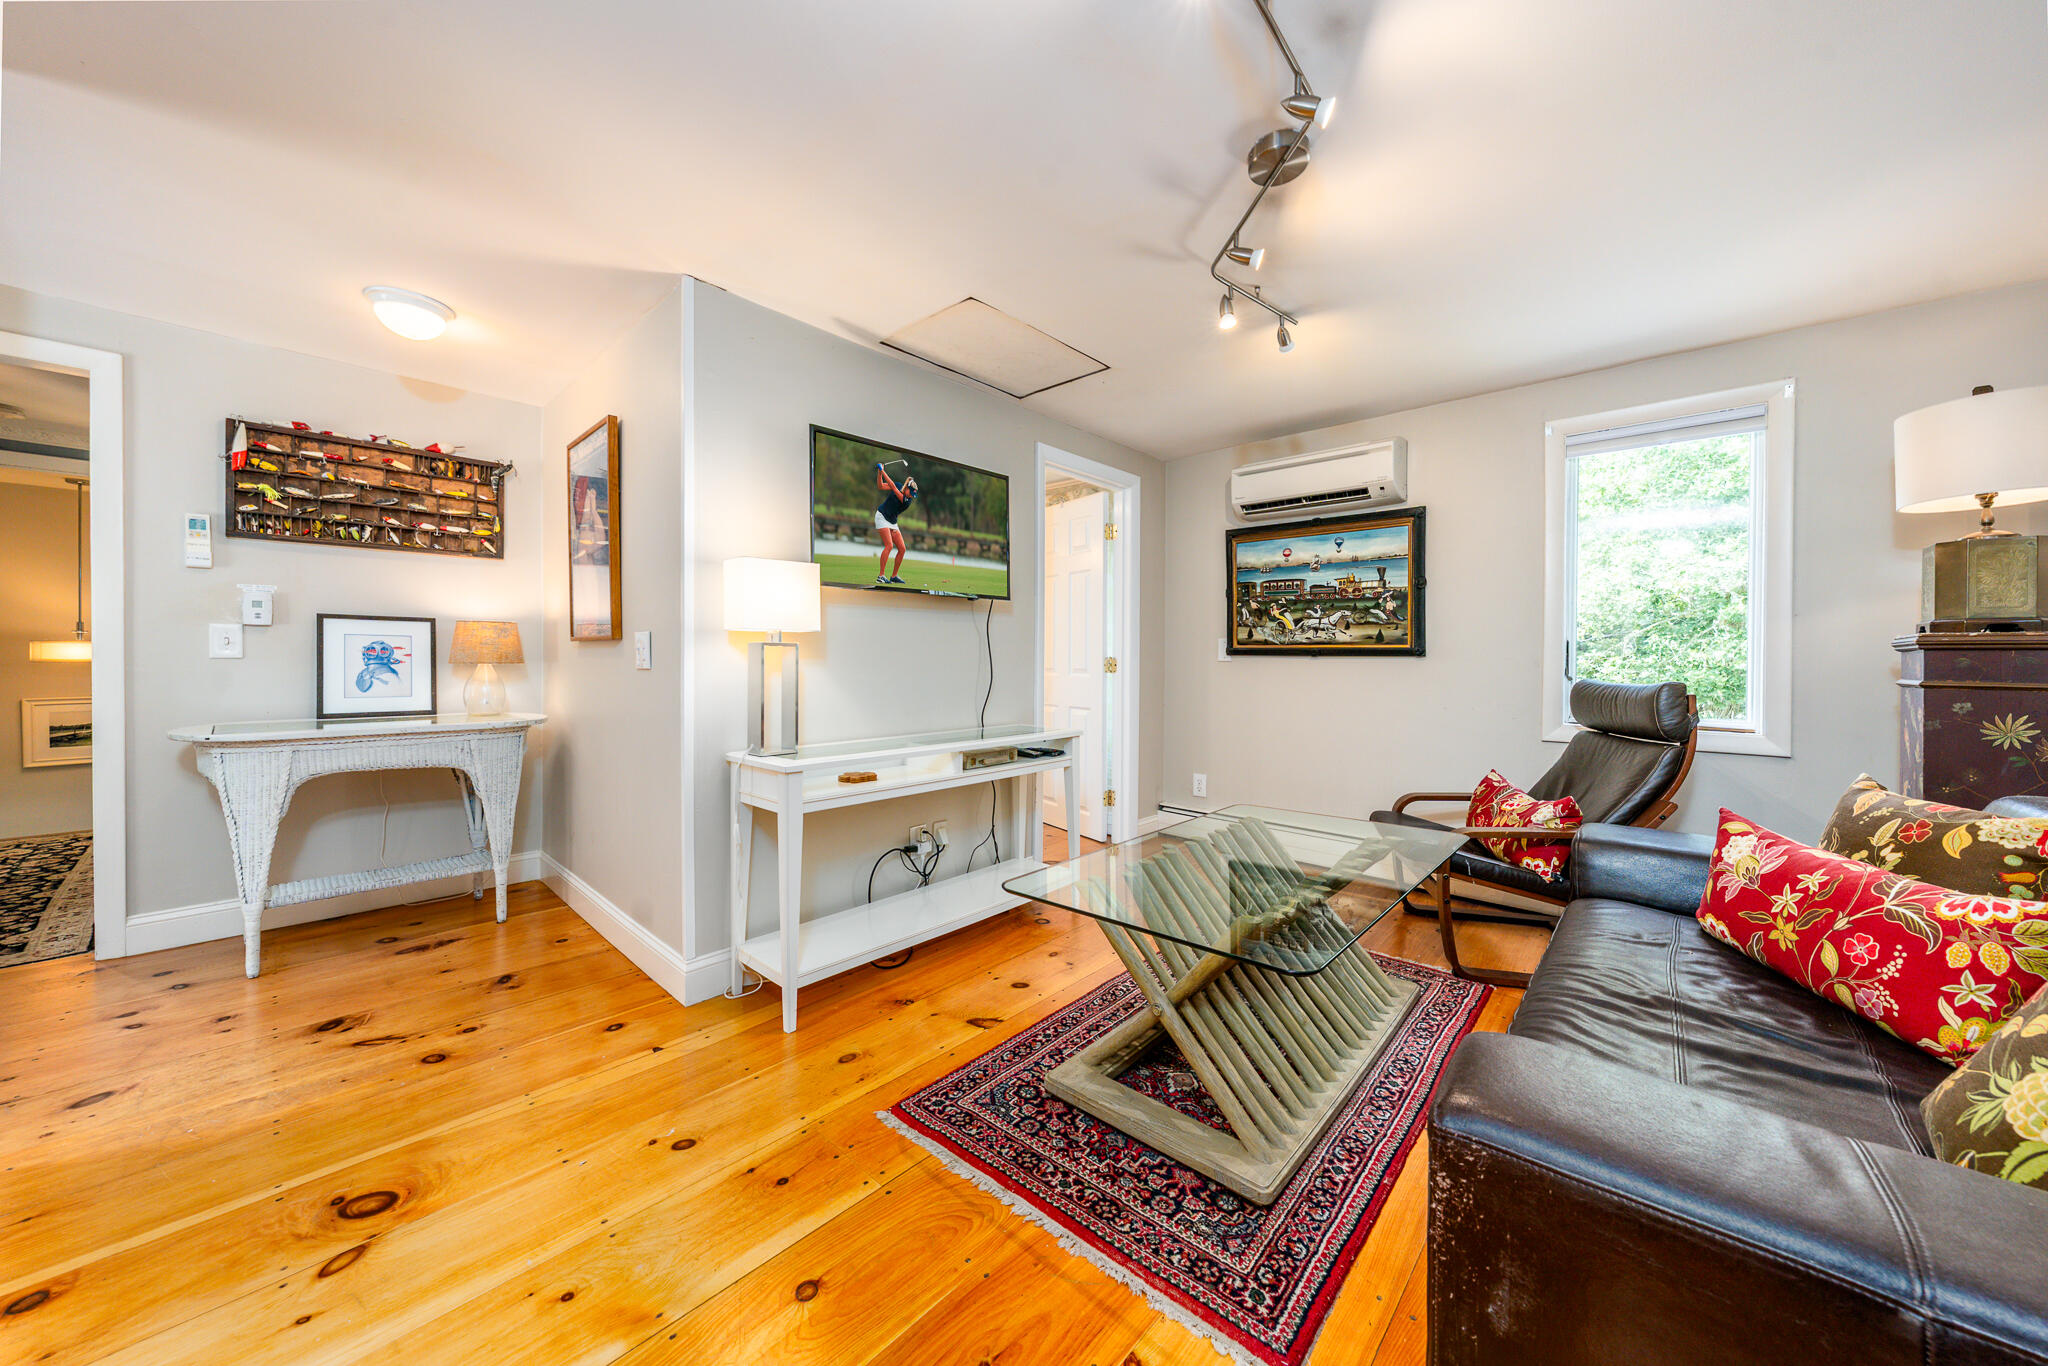
Living room with hardwood floors, leather seating, and a glass coffee table on a patterned rug.
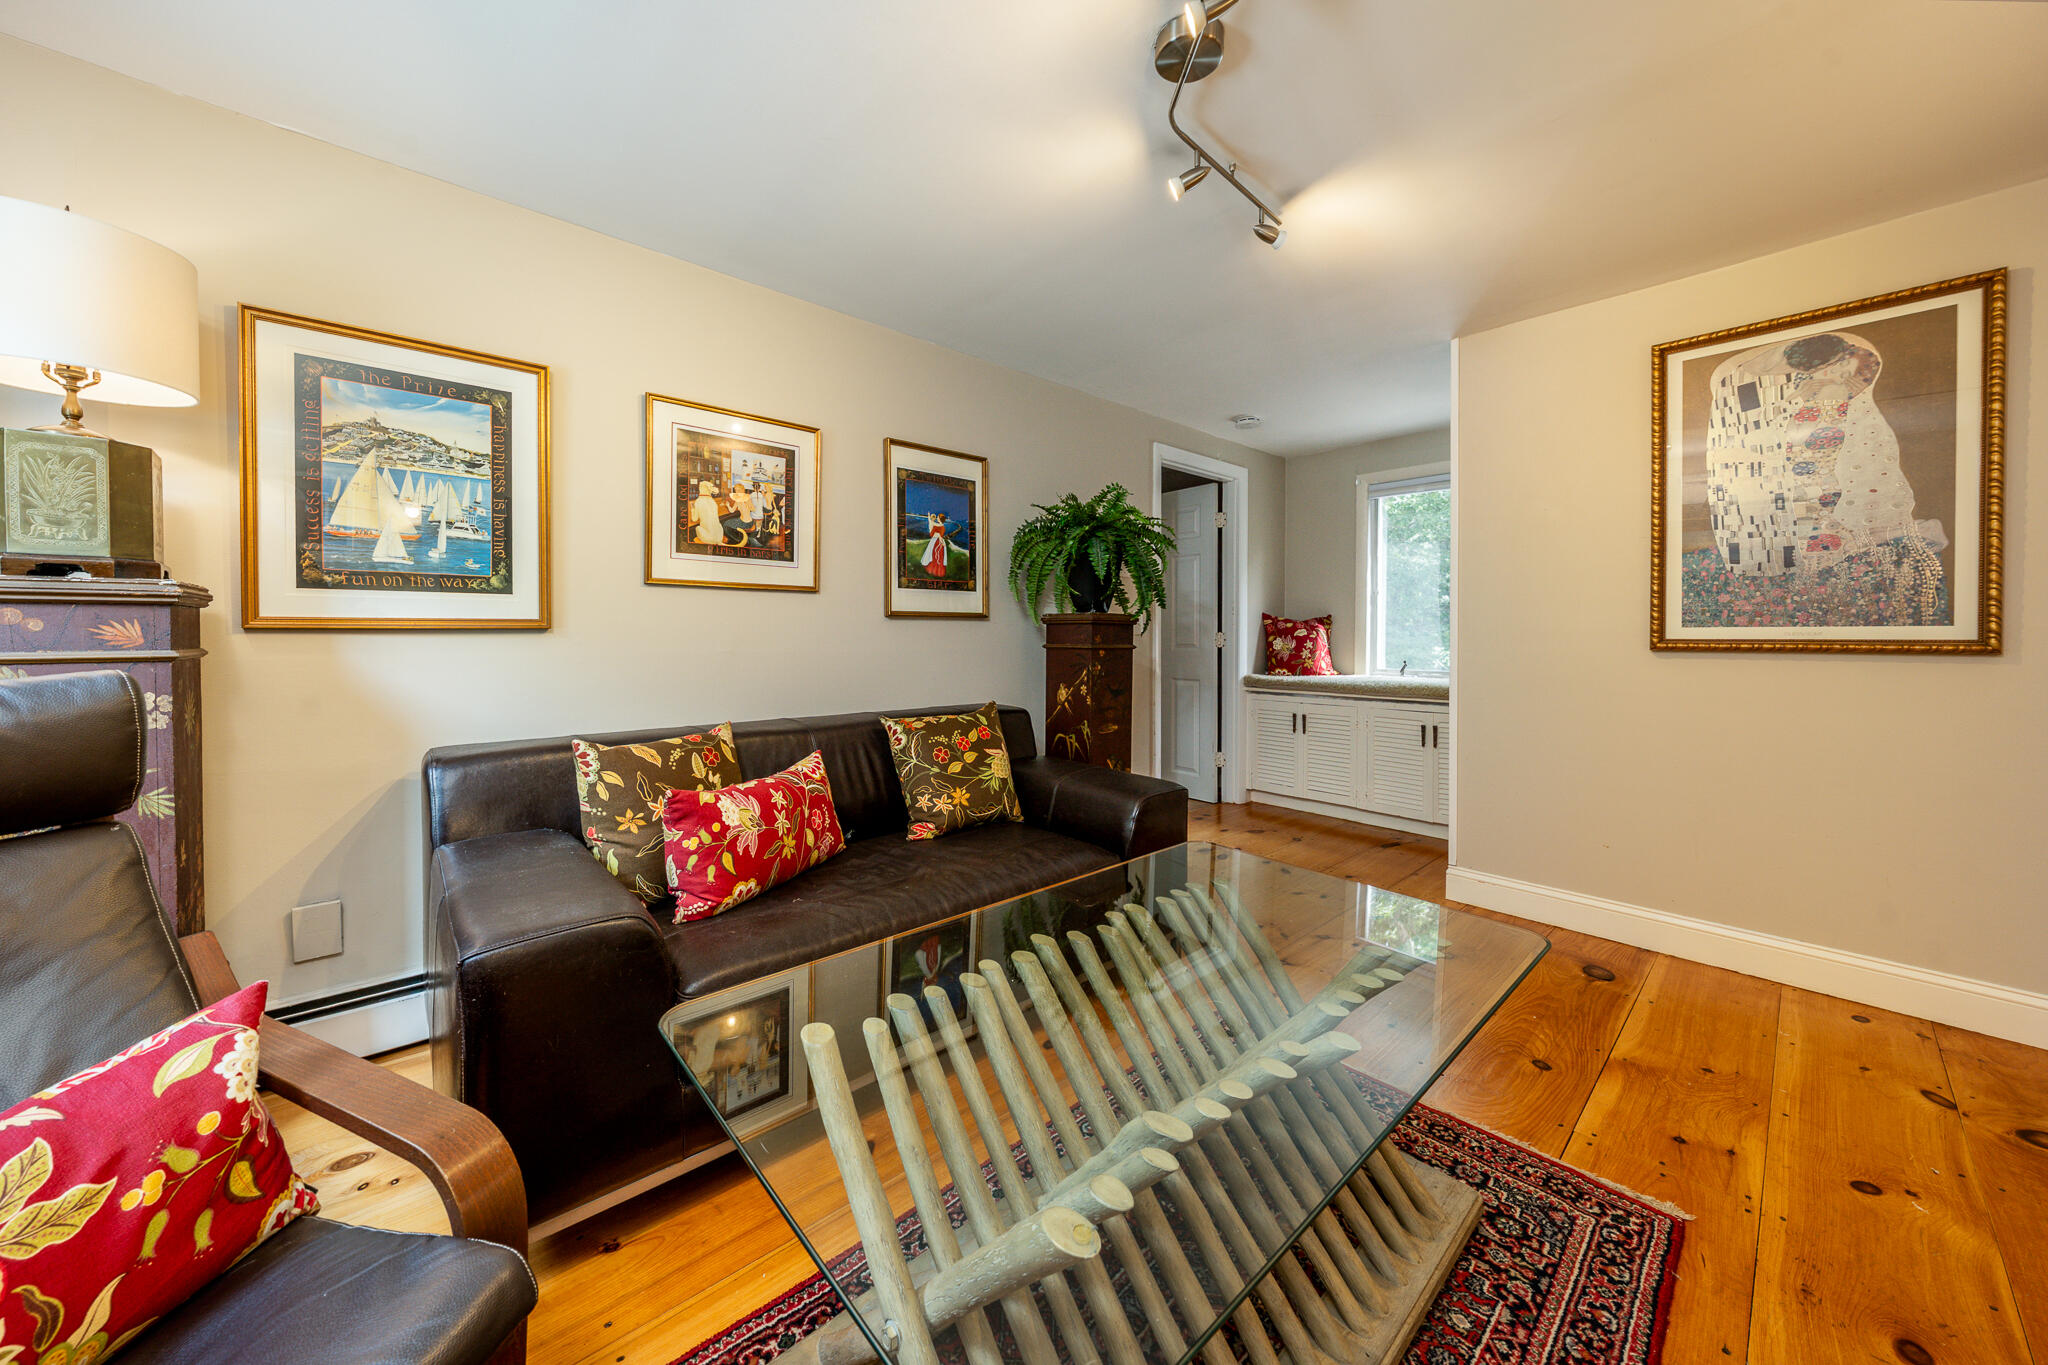
Living room with leather seating, colorful cushions, framed art, and a glass coffee table.
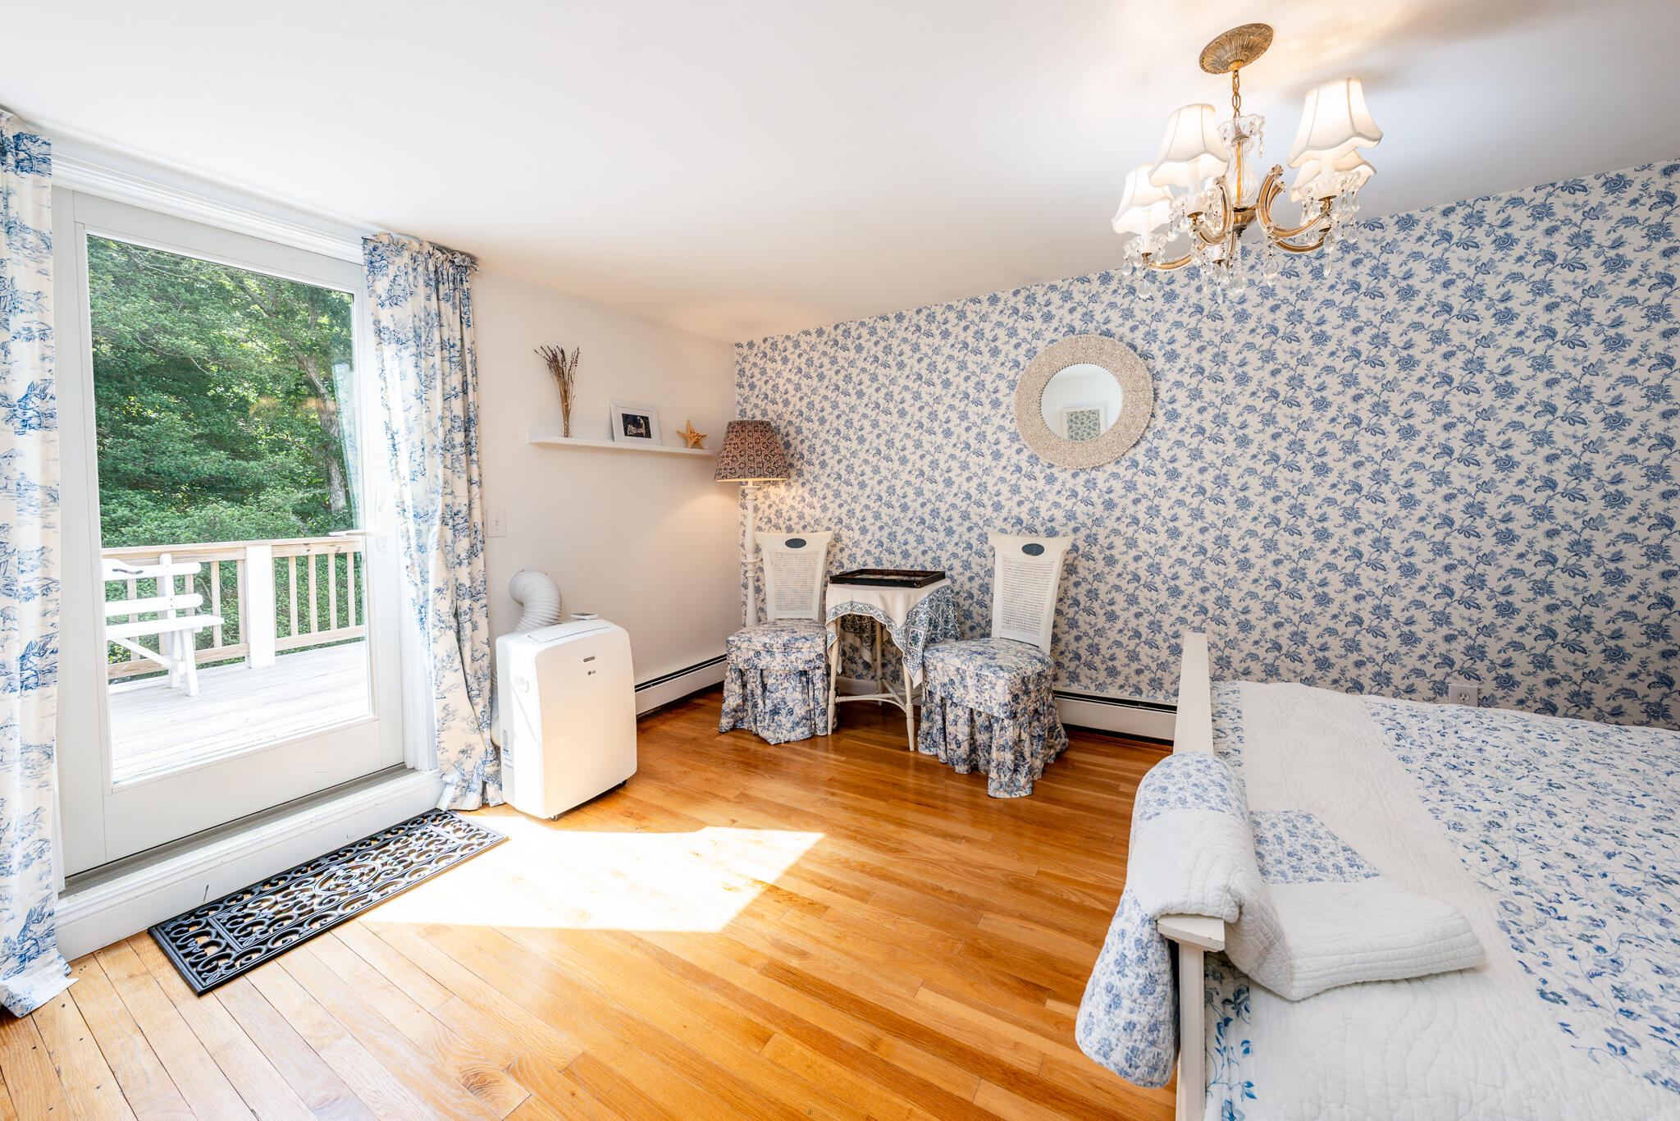
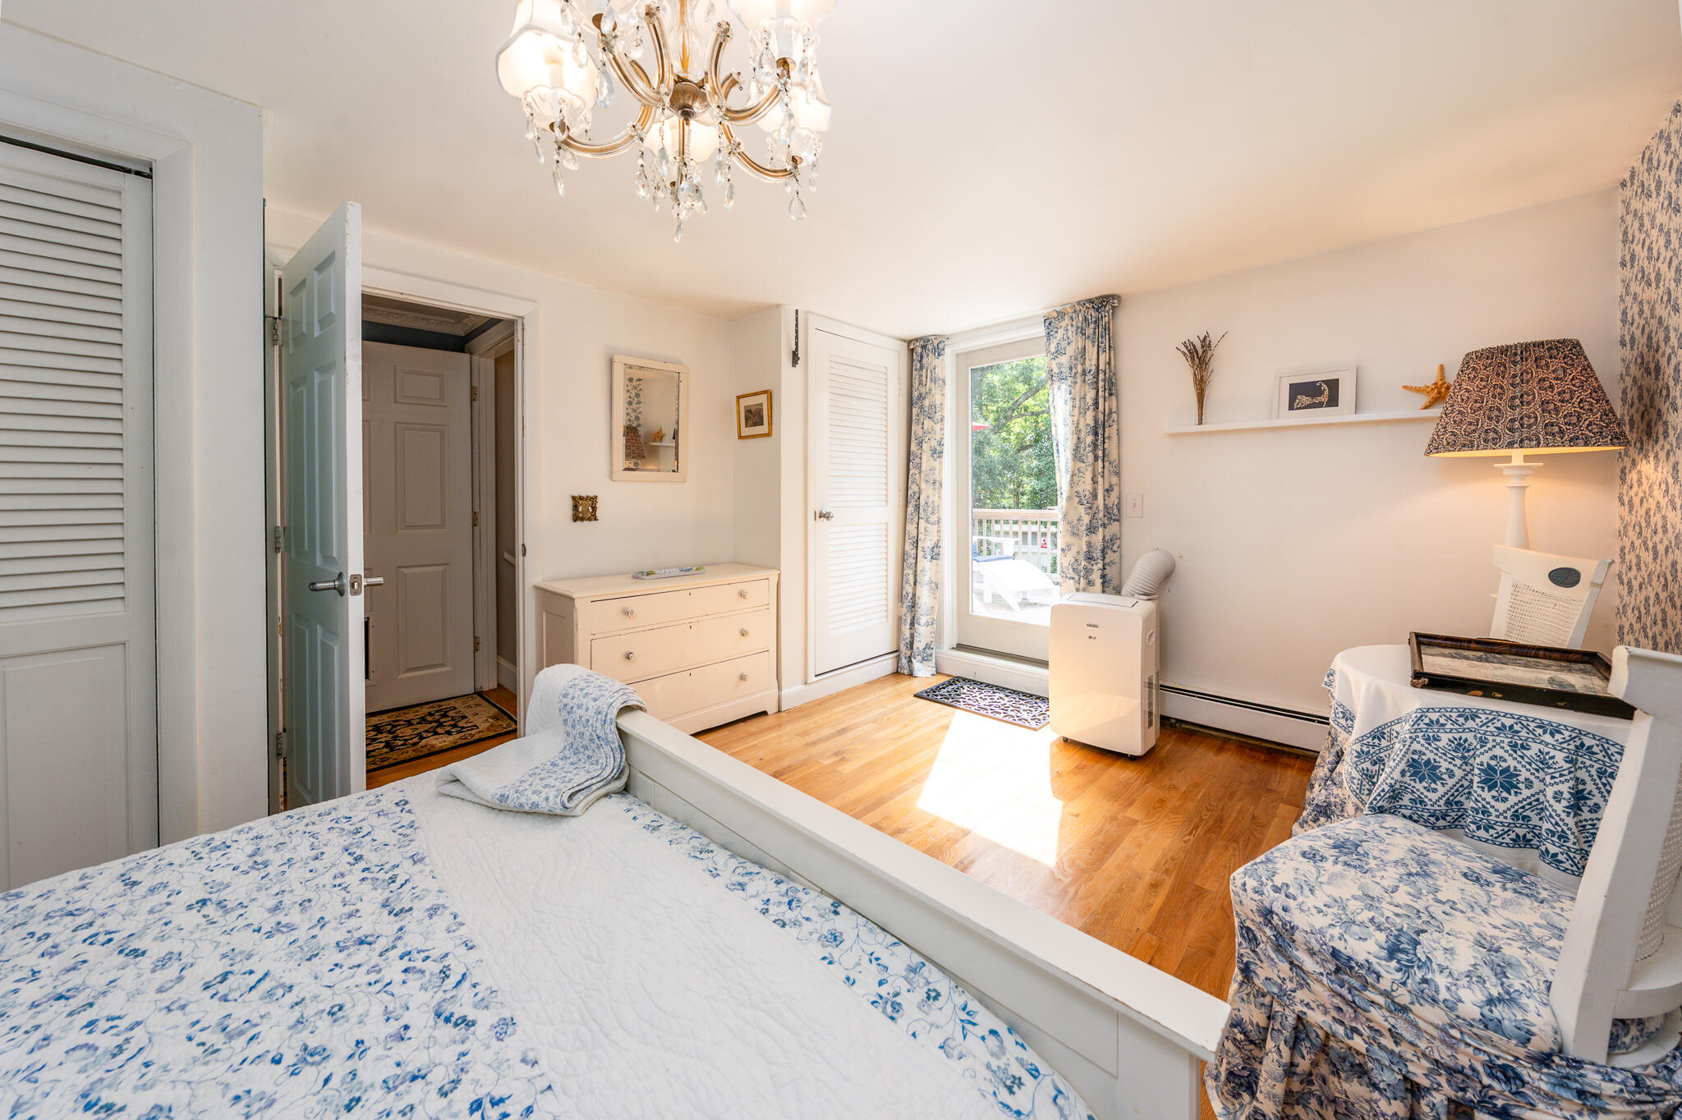
Bedroom with blue floral decor, hardwood floors, and a glass door opening to a deck.
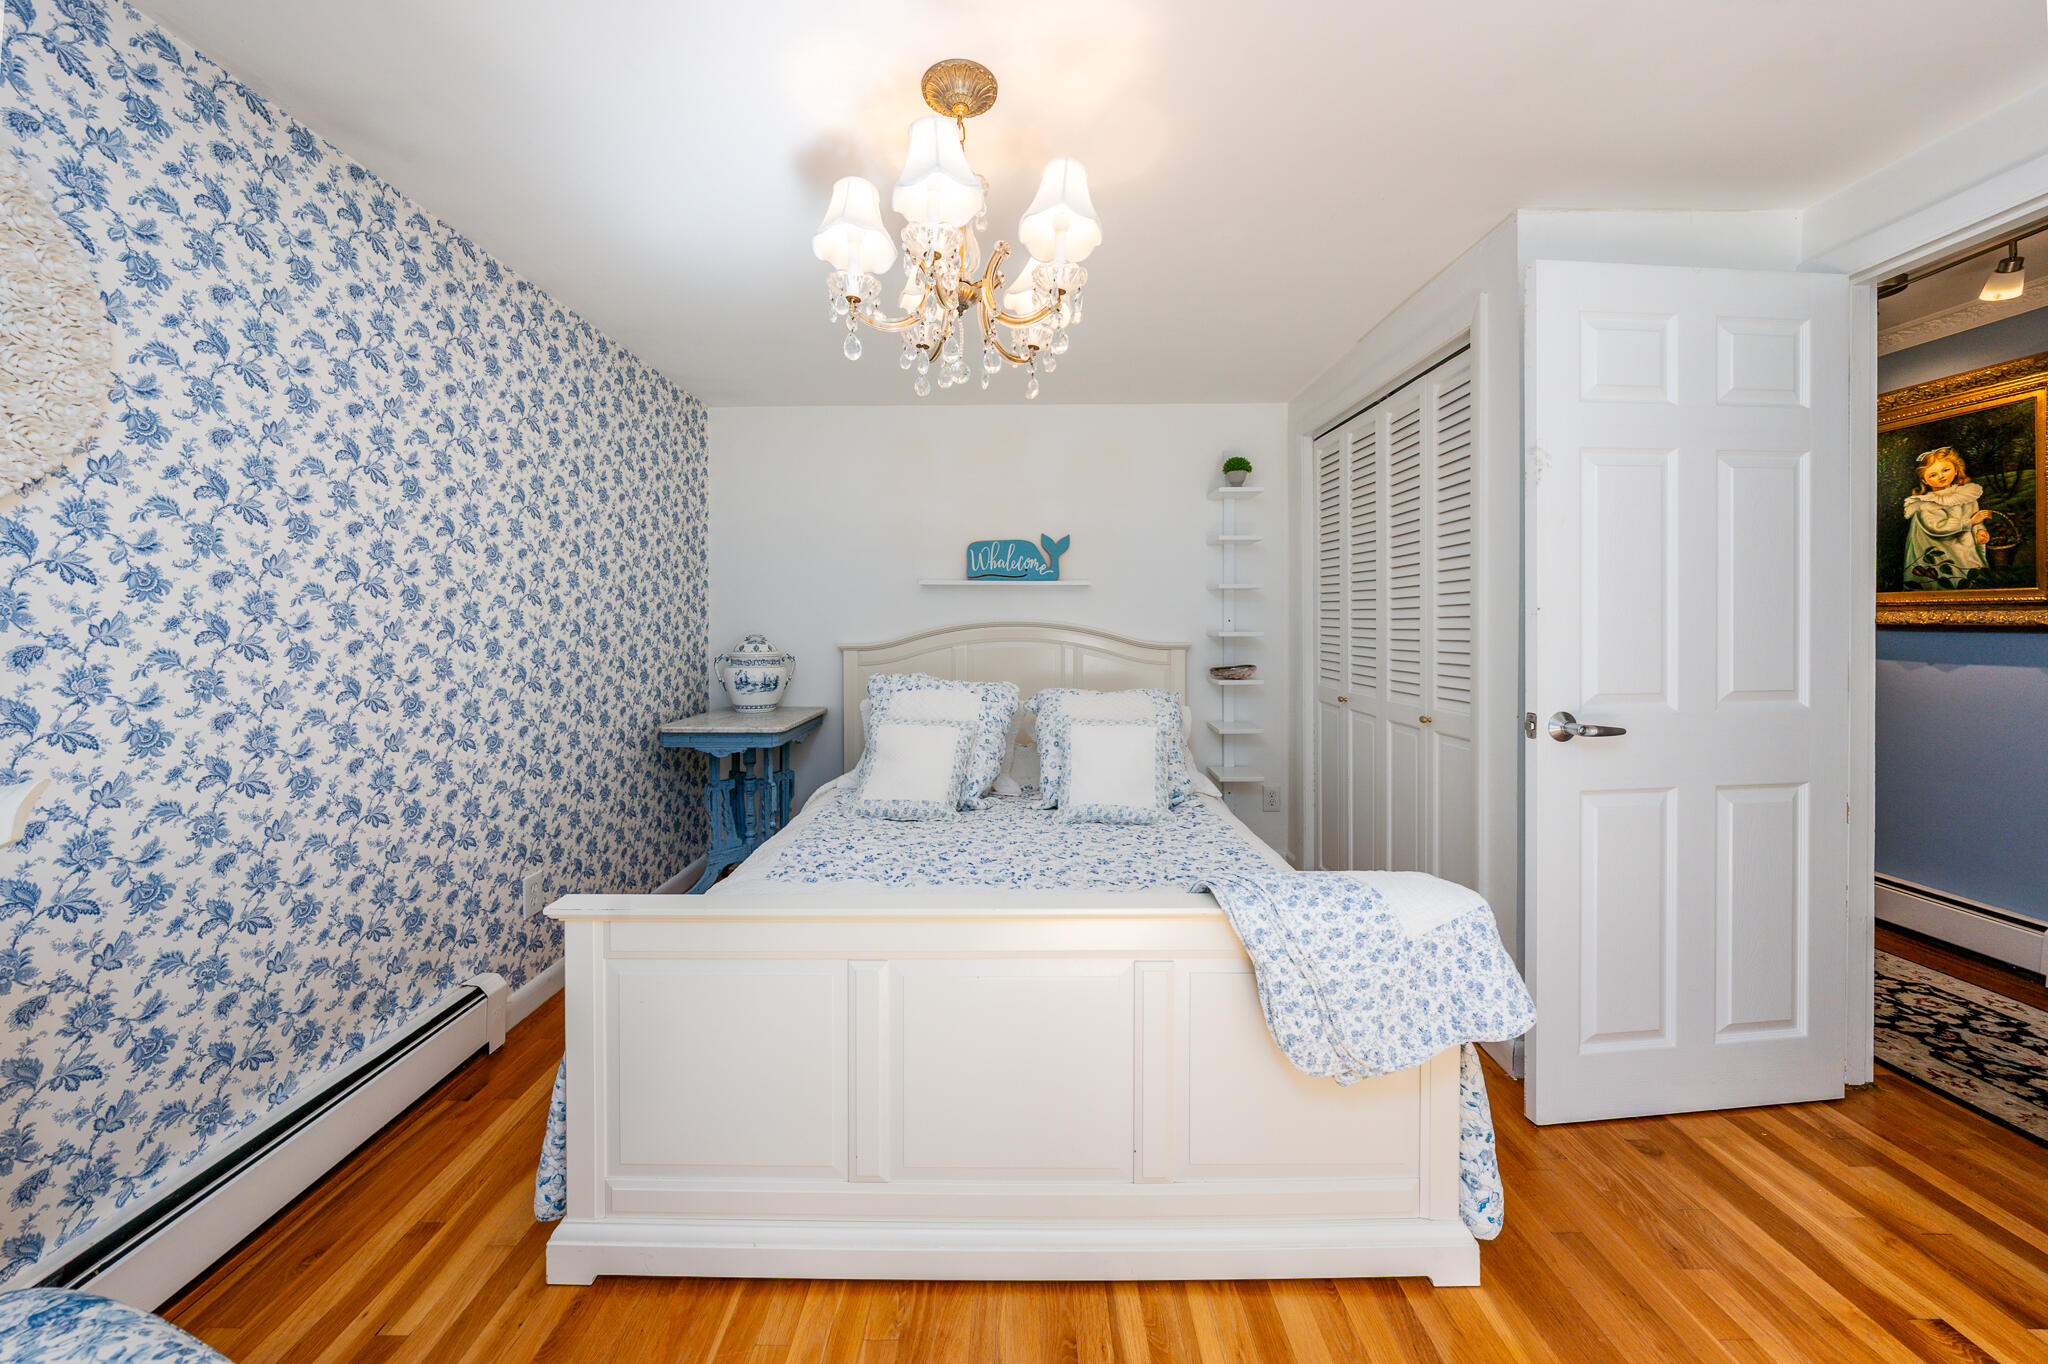
Bedroom with blue floral wallpaper and bedding, a white bed, hardwood floors, and a crystal chandelier.
Bedroom with blue floral bedding, a crystal chandelier, and a glass door opening to a deck.
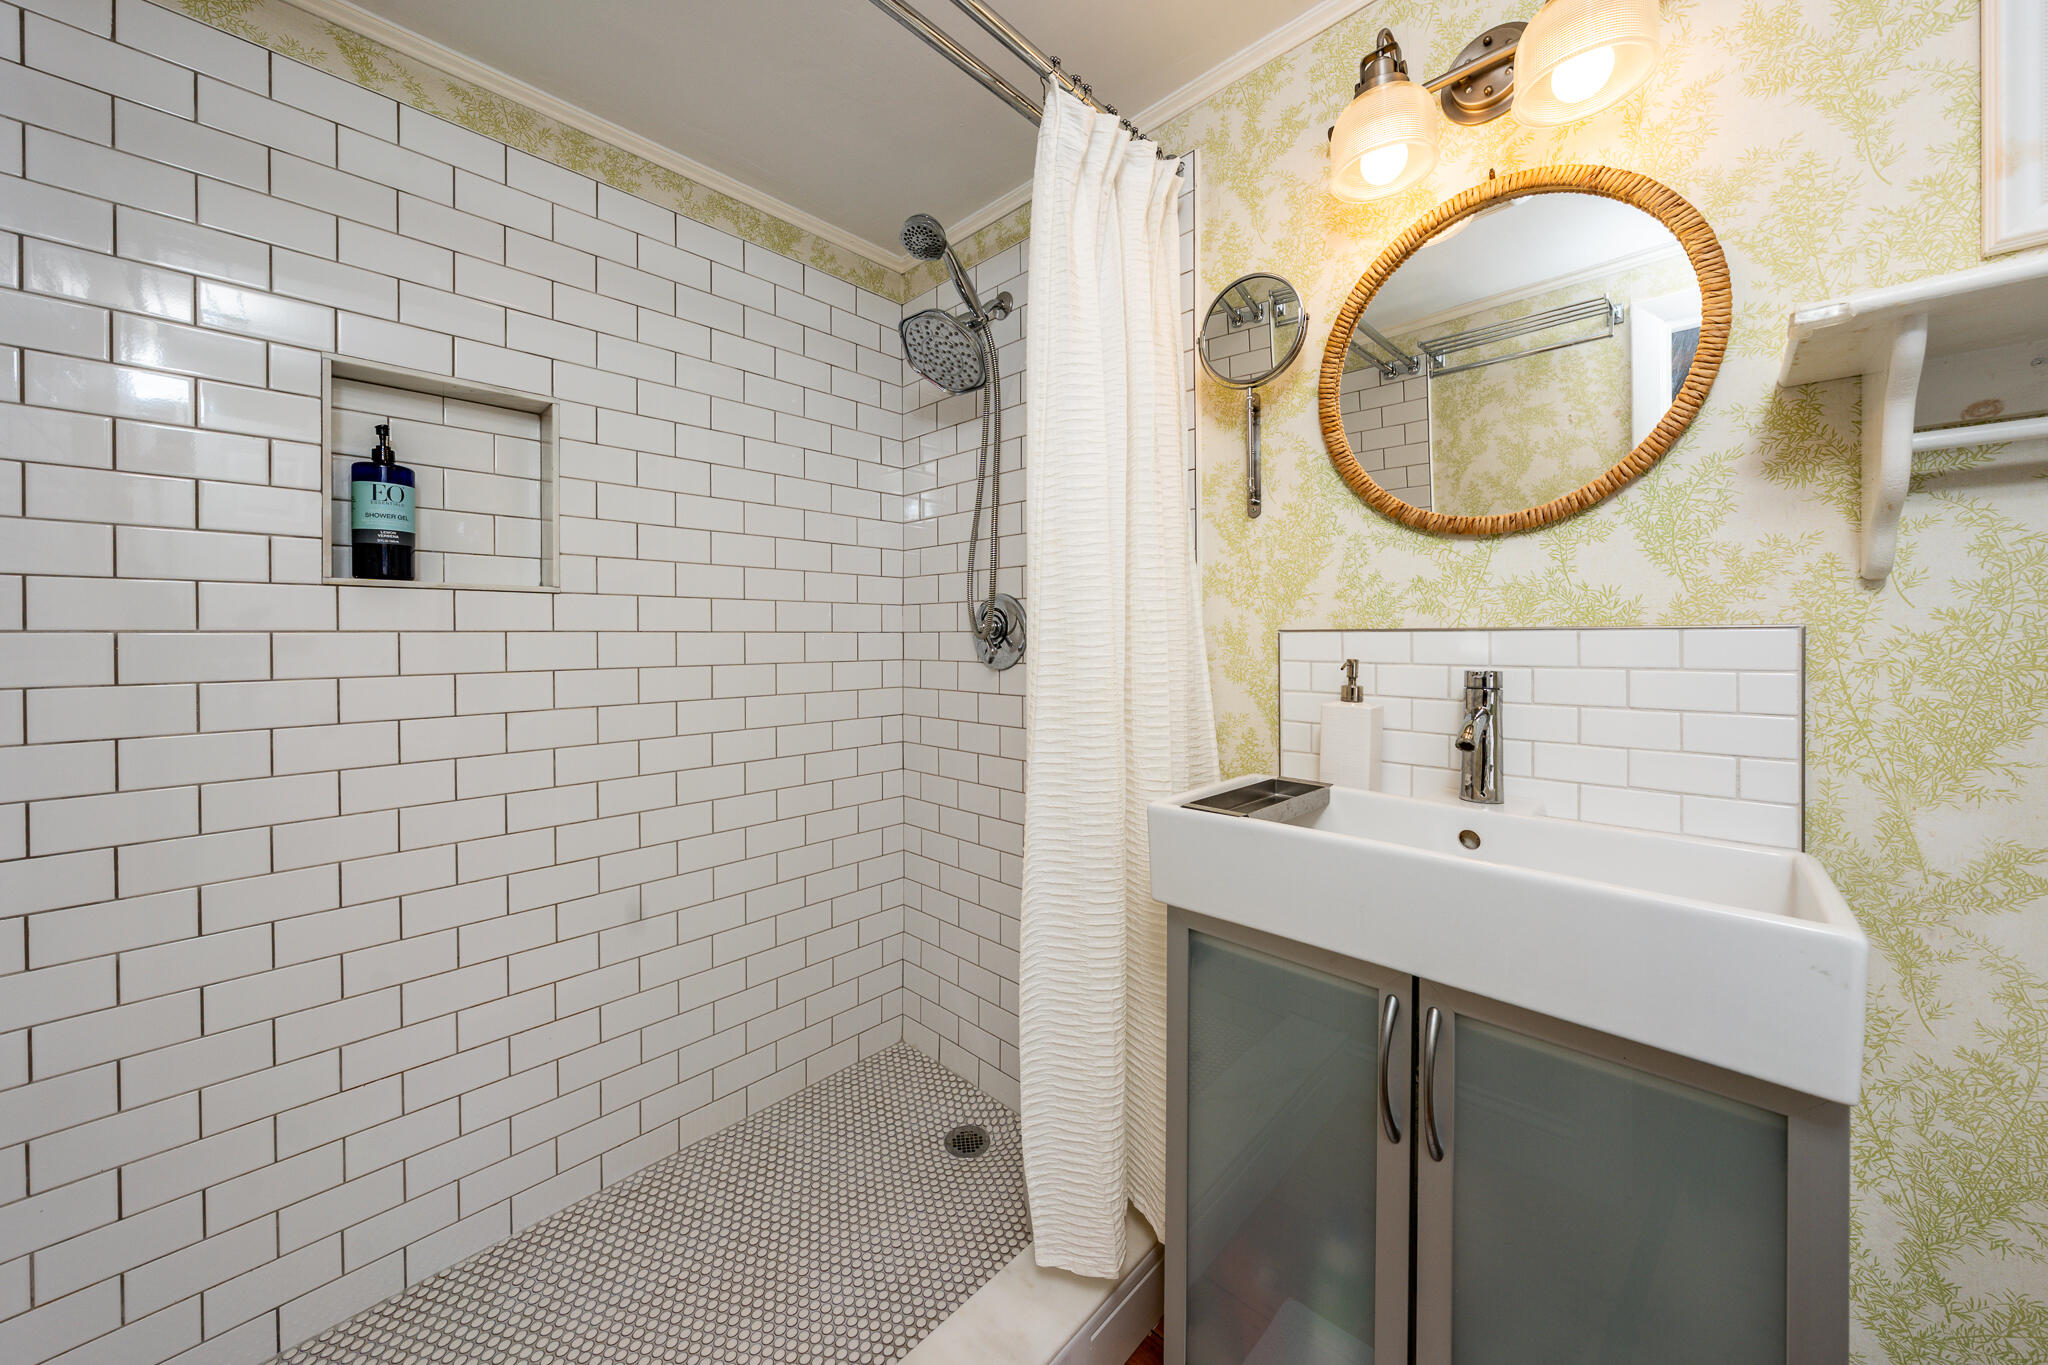
Bathroom with a white subway-tile shower, gray vanity, rope-framed mirror, and yellow botanical wallpaper.
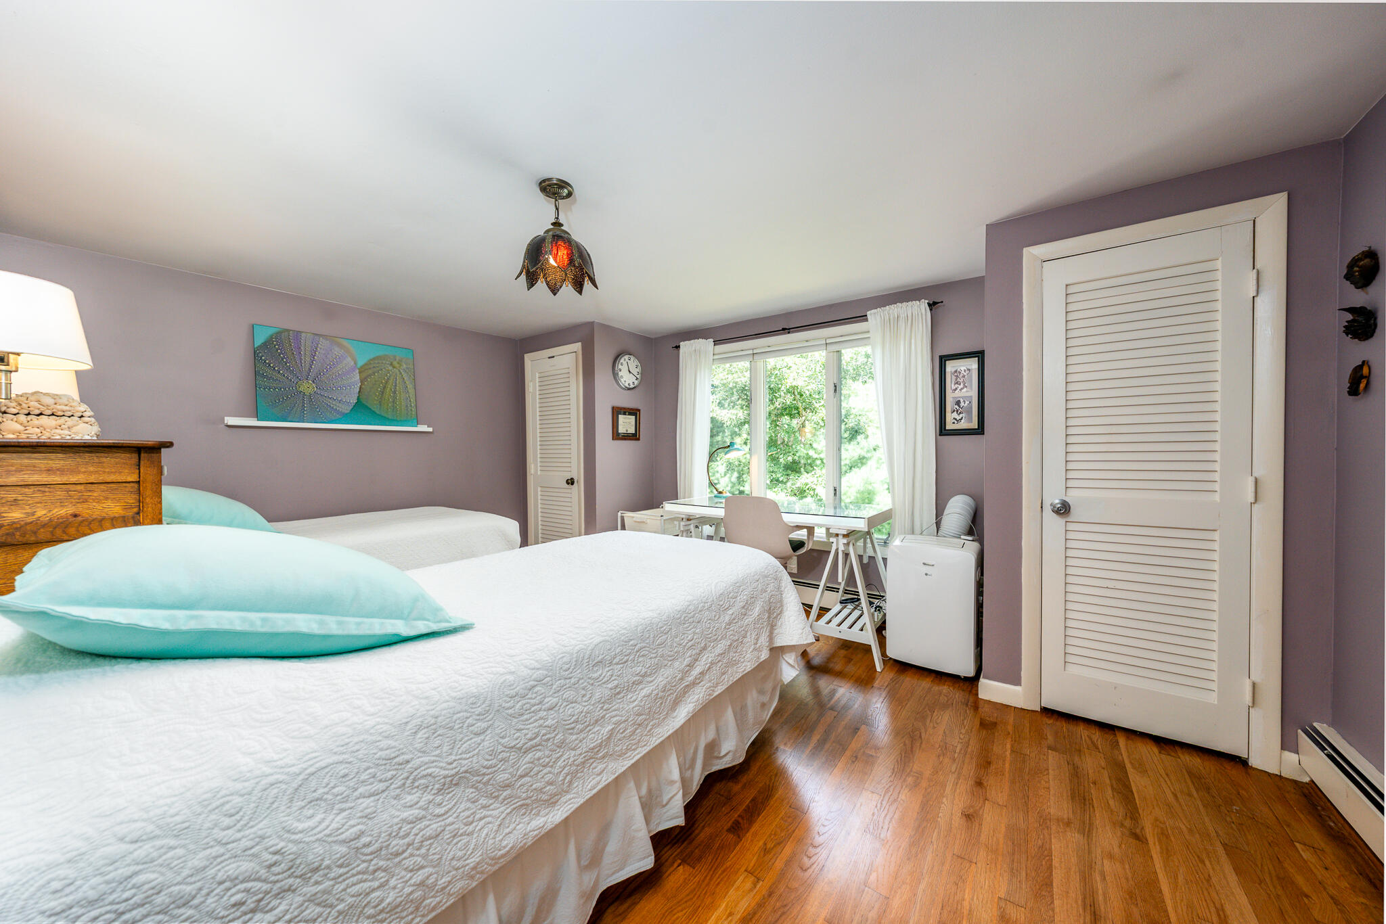
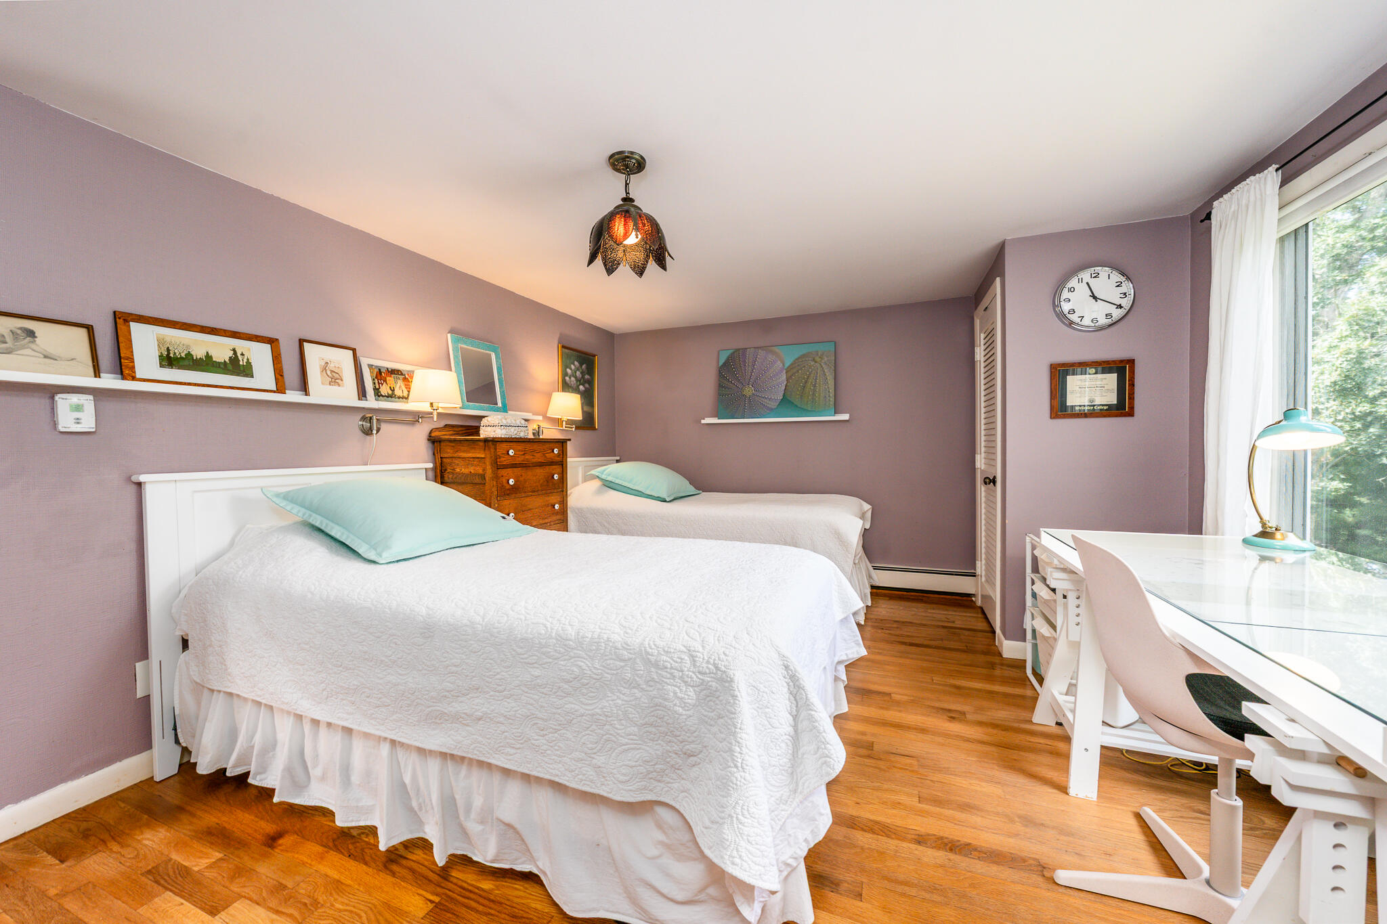
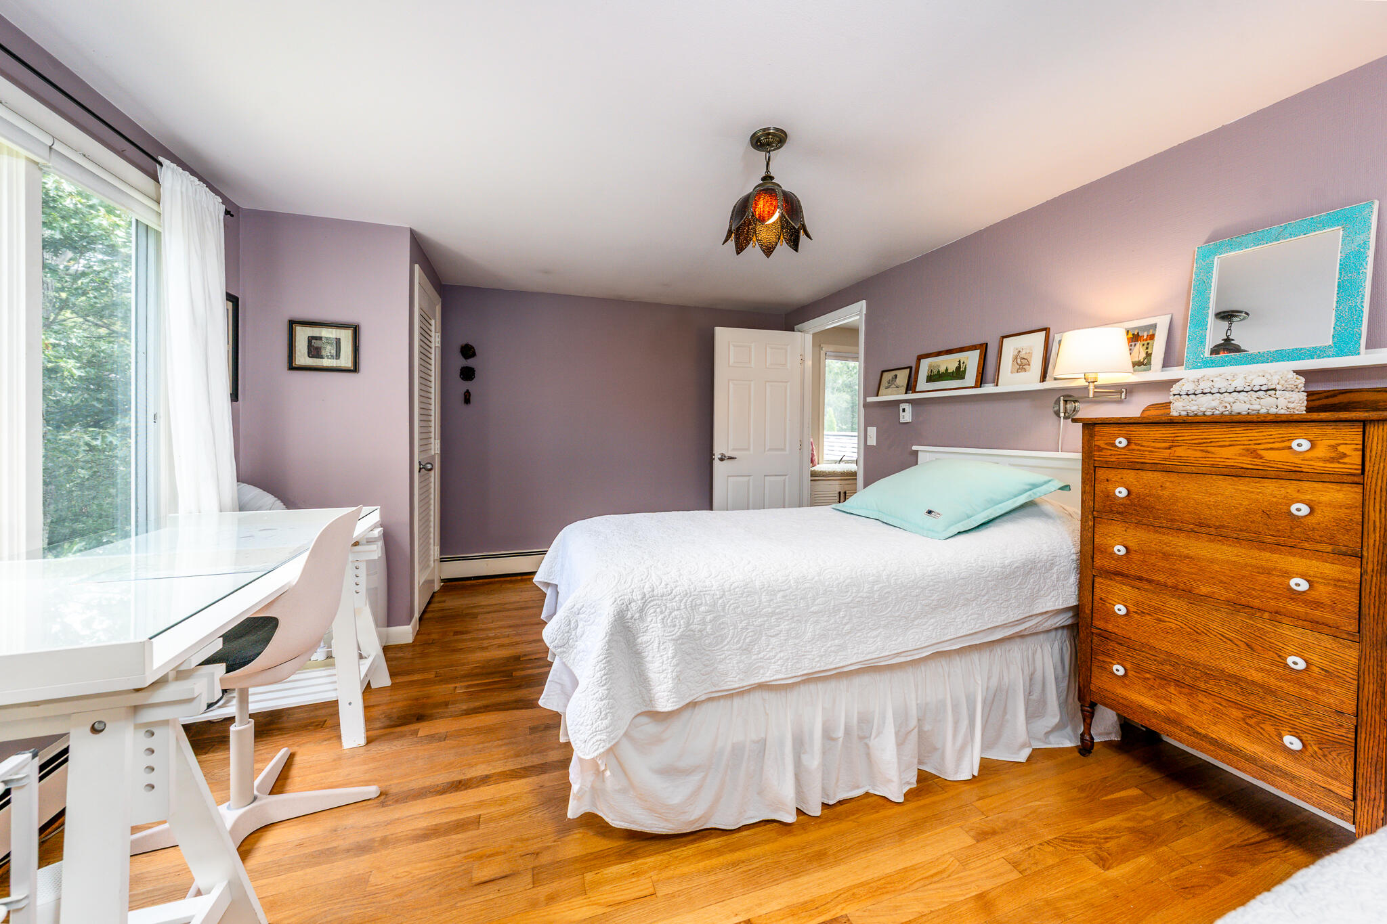
Bedroom with two white beds, turquoise pillows, hardwood floors, and a desk by a bright window.
Bedroom with two white beds, lavender walls, hardwood floors, and a desk beside a large window.
Bedroom with a white bed, mauve walls, hardwood floors, and a desk by a large window.
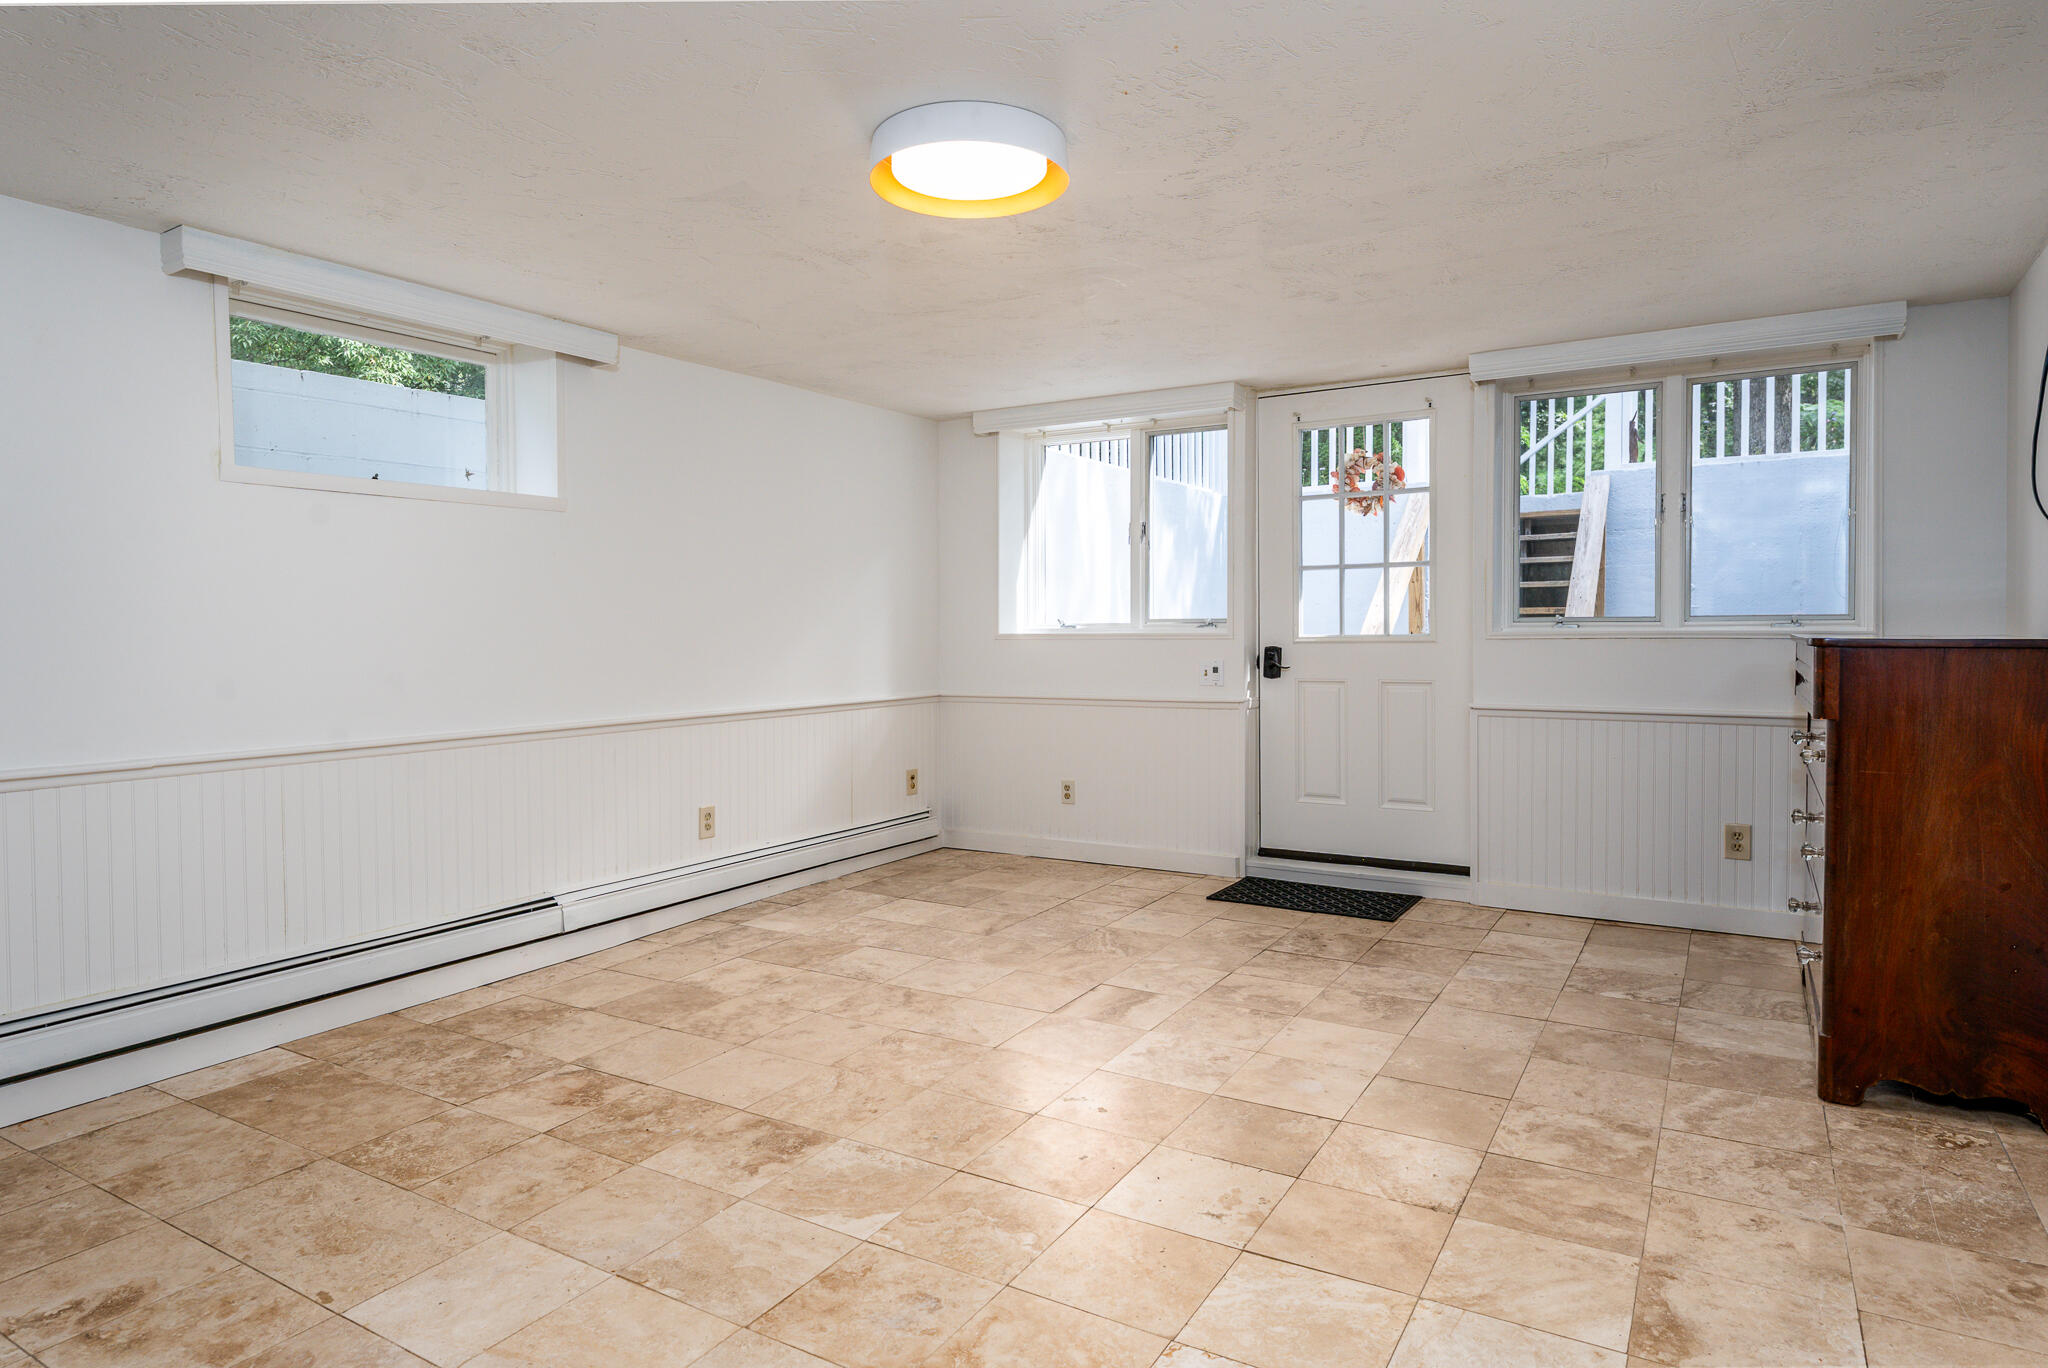
Empty tiled room with white wainscoting, baseboard heating, and a glass-paneled exterior door.
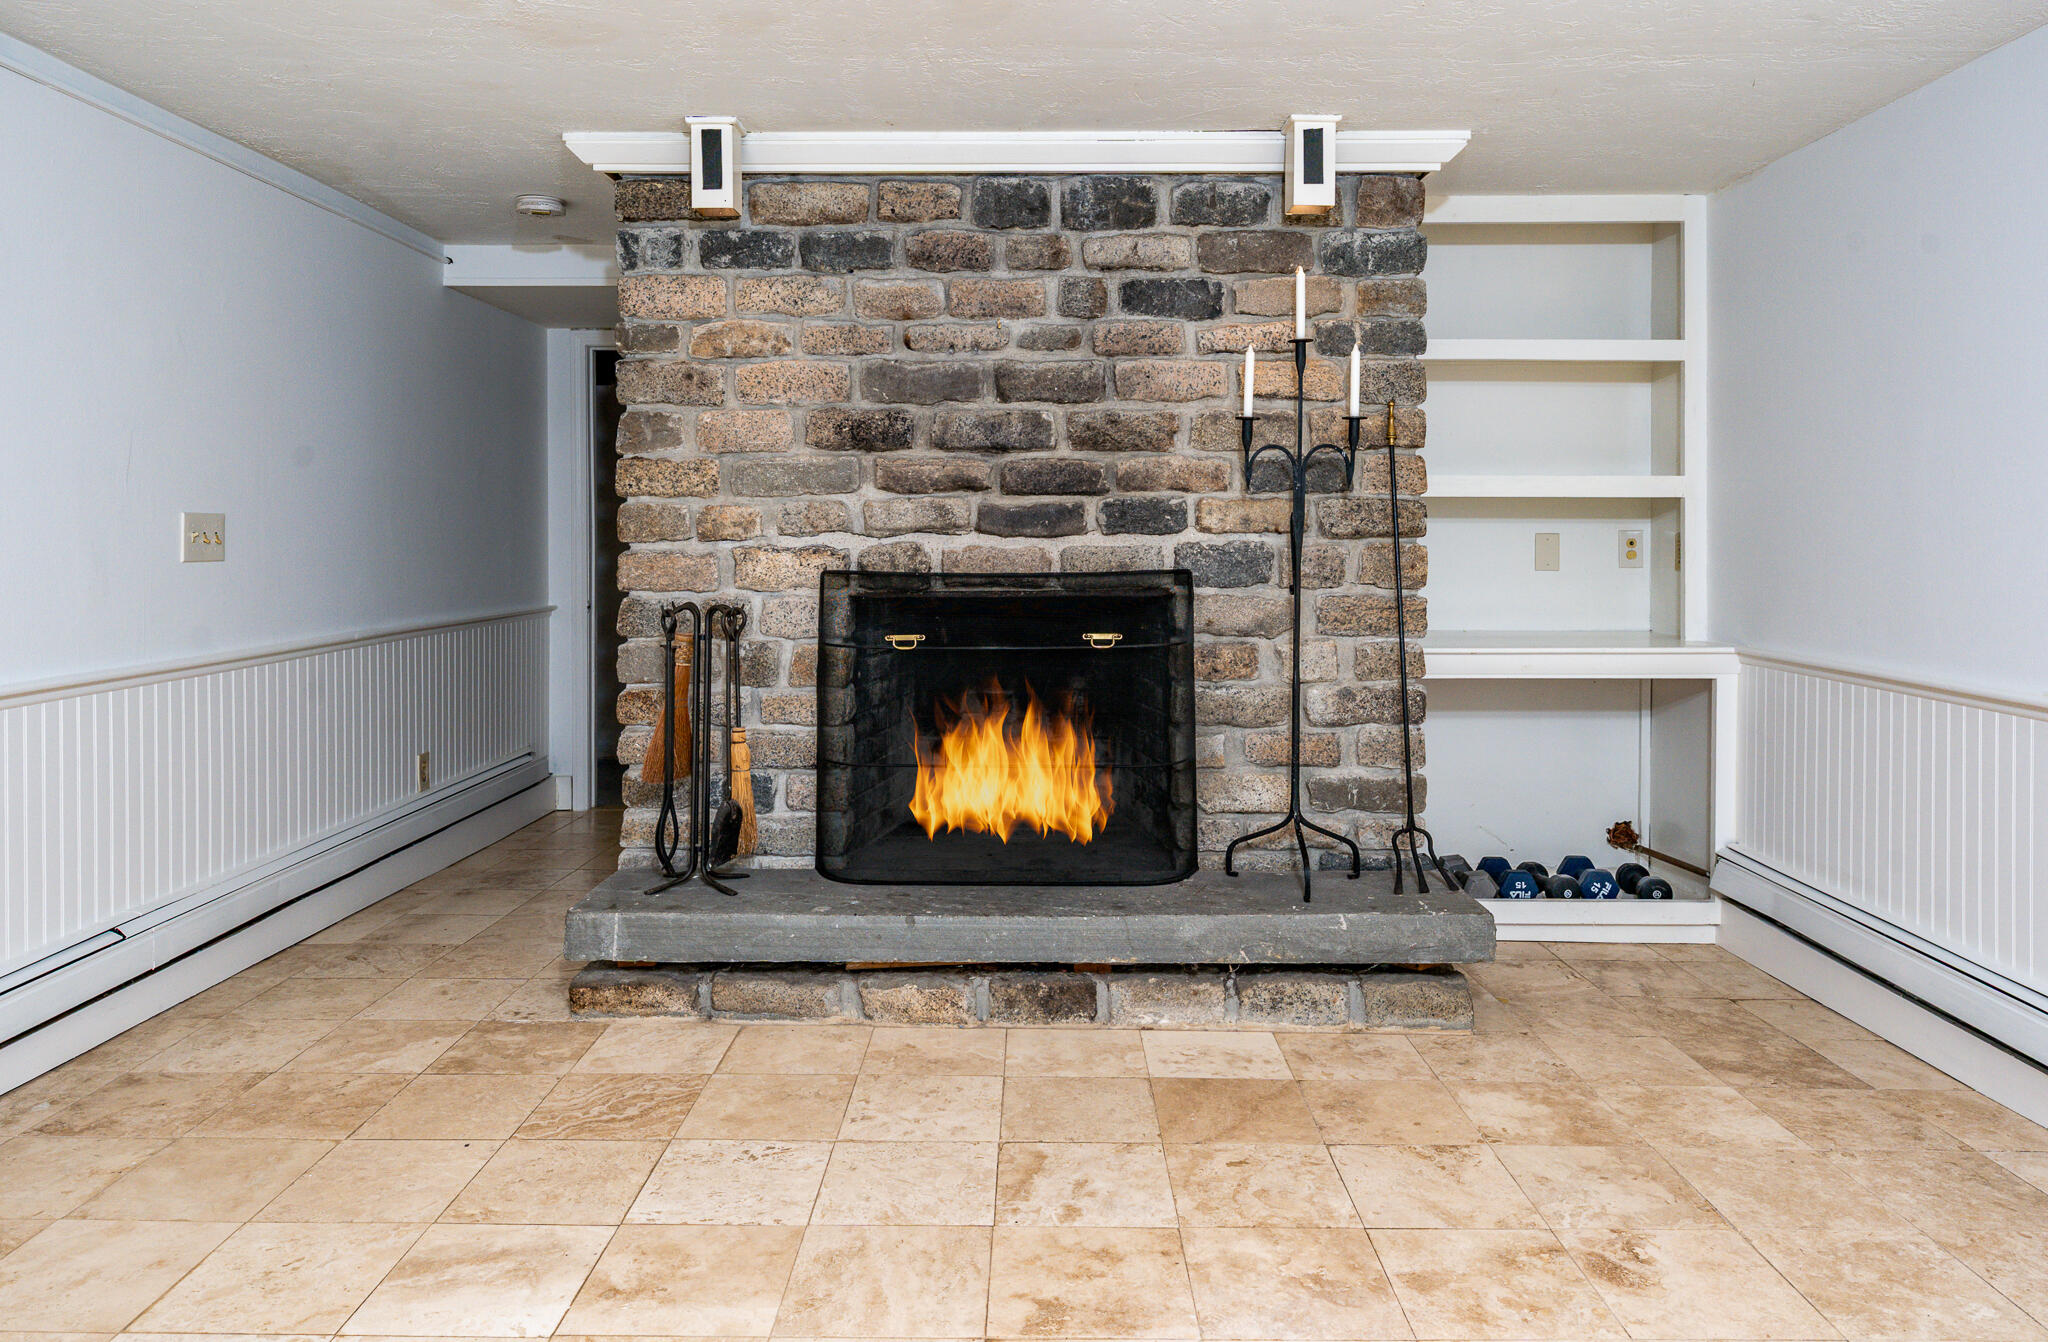
Stone fireplace with a fire burning, flanked by white built-in shelves.
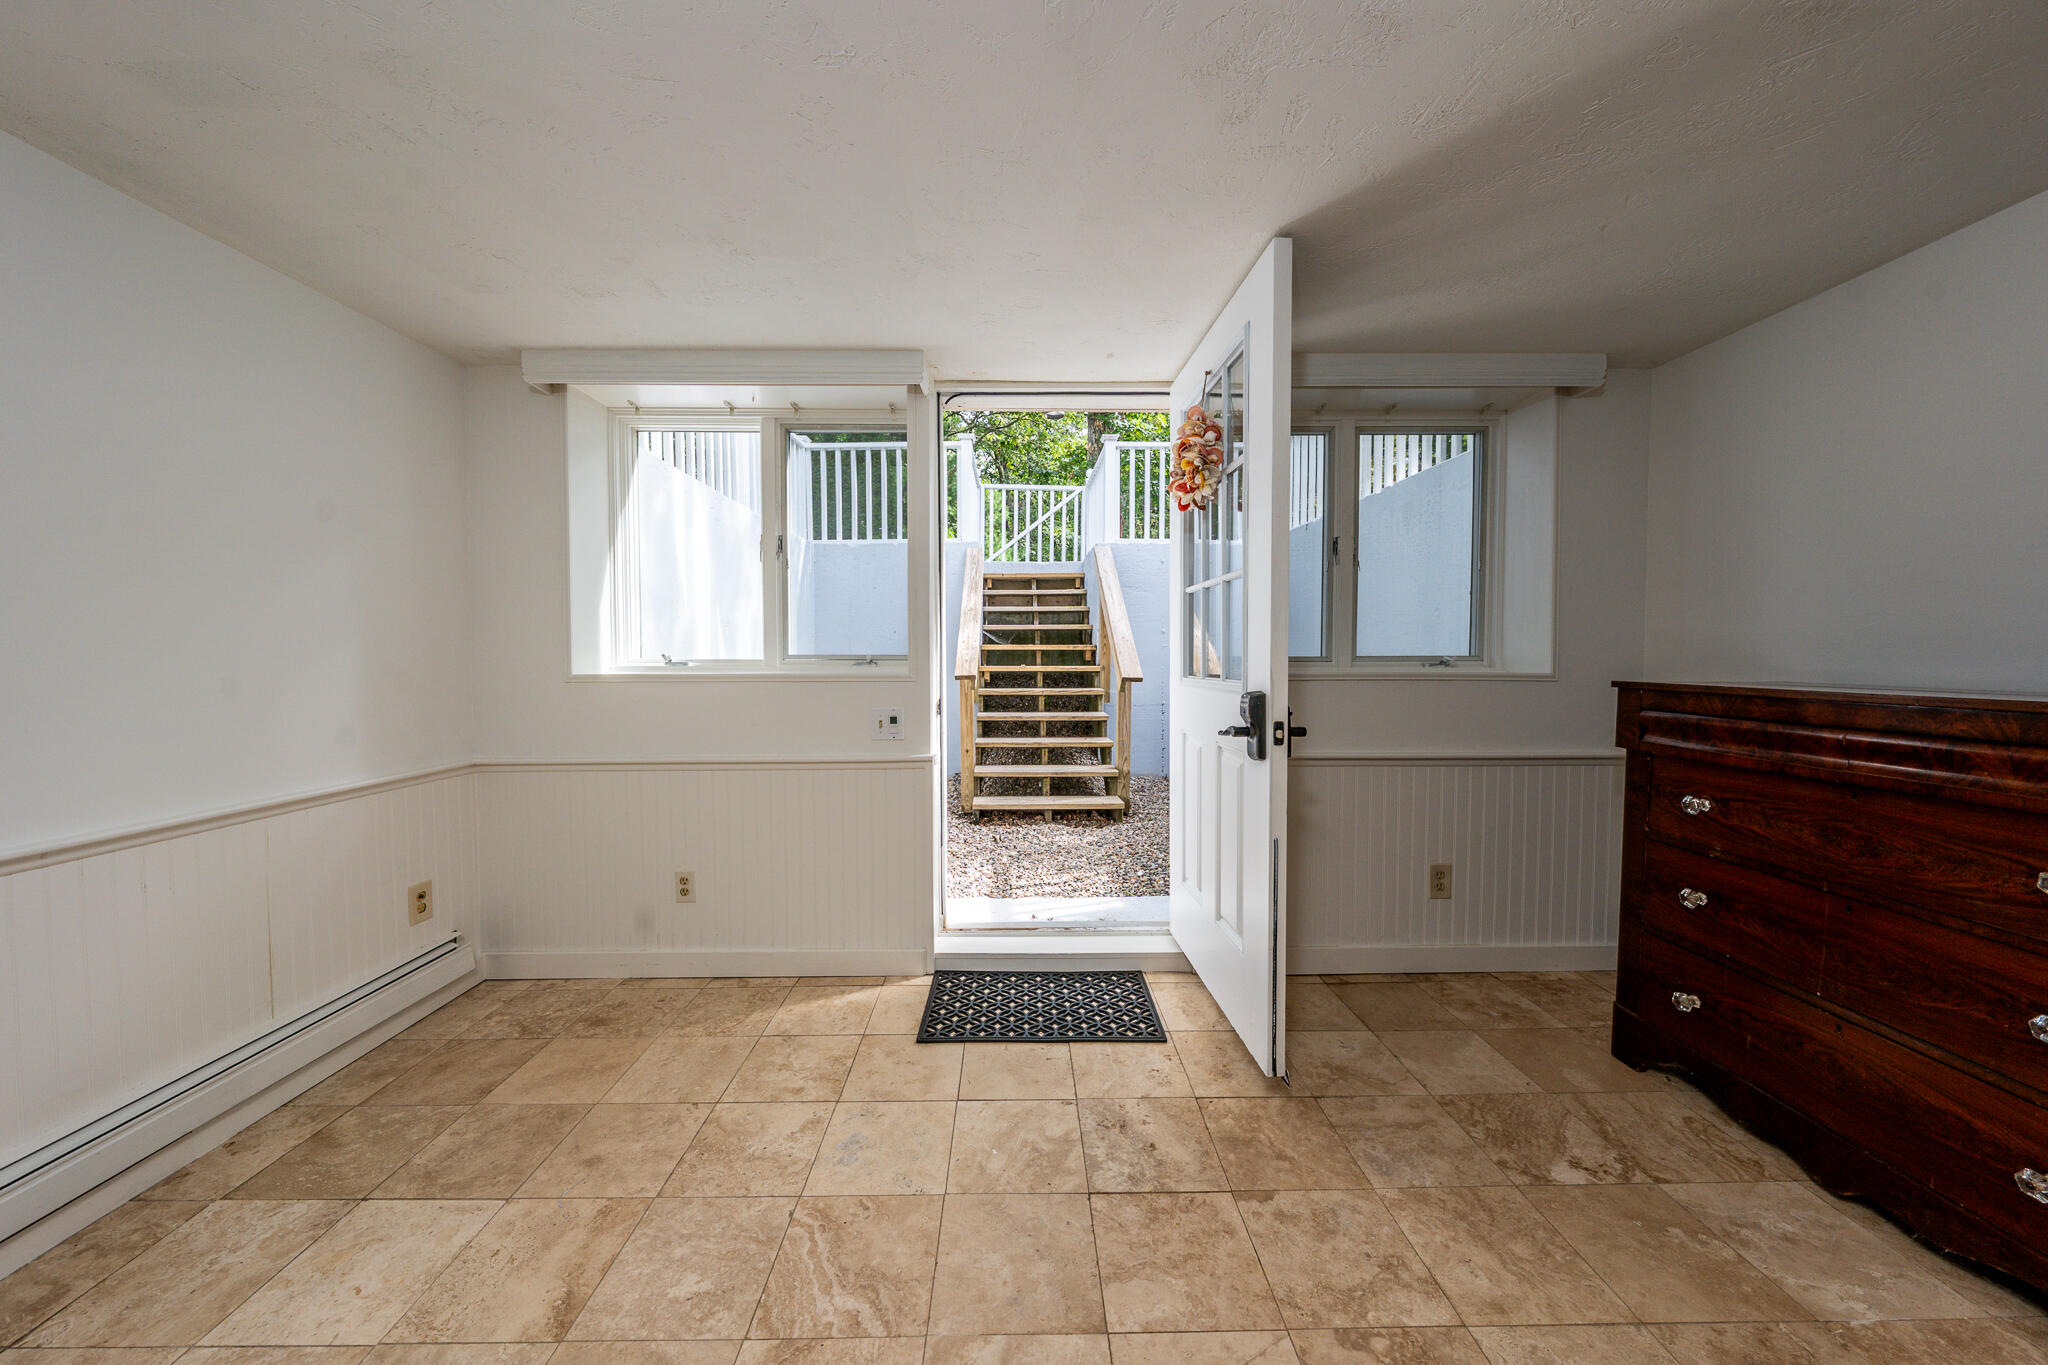
Entry room with tan tile flooring and an open door to an outdoor stairway.
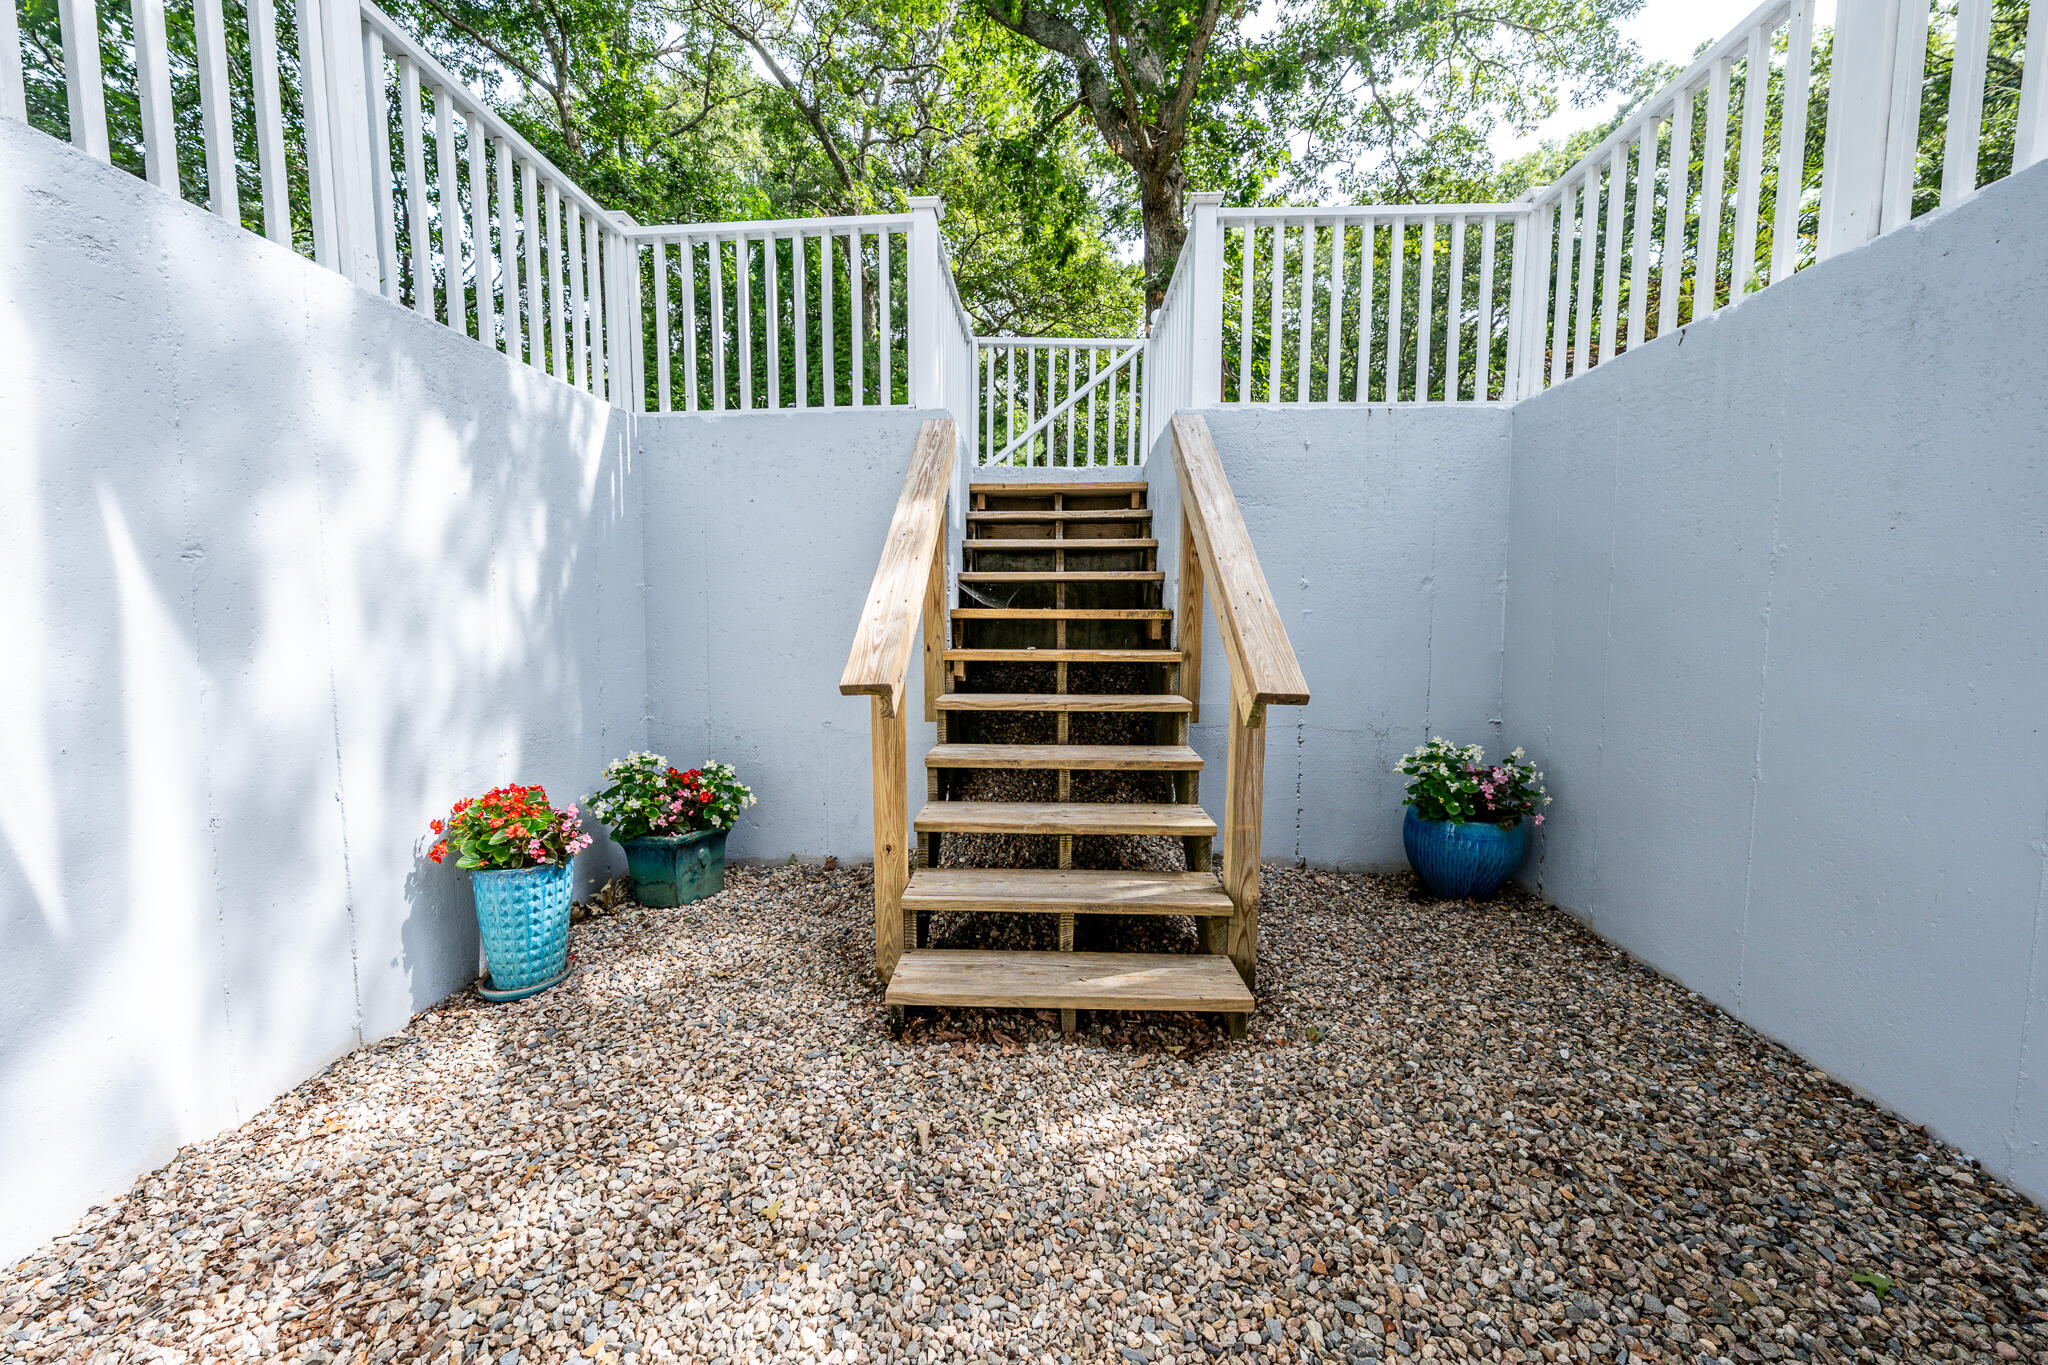
Wooden stairs rise from a gravel landing to a white-railed deck beneath leafy trees.
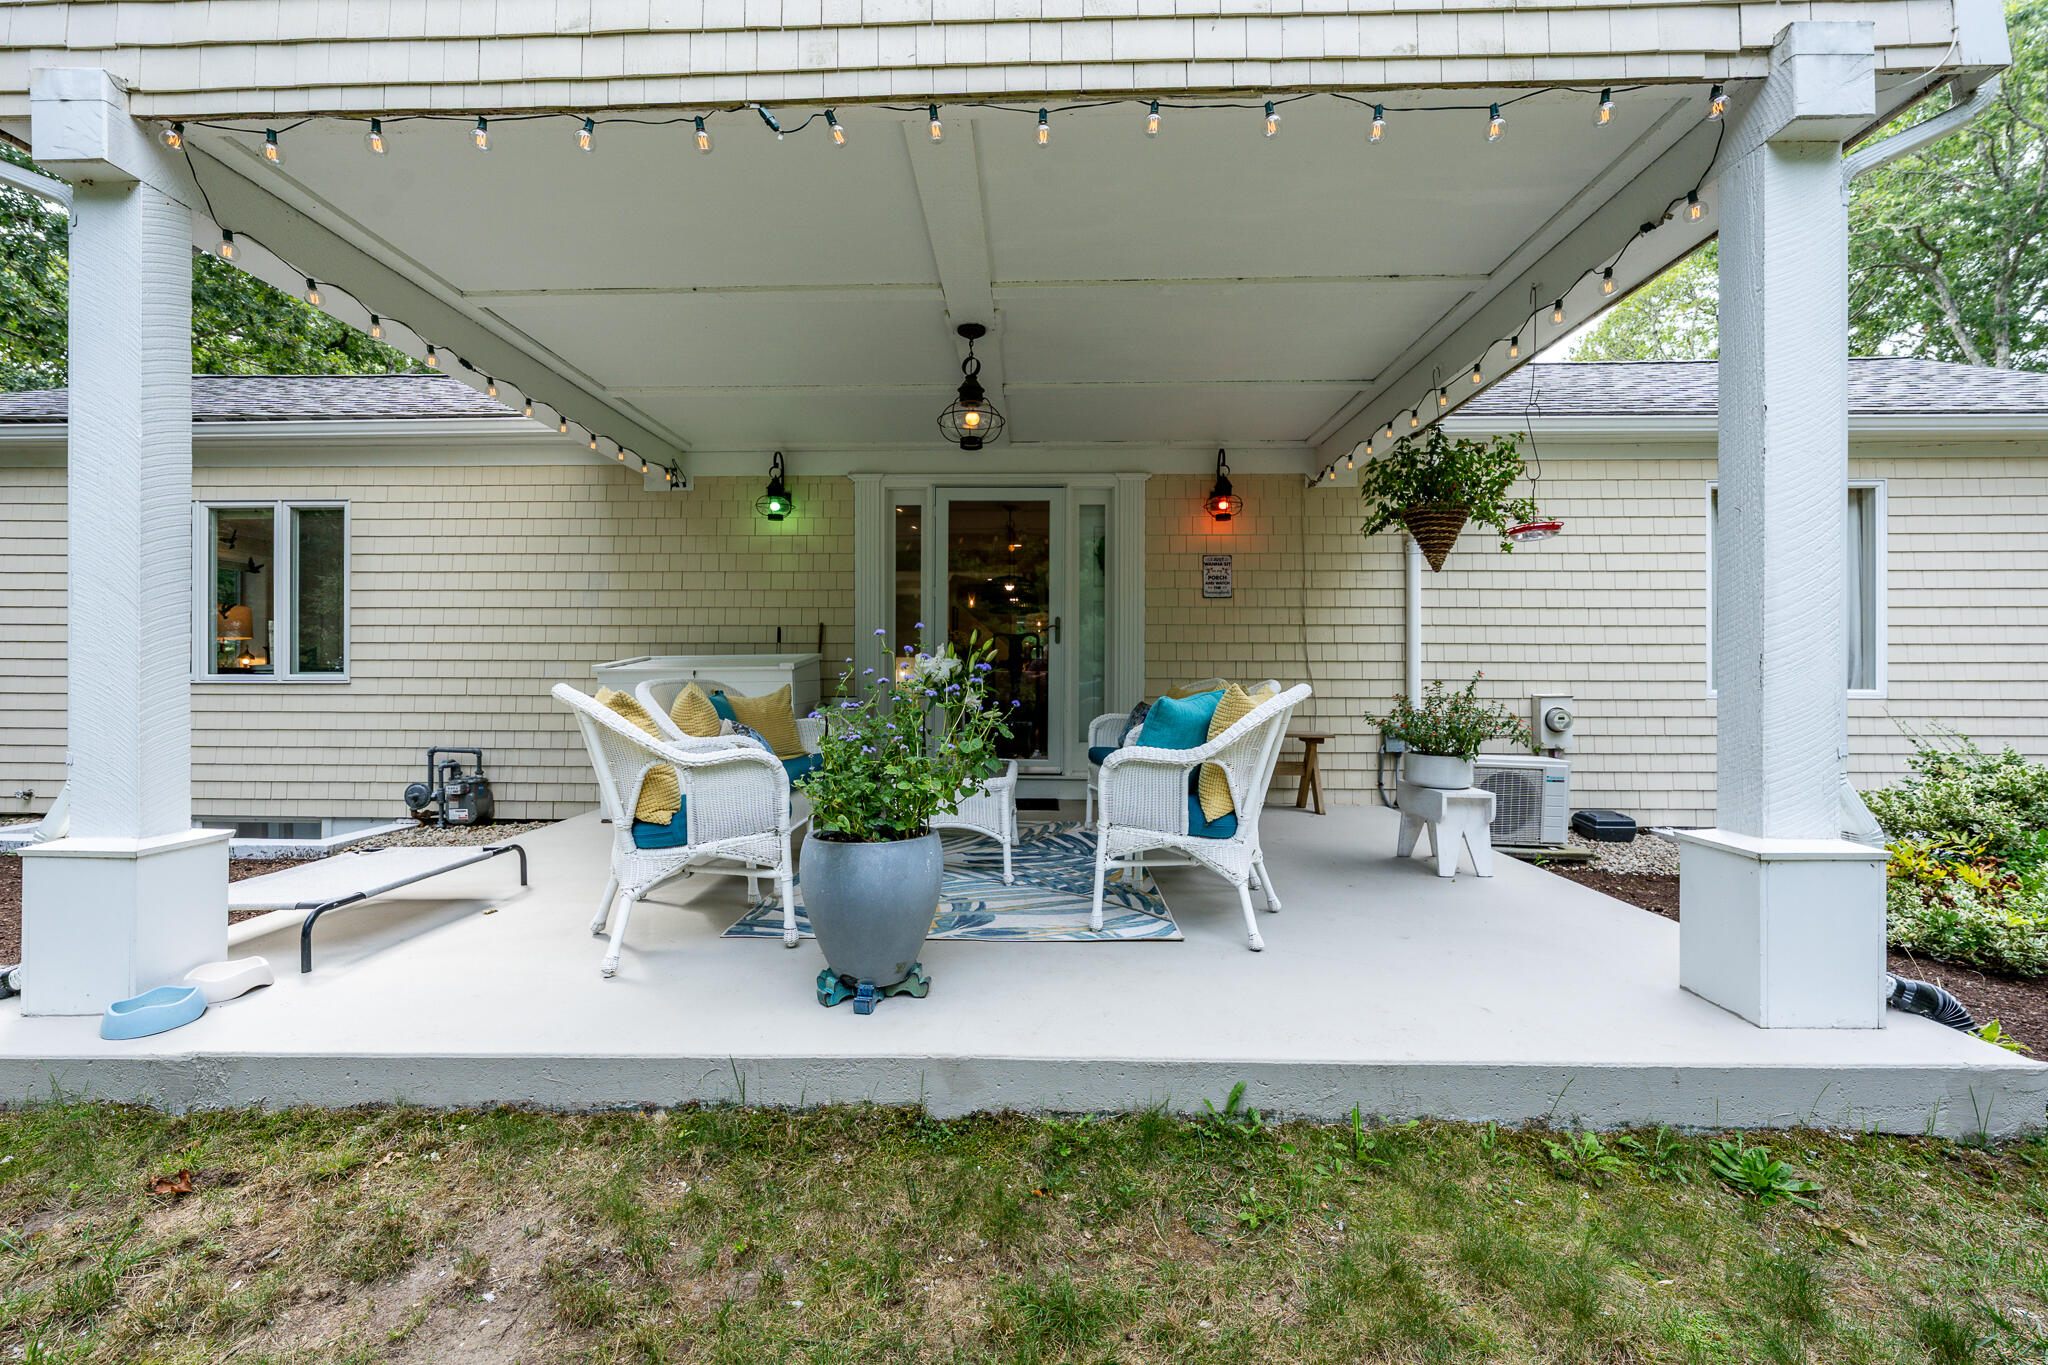
Covered porch with white wicker seating, hanging plants, and string lights beside a wooded yard.
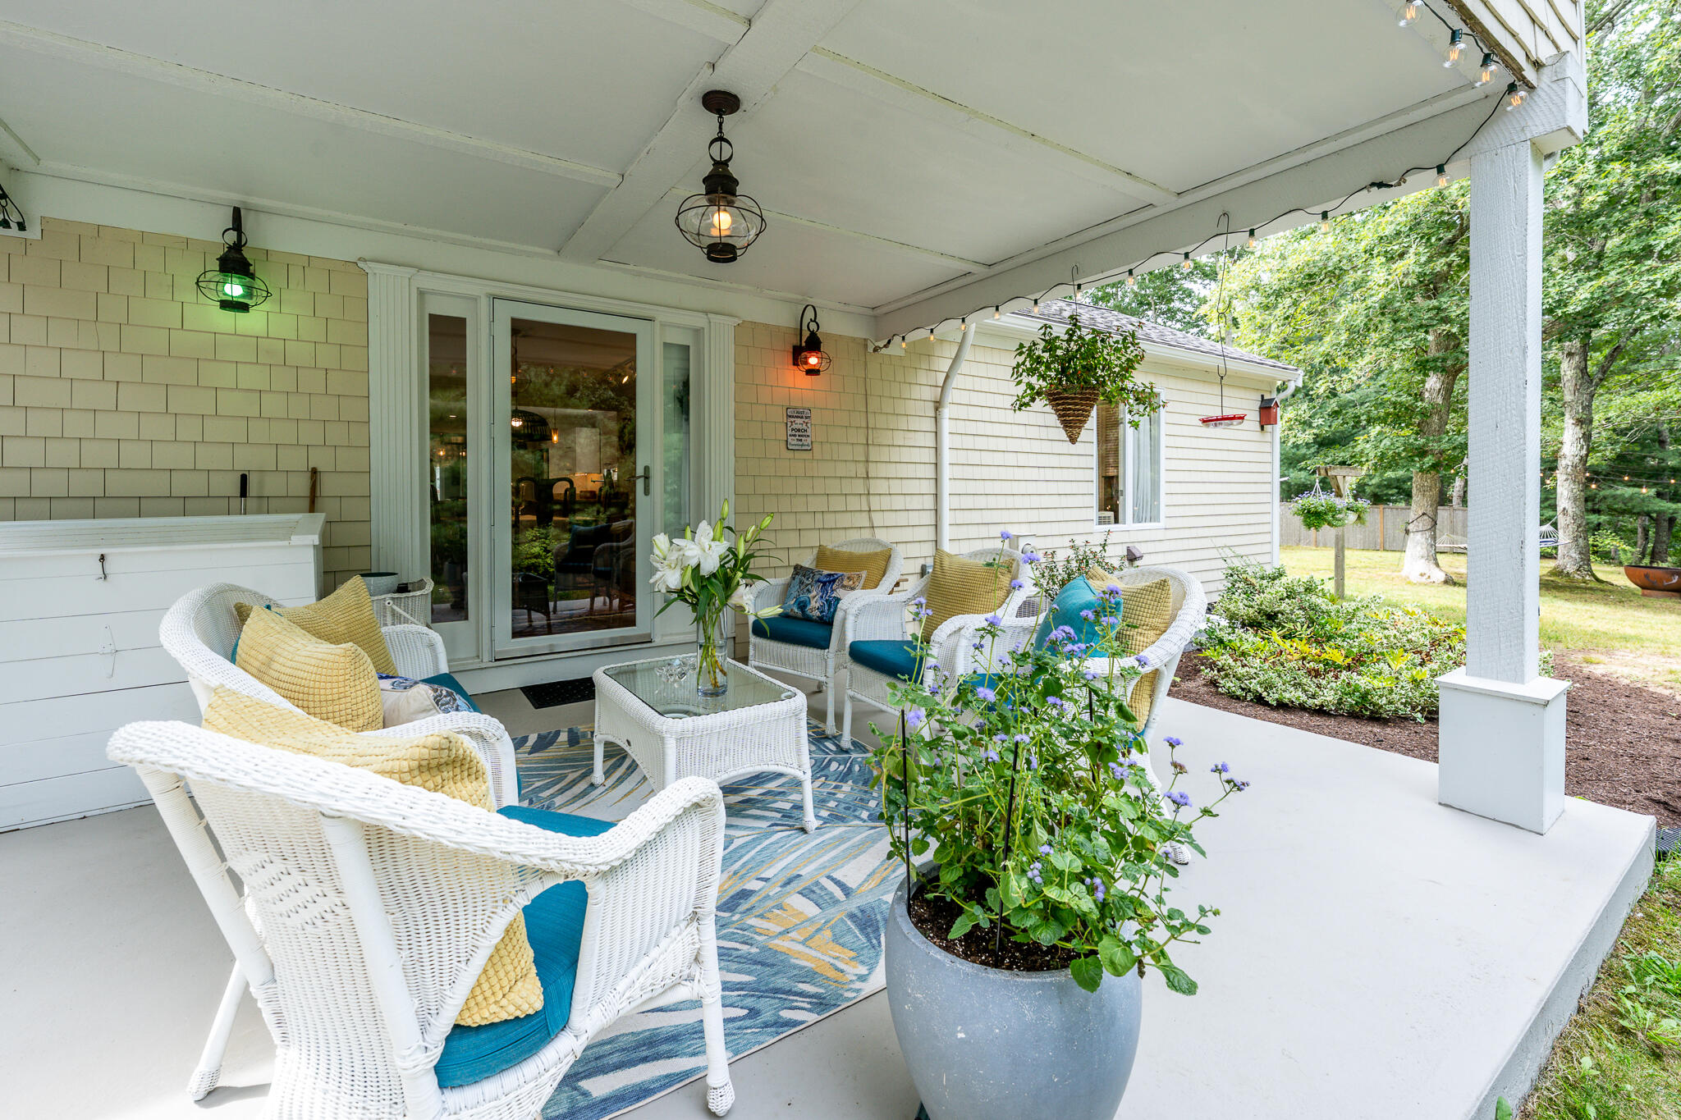
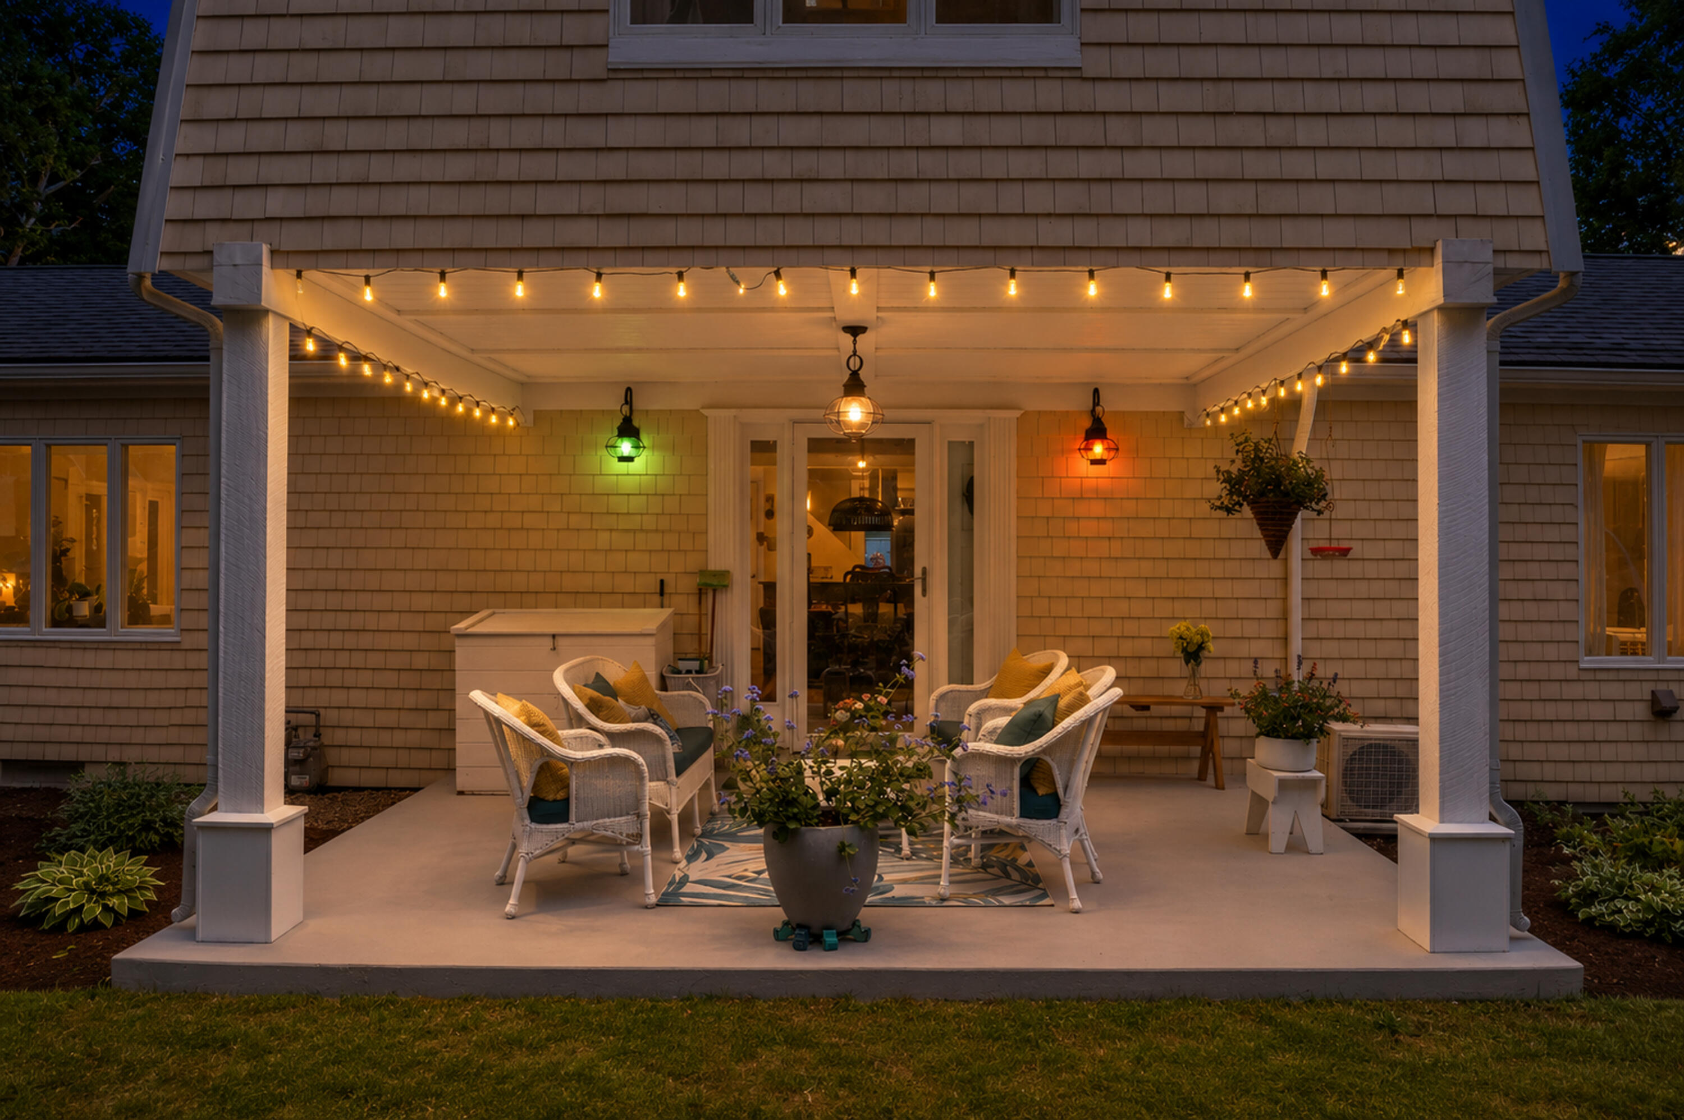
Covered patio with white wicker seating, colorful cushions, string lights, and potted plants.
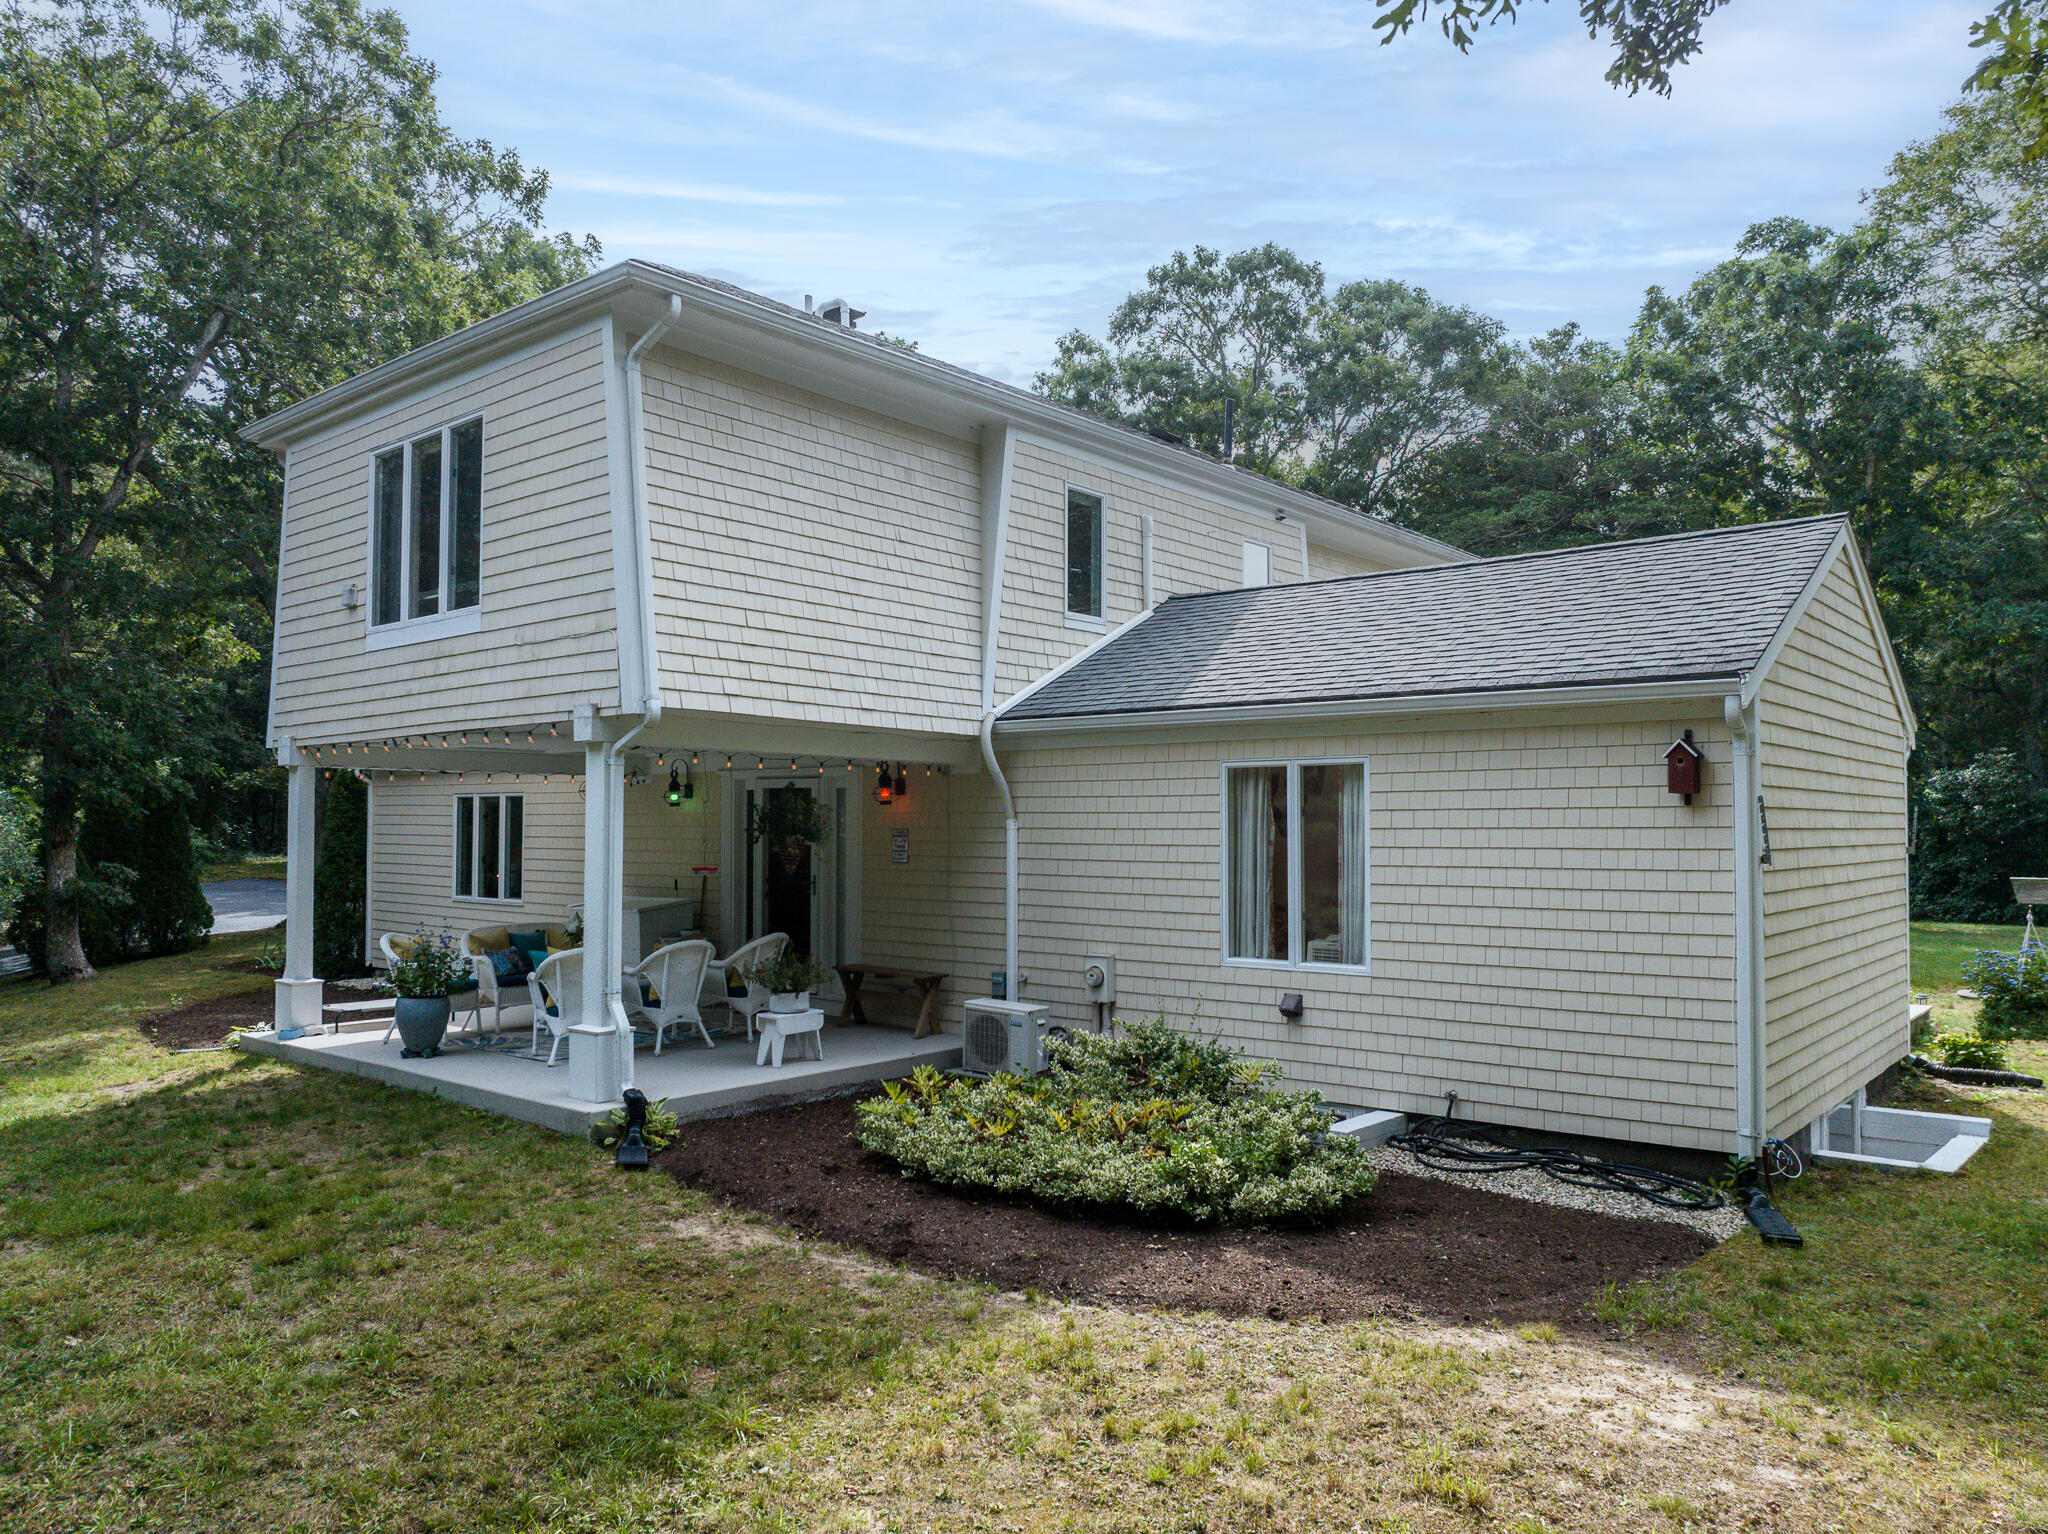
Two-story shingle house with a furnished covered patio and lawn.
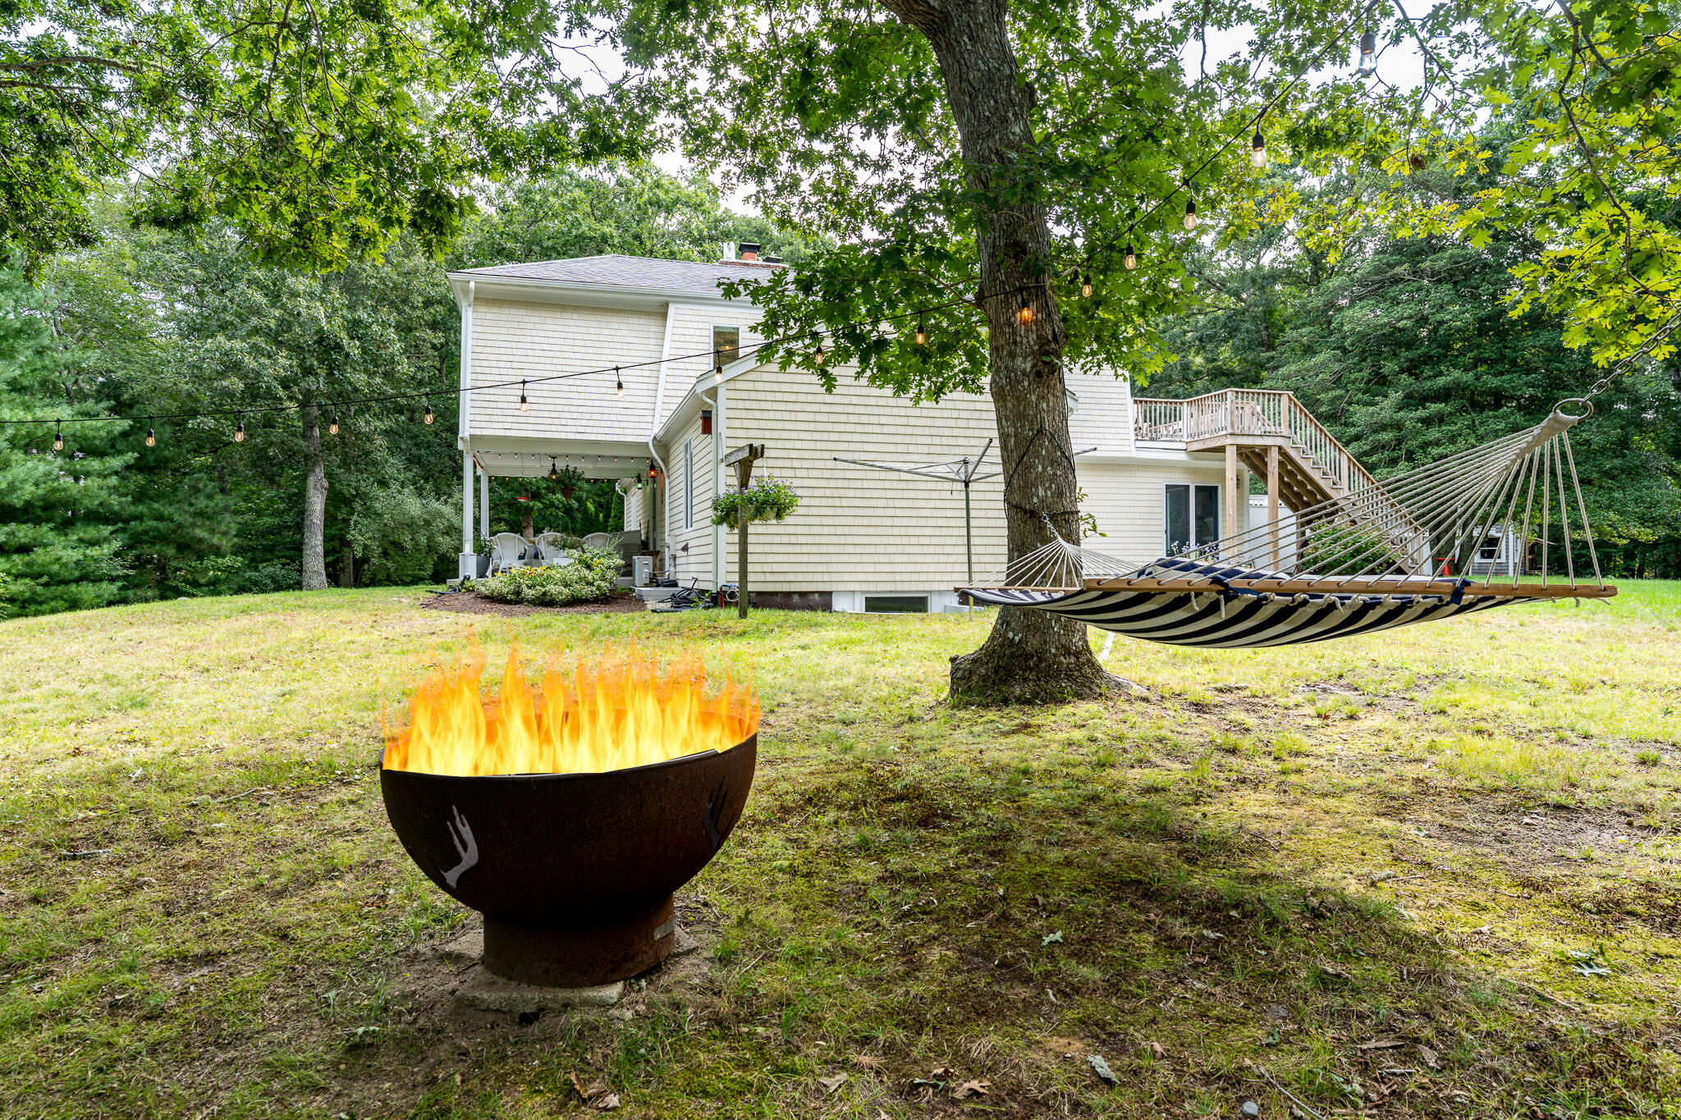
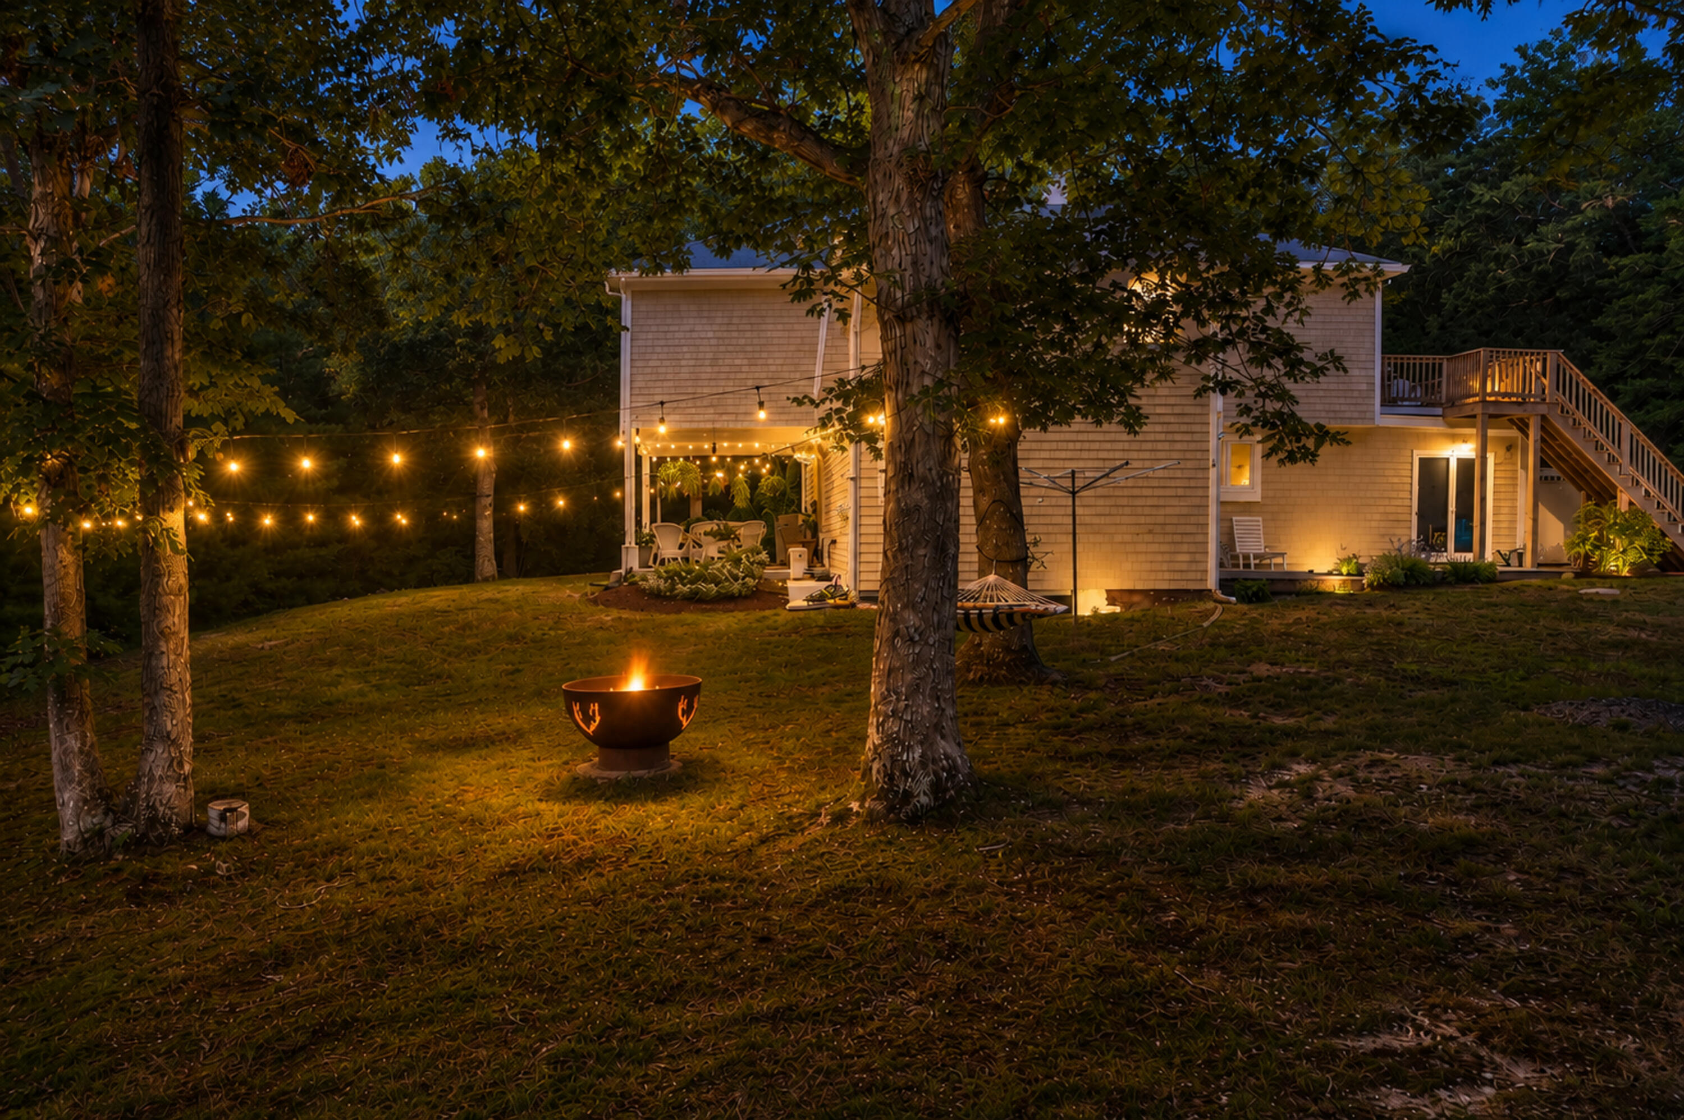
Home’s wooded backyard with an elevated deck, hammock, and fire pit.
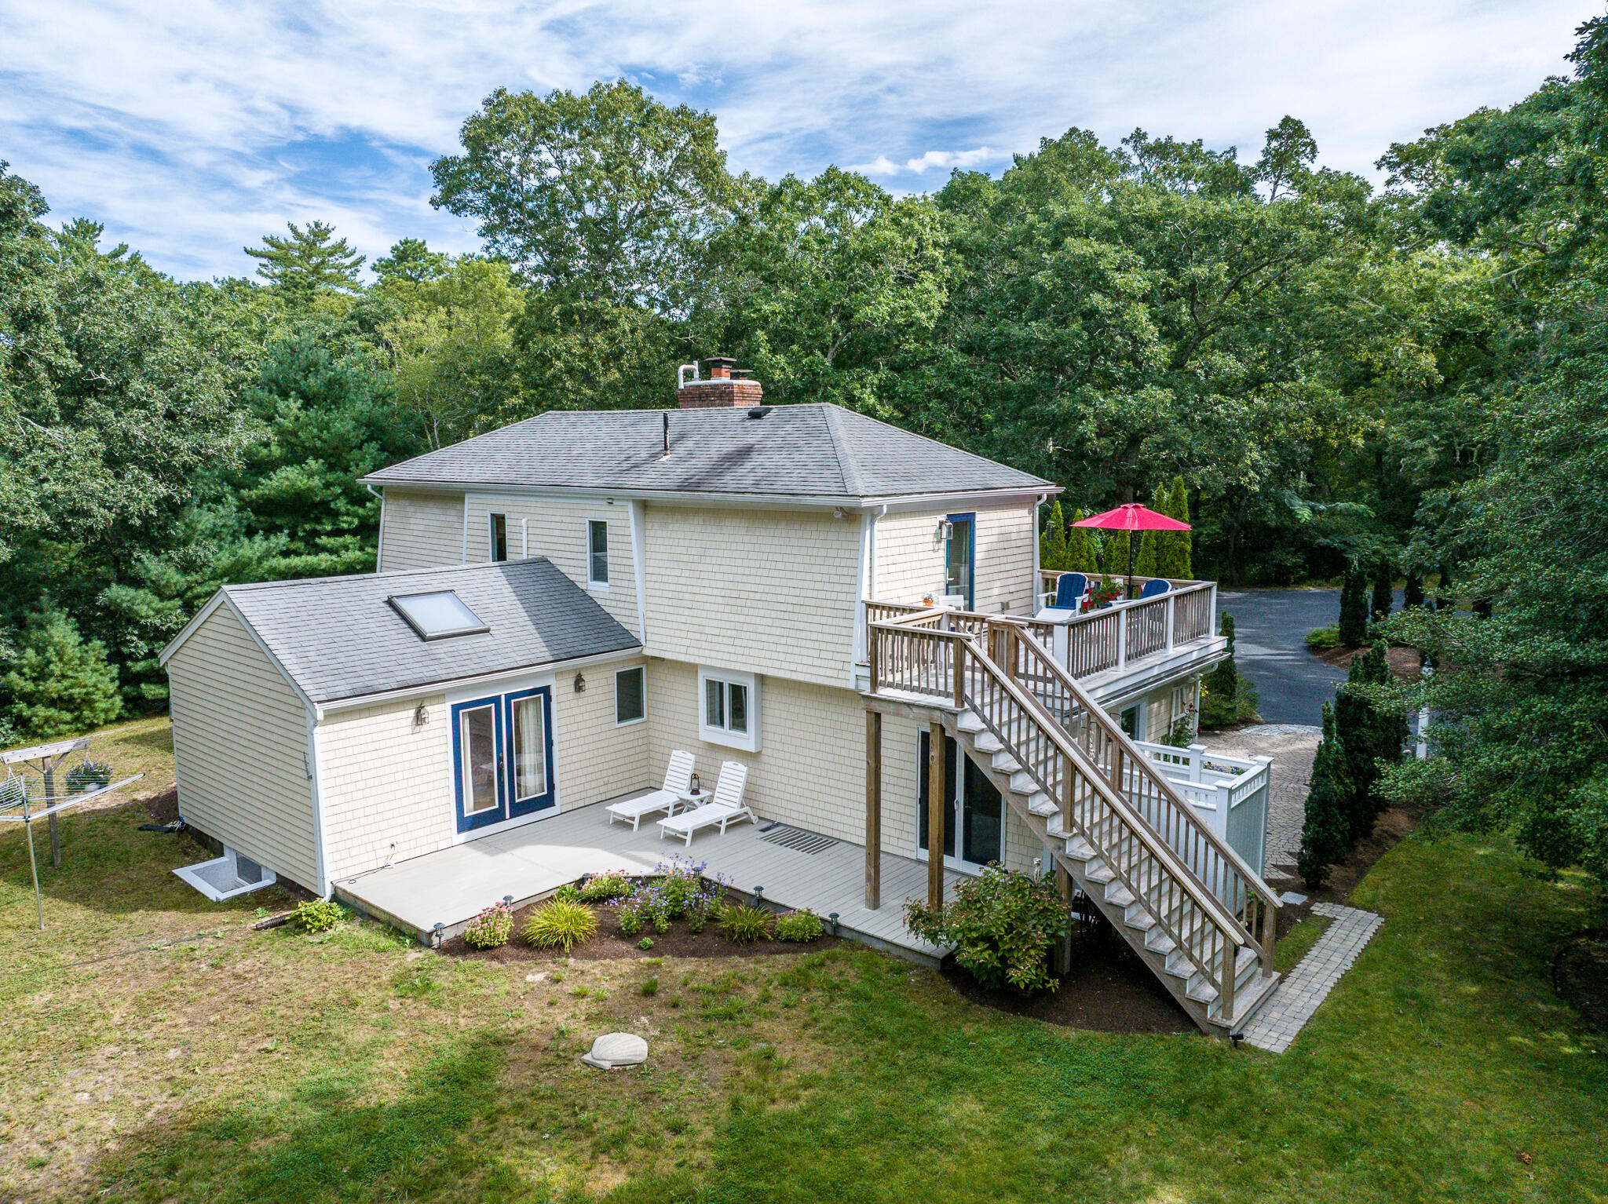
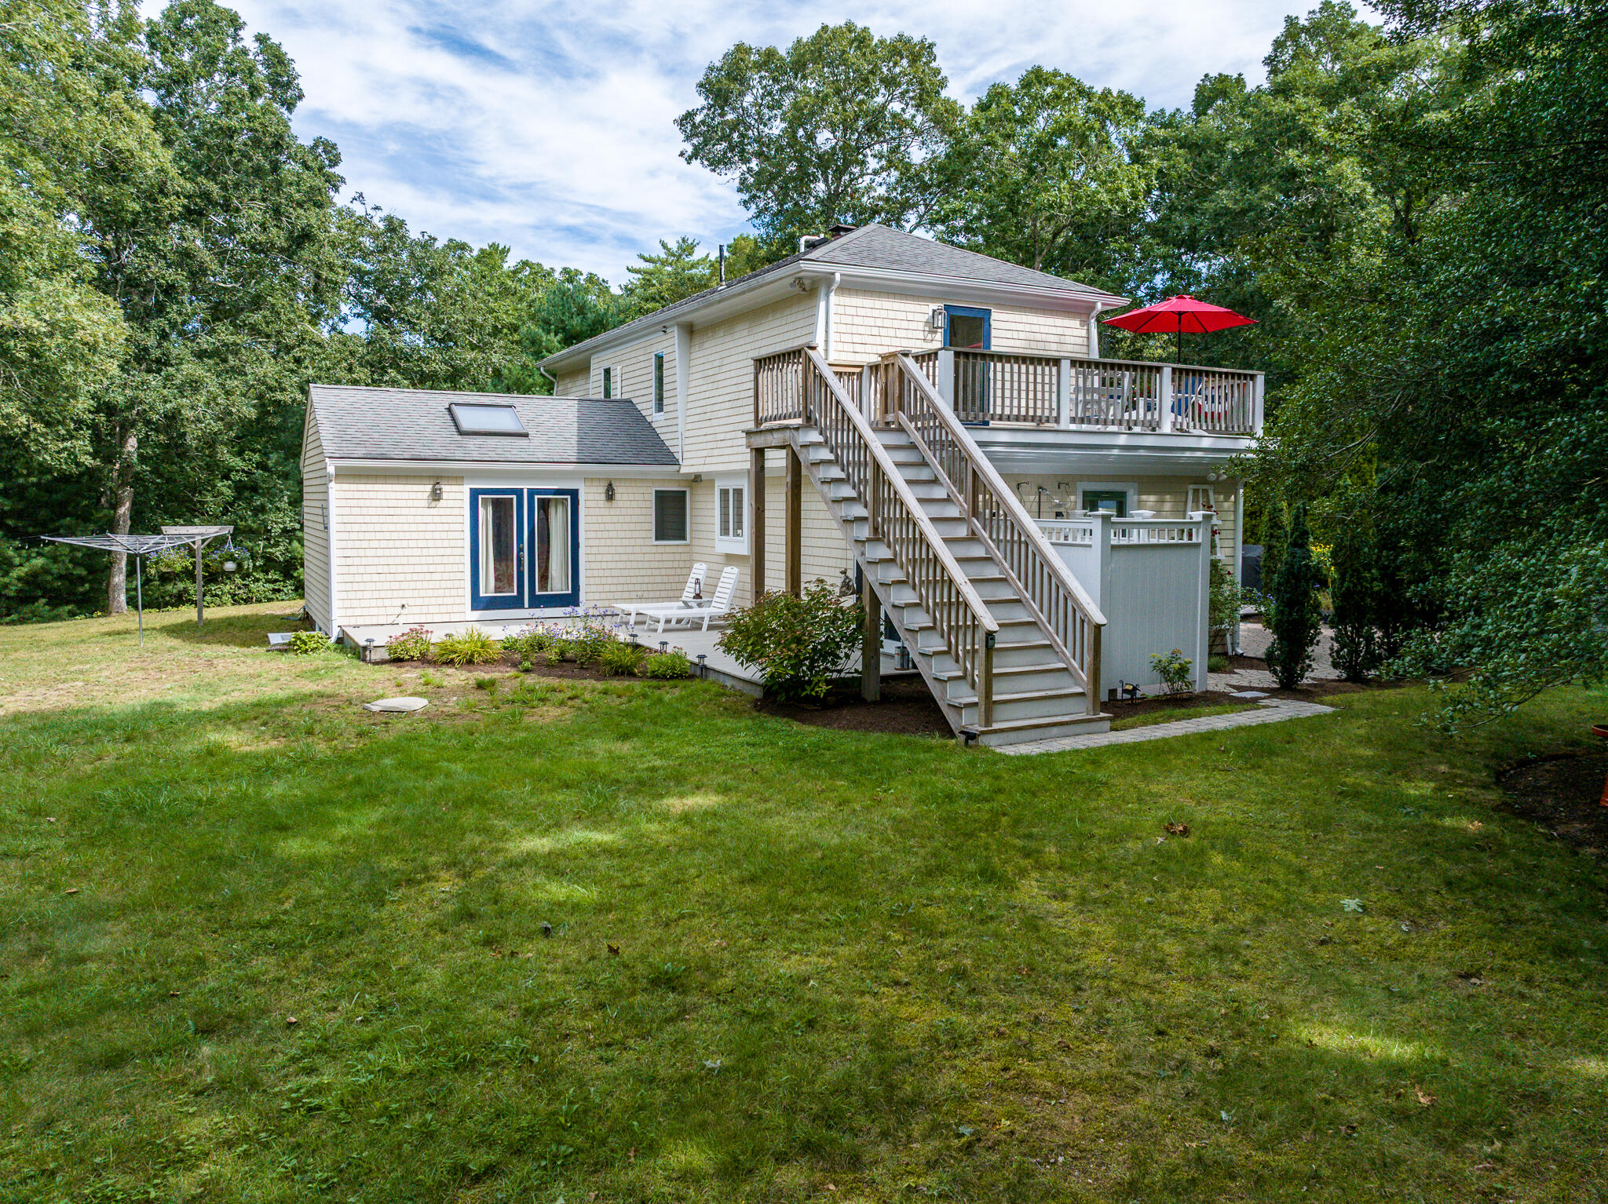
Rear of a two-story home with raised deck, long staircase, red umbrella, and wooded lawn.
House rear with raised deck, long staircase, red umbrella, and wooded lawn.
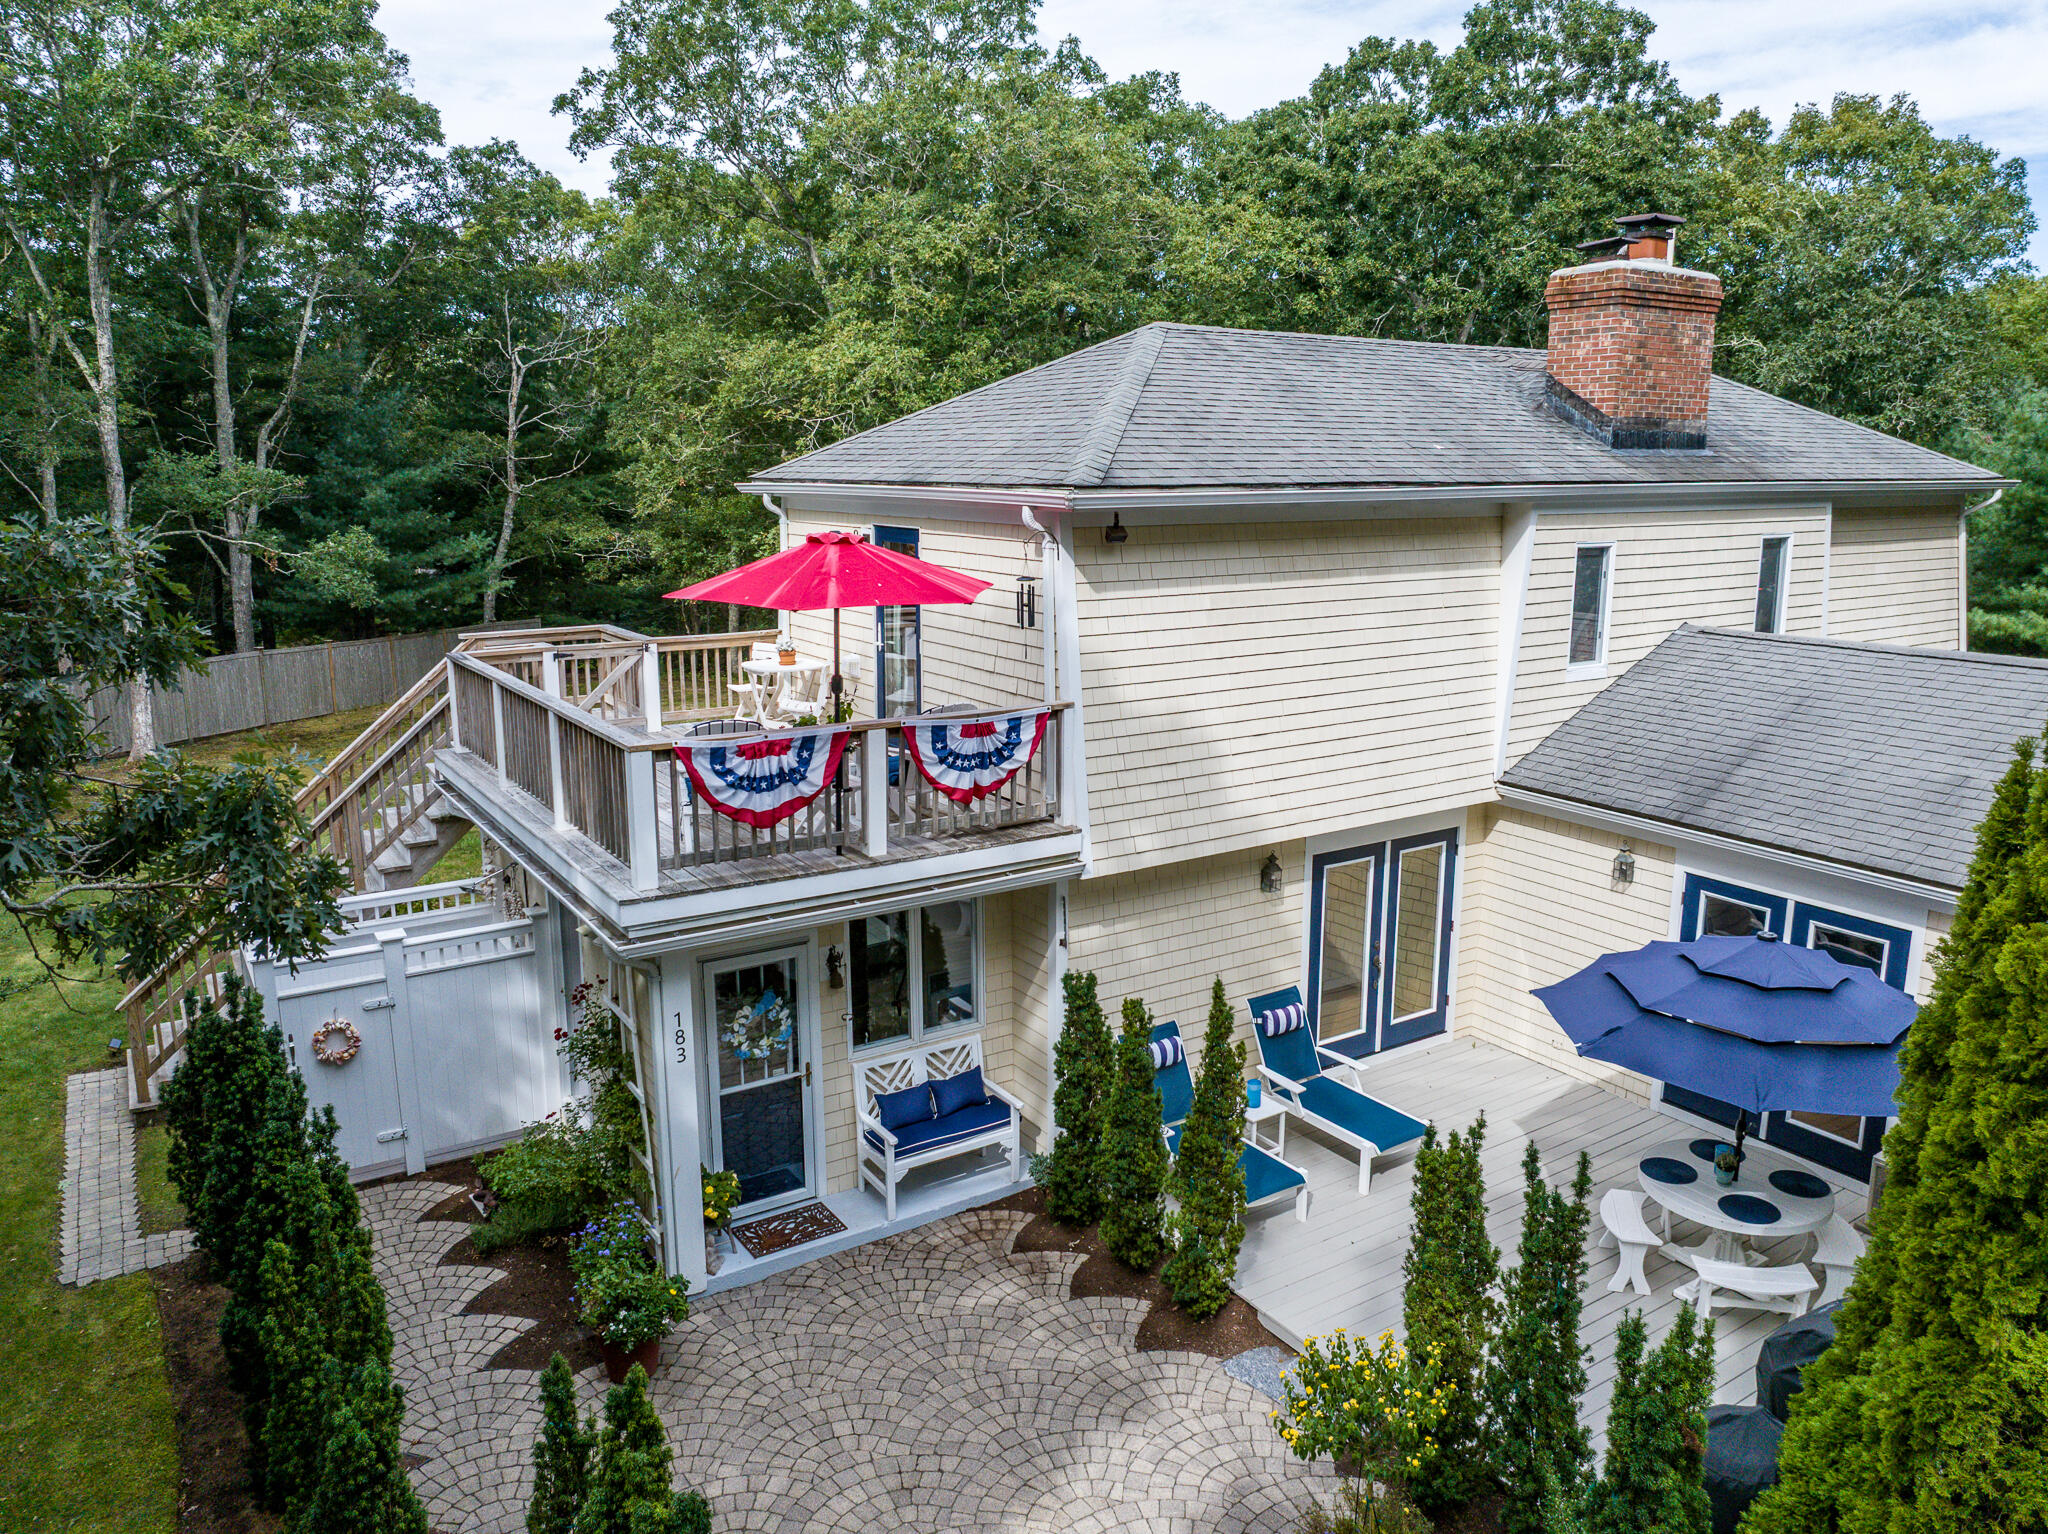
House with two furnished decks, colorful umbrellas, and a curved stone-paver walkway.
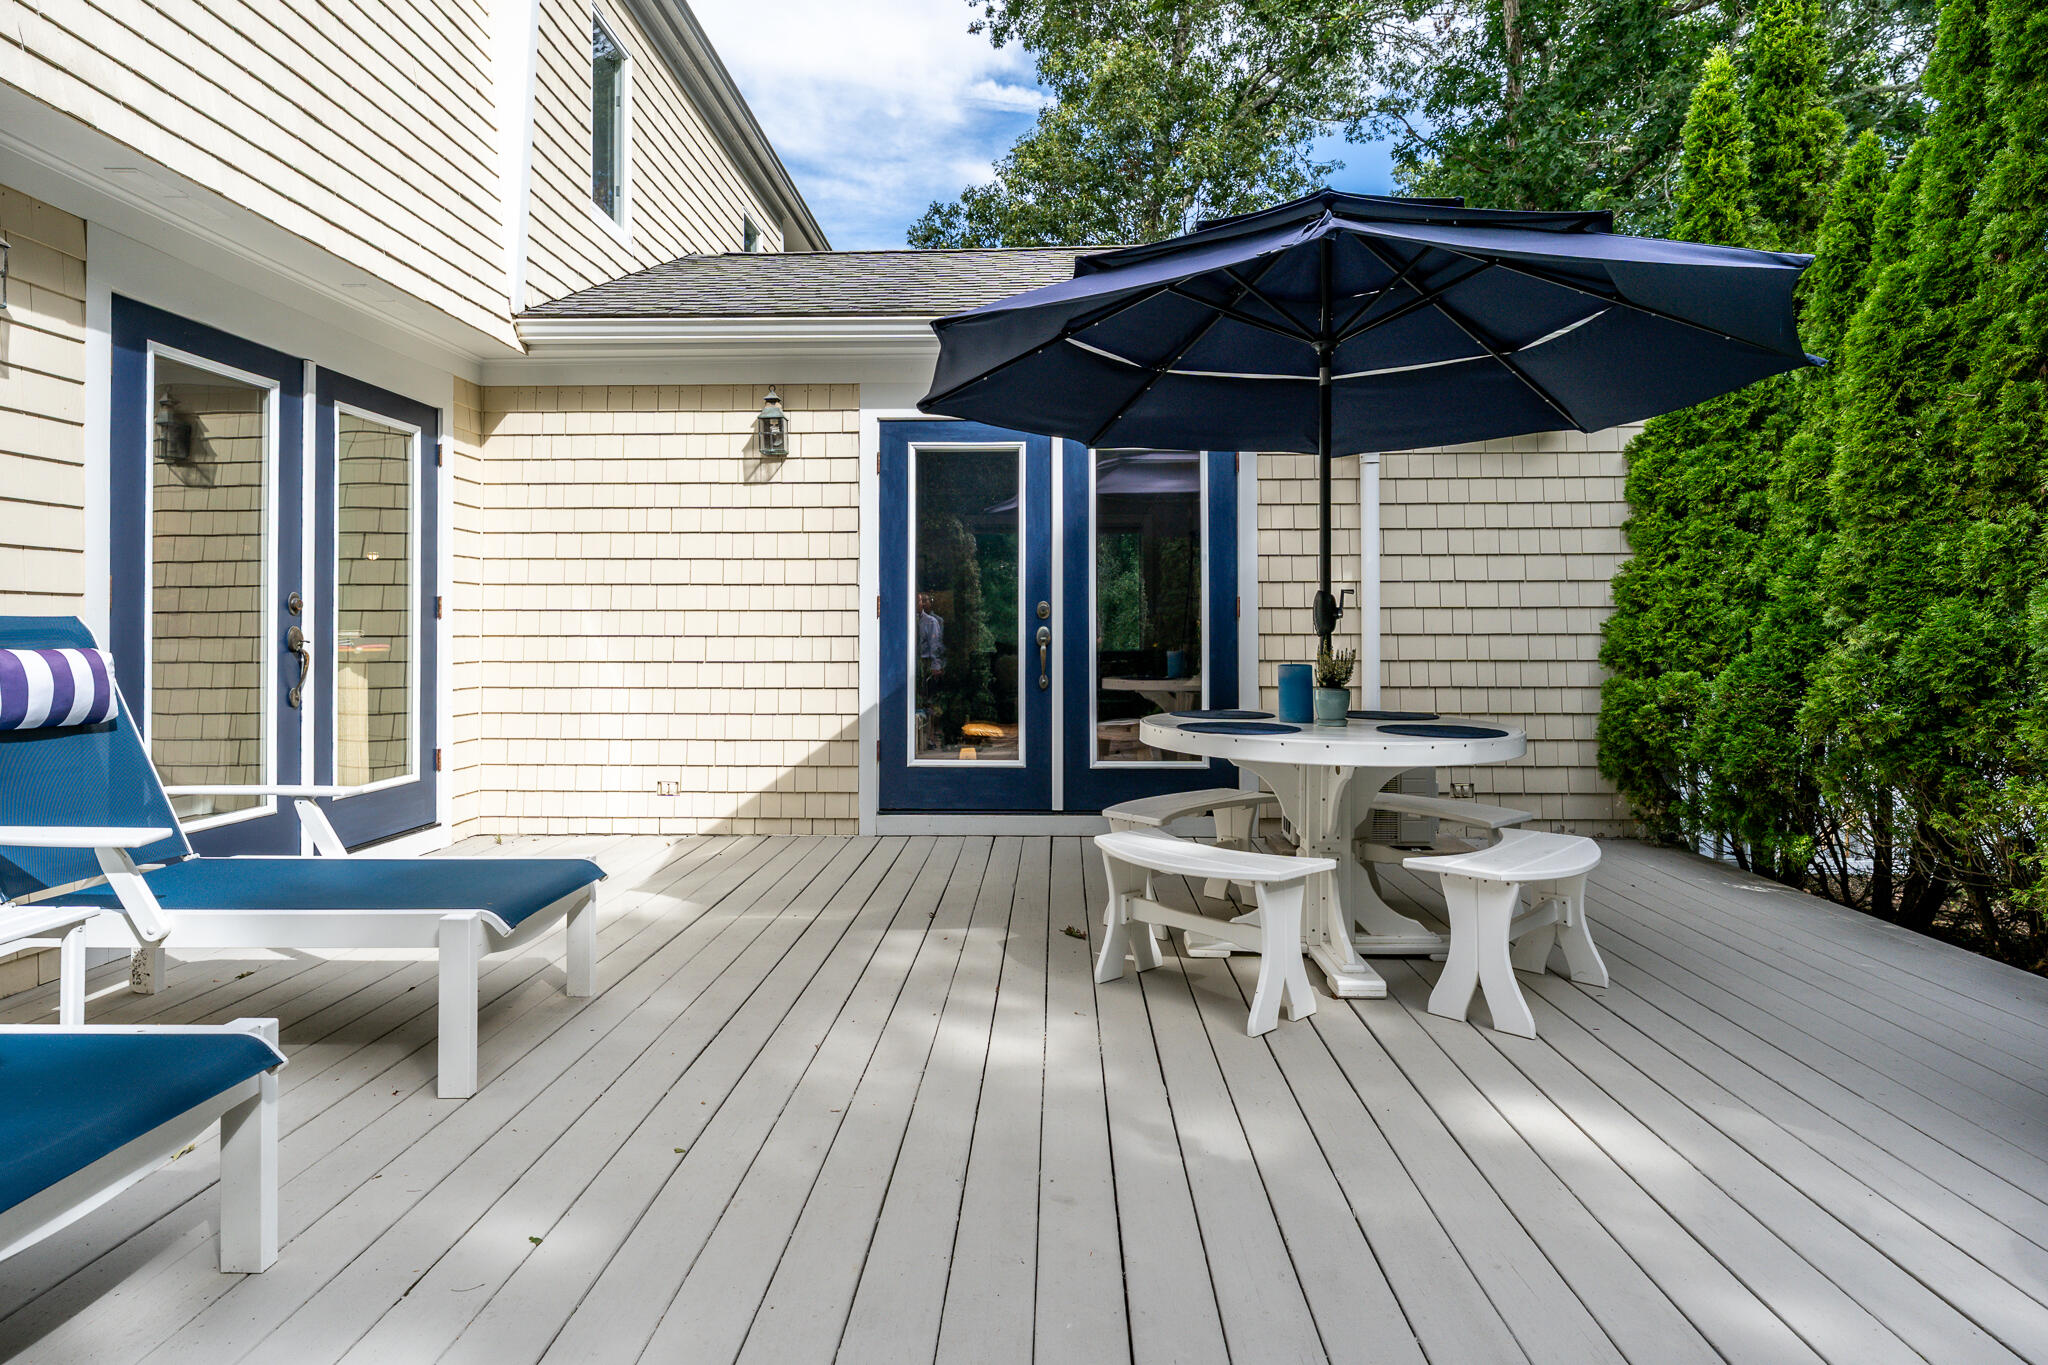
Outdoor deck with lounge chairs and a picnic table shaded by a large navy umbrella.
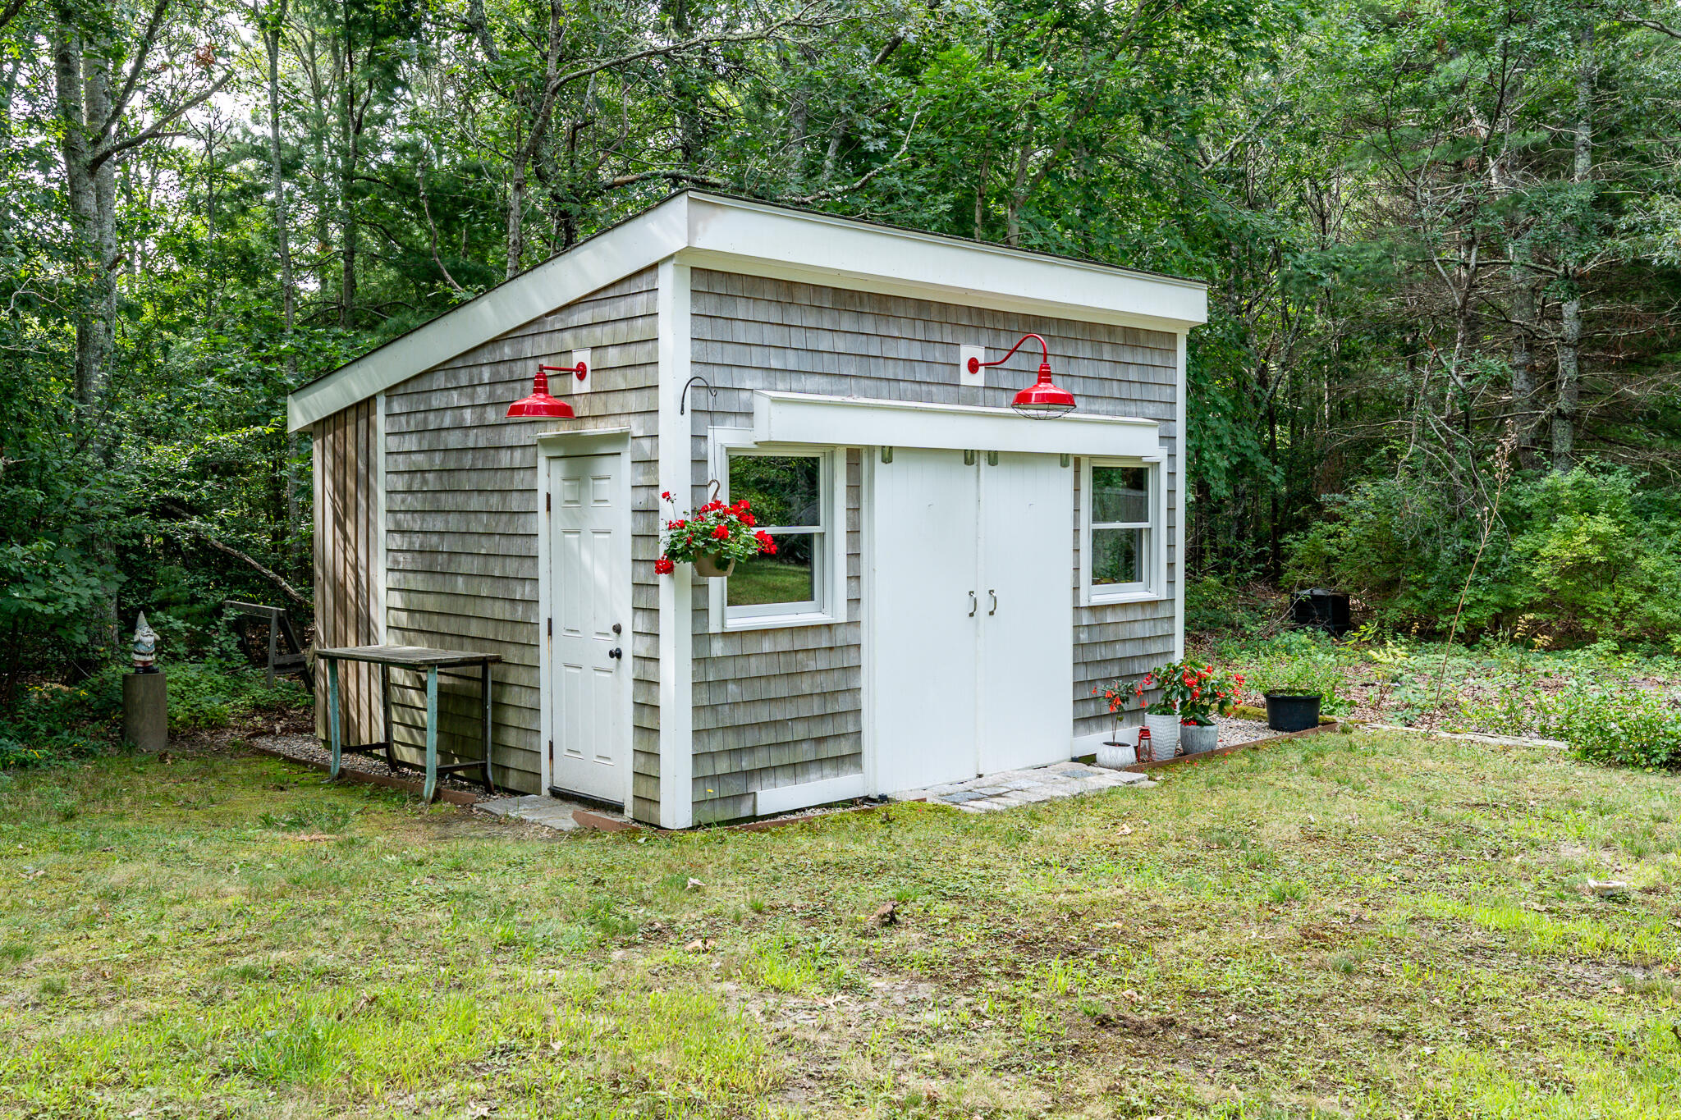
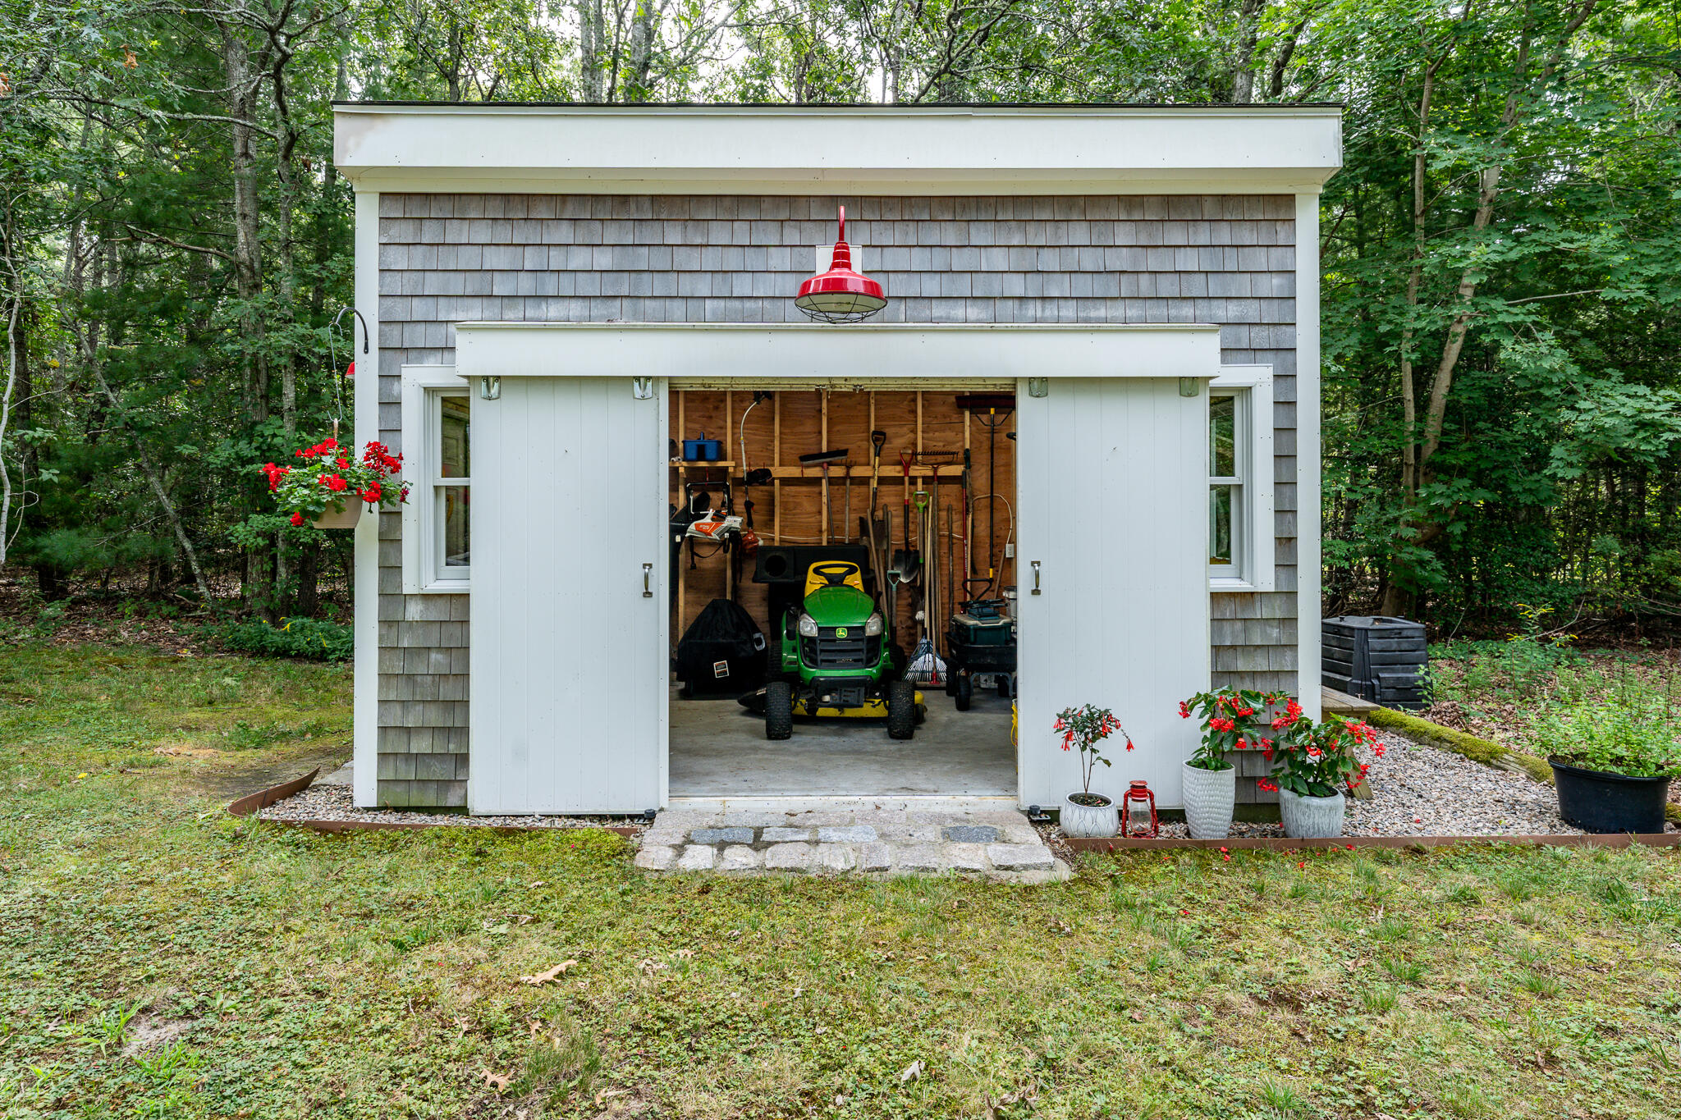
Gray shingle outbuilding with white double doors and bright red wall lights in a wooded yard.
Detached shingle-sided garage with open doors, lawn equipment, and wooded surroundings.
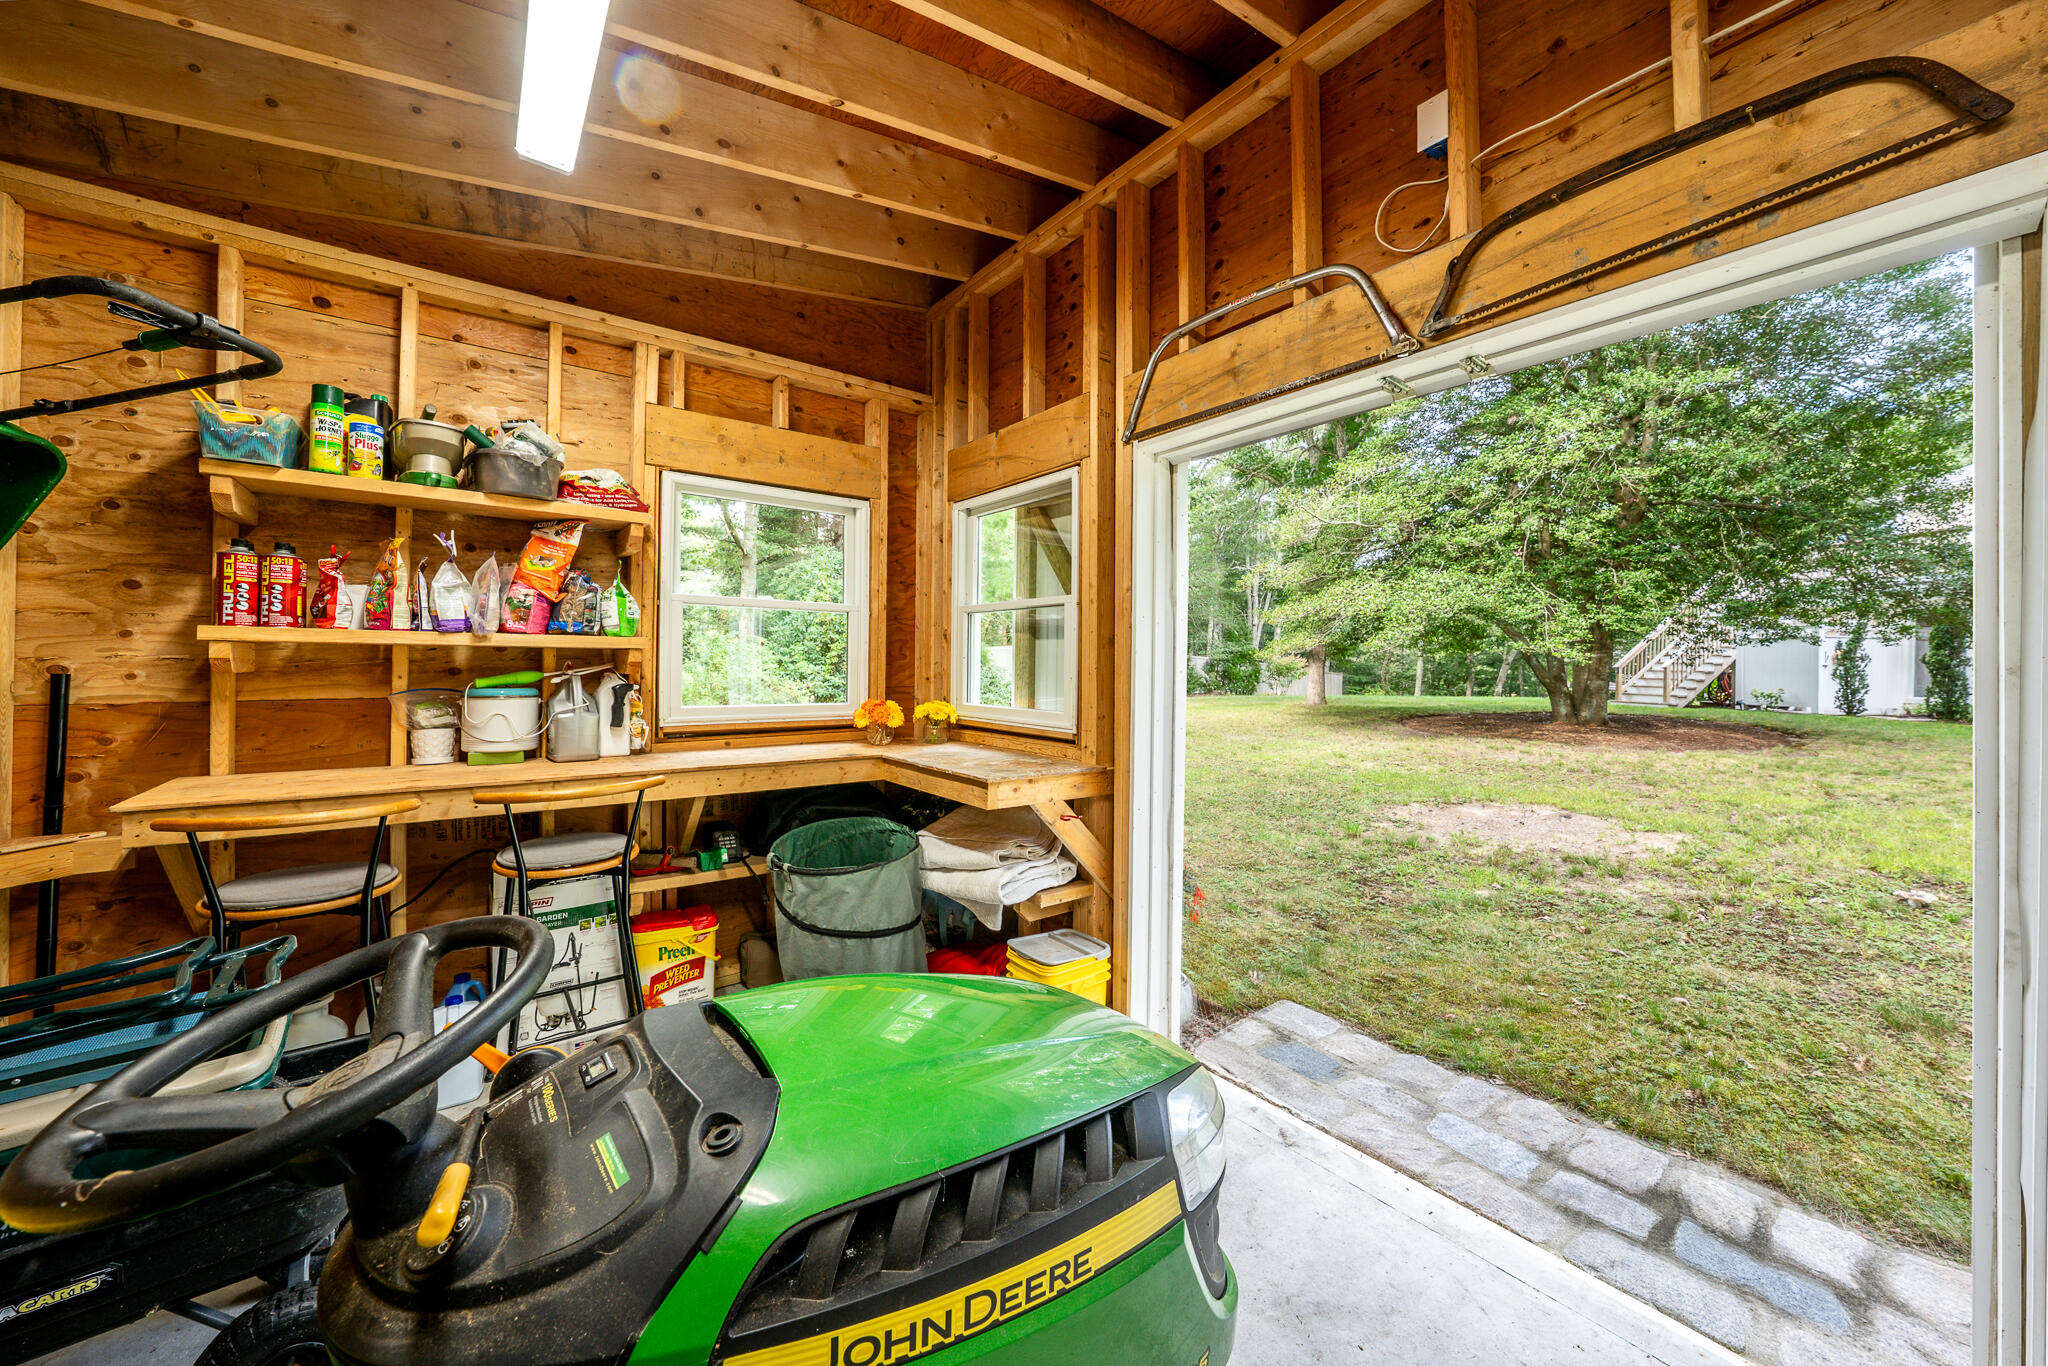
Wood-paneled garage with a green riding mower and open door overlooking the yard.
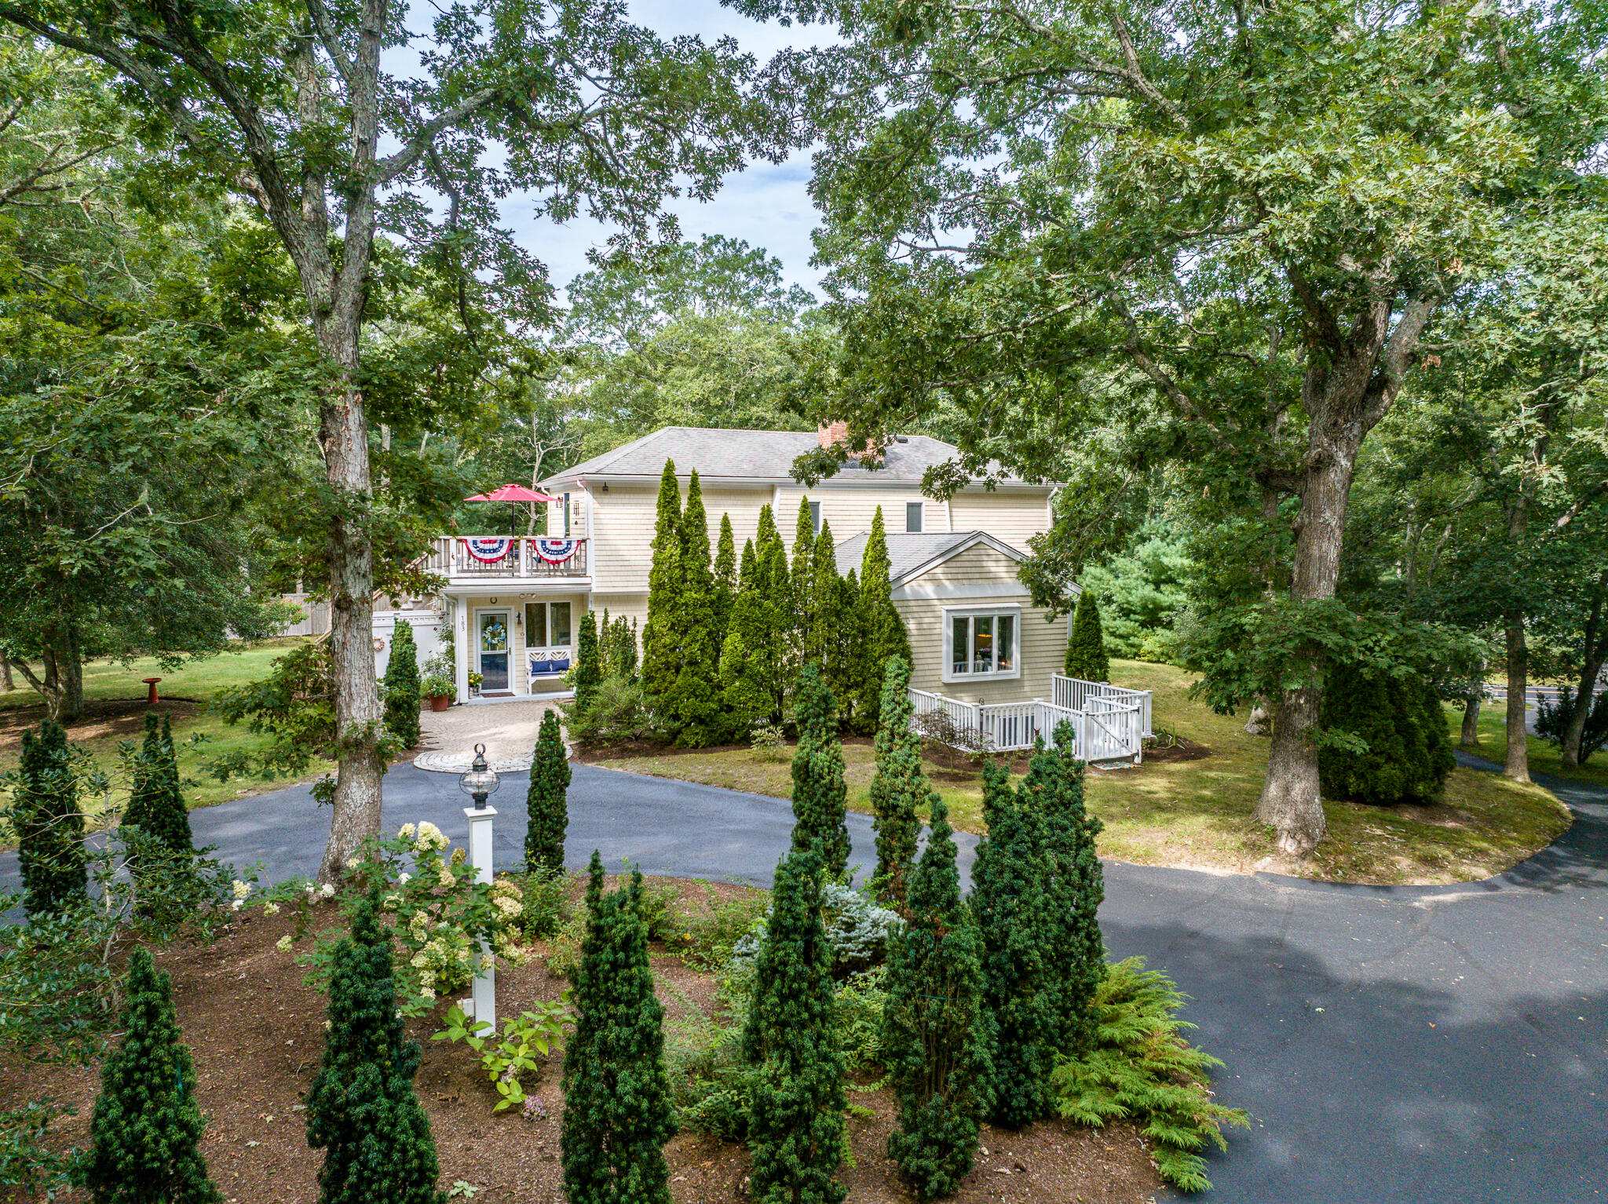
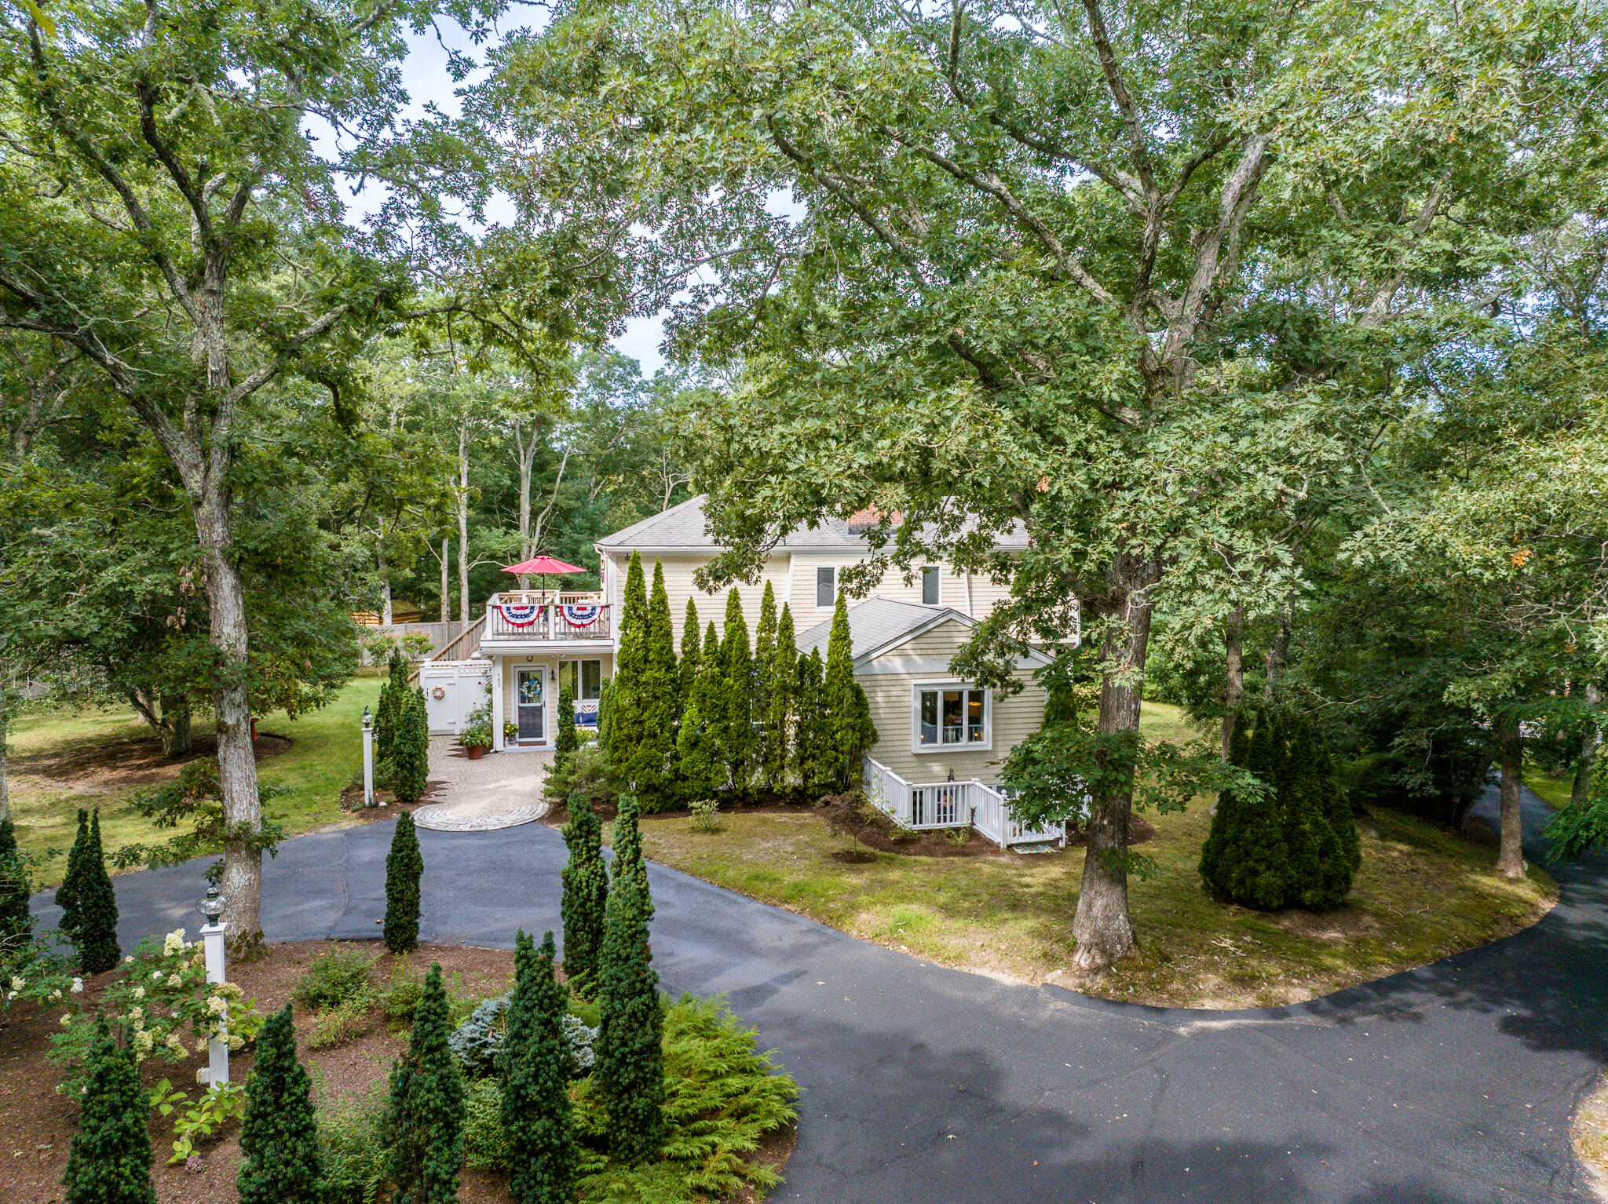
Two-story home with a curved driveway, landscaped evergreens, and a balcony beneath mature trees.
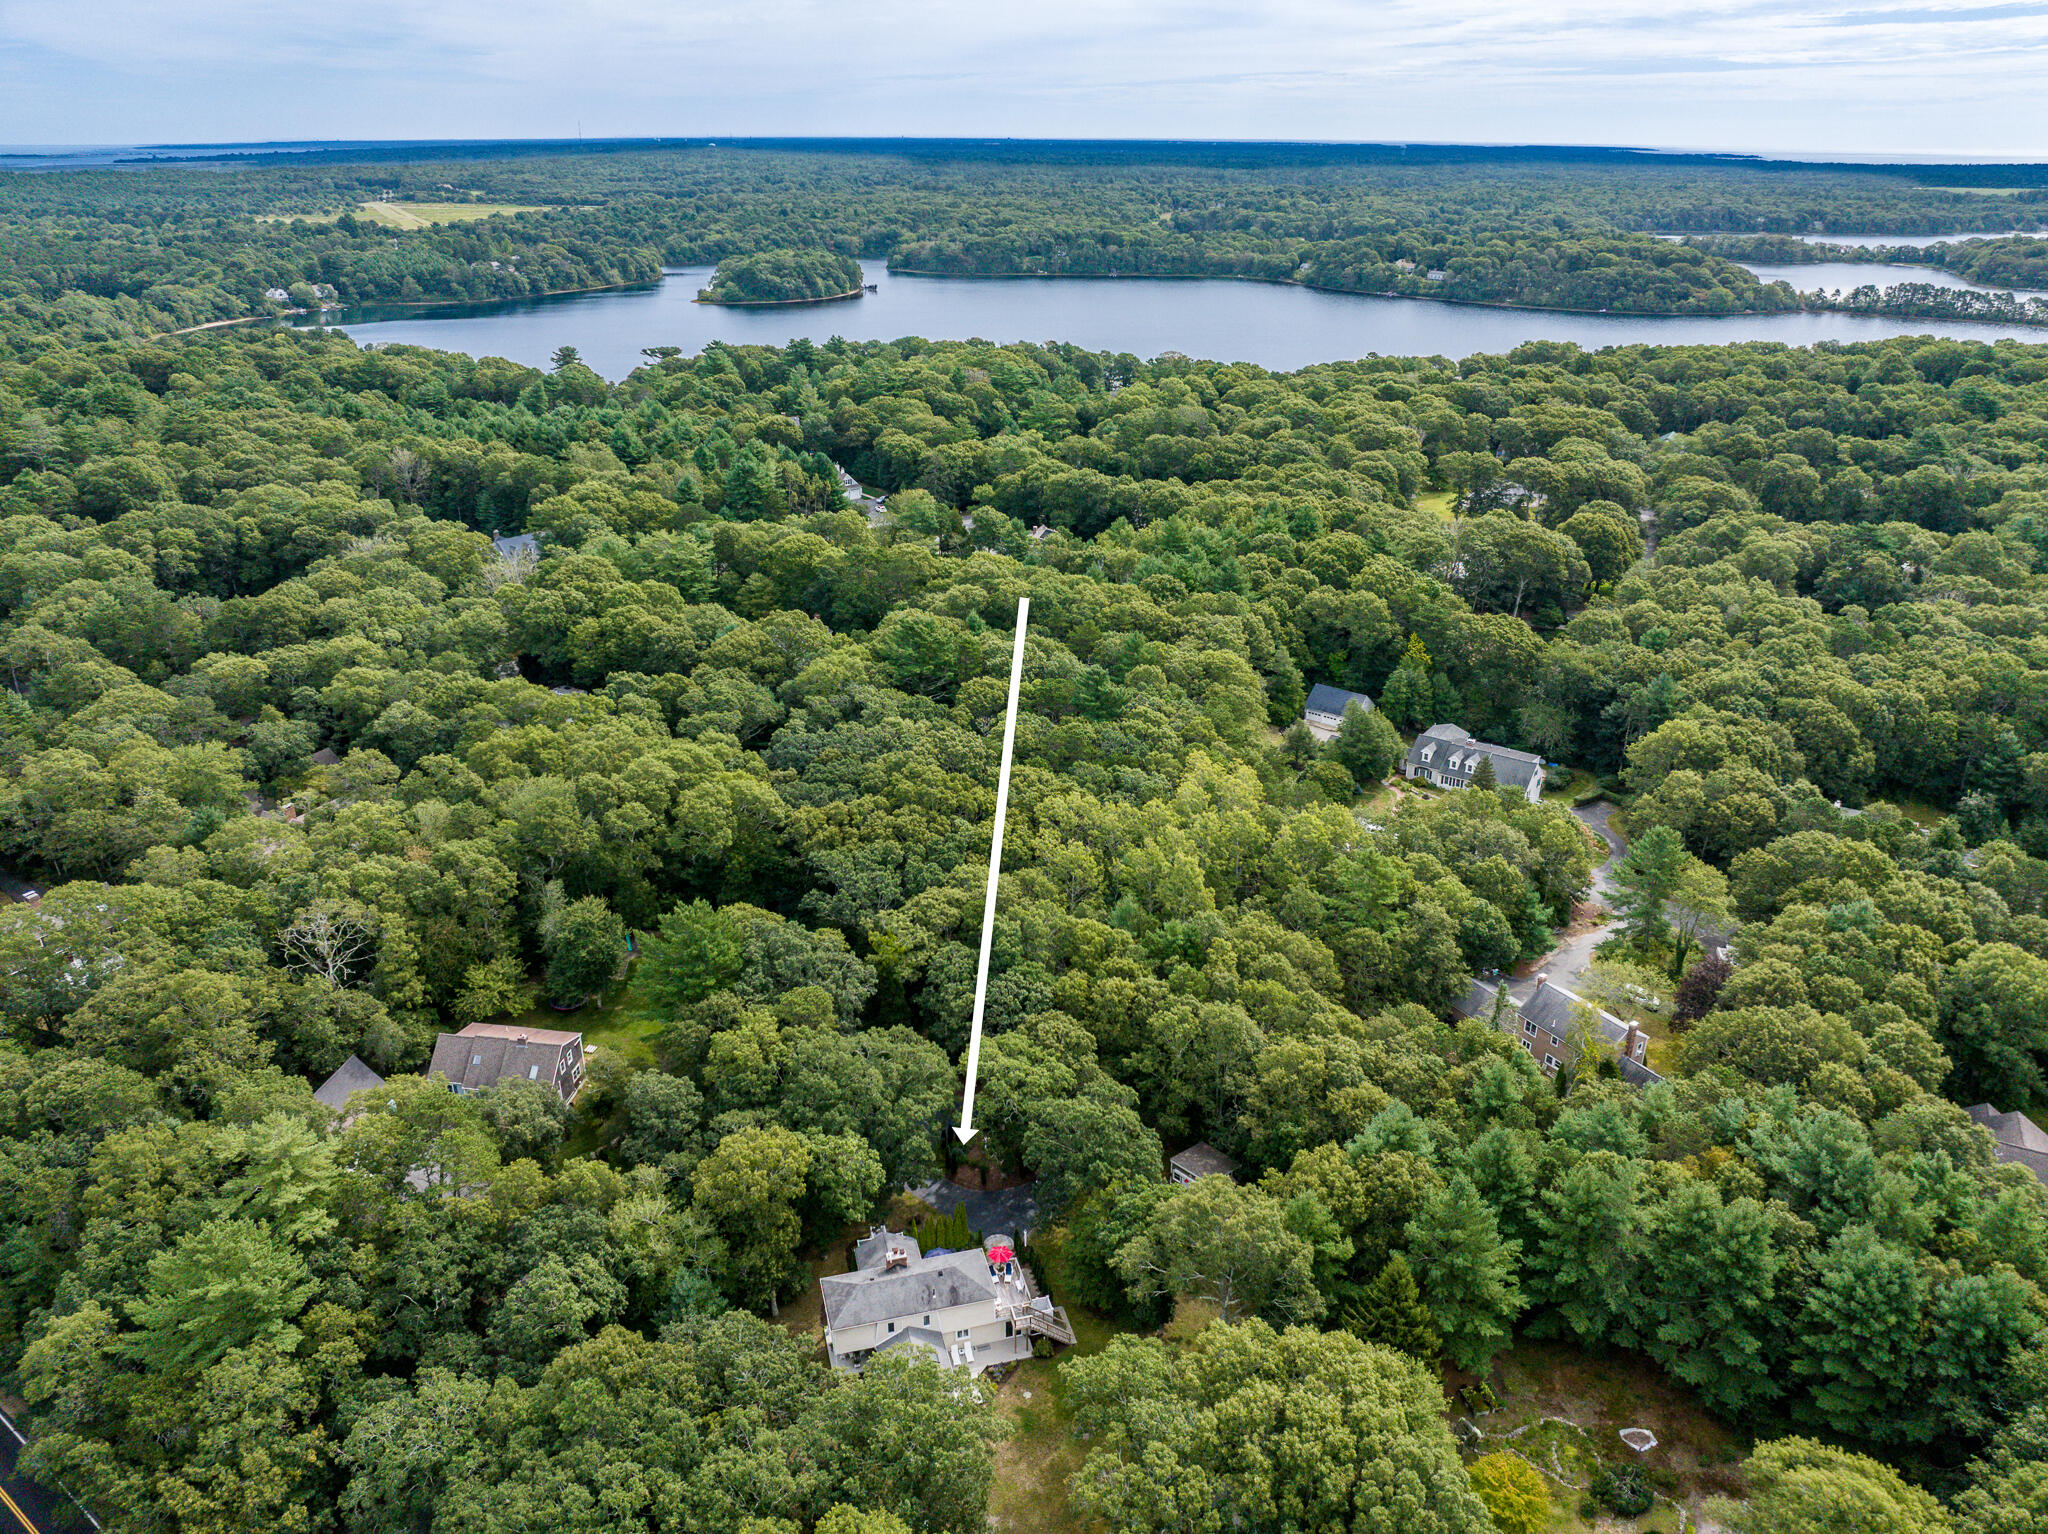
Aerial view of a house on a wooded lot, marked by an arrow, with a lake beyond.
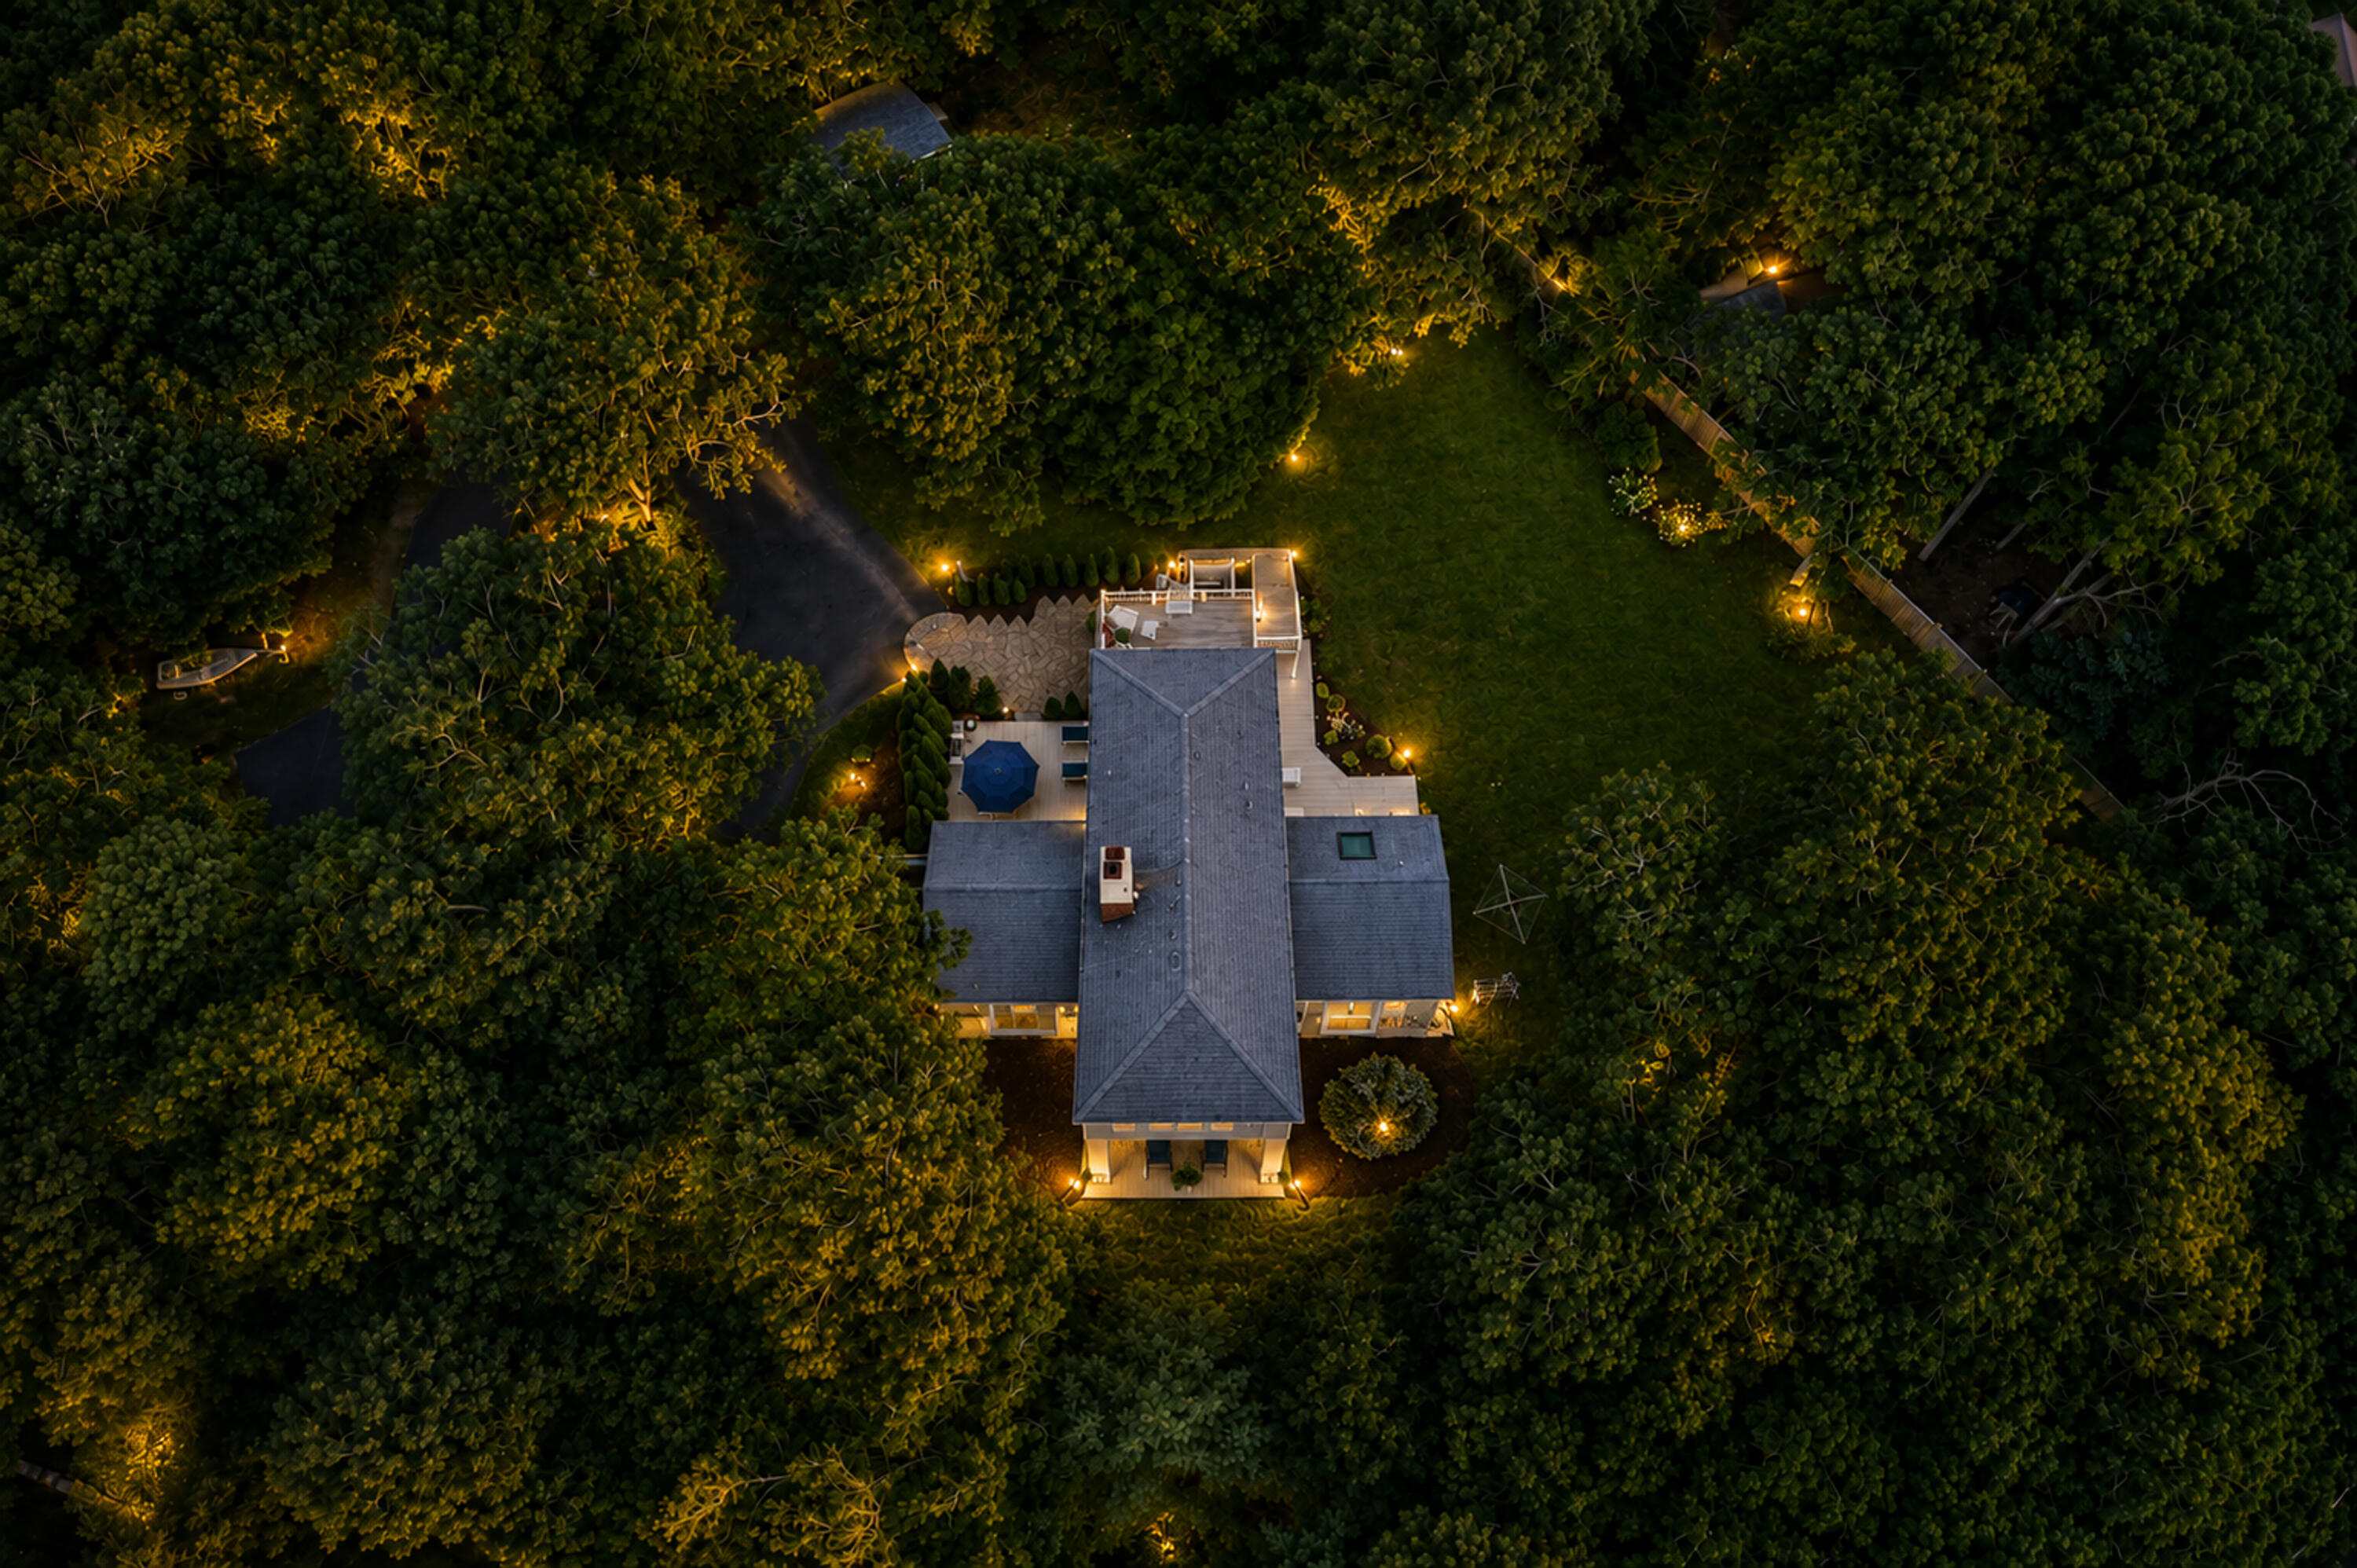
Aerial view of a home surrounded by trees, with illuminated landscaping and a backyard deck.
Home at night with a string-lit patio, backyard fire pit, and staircase to an upper deck.
Covered patio with wicker seating, potted flowers, and glowing string lights at dusk
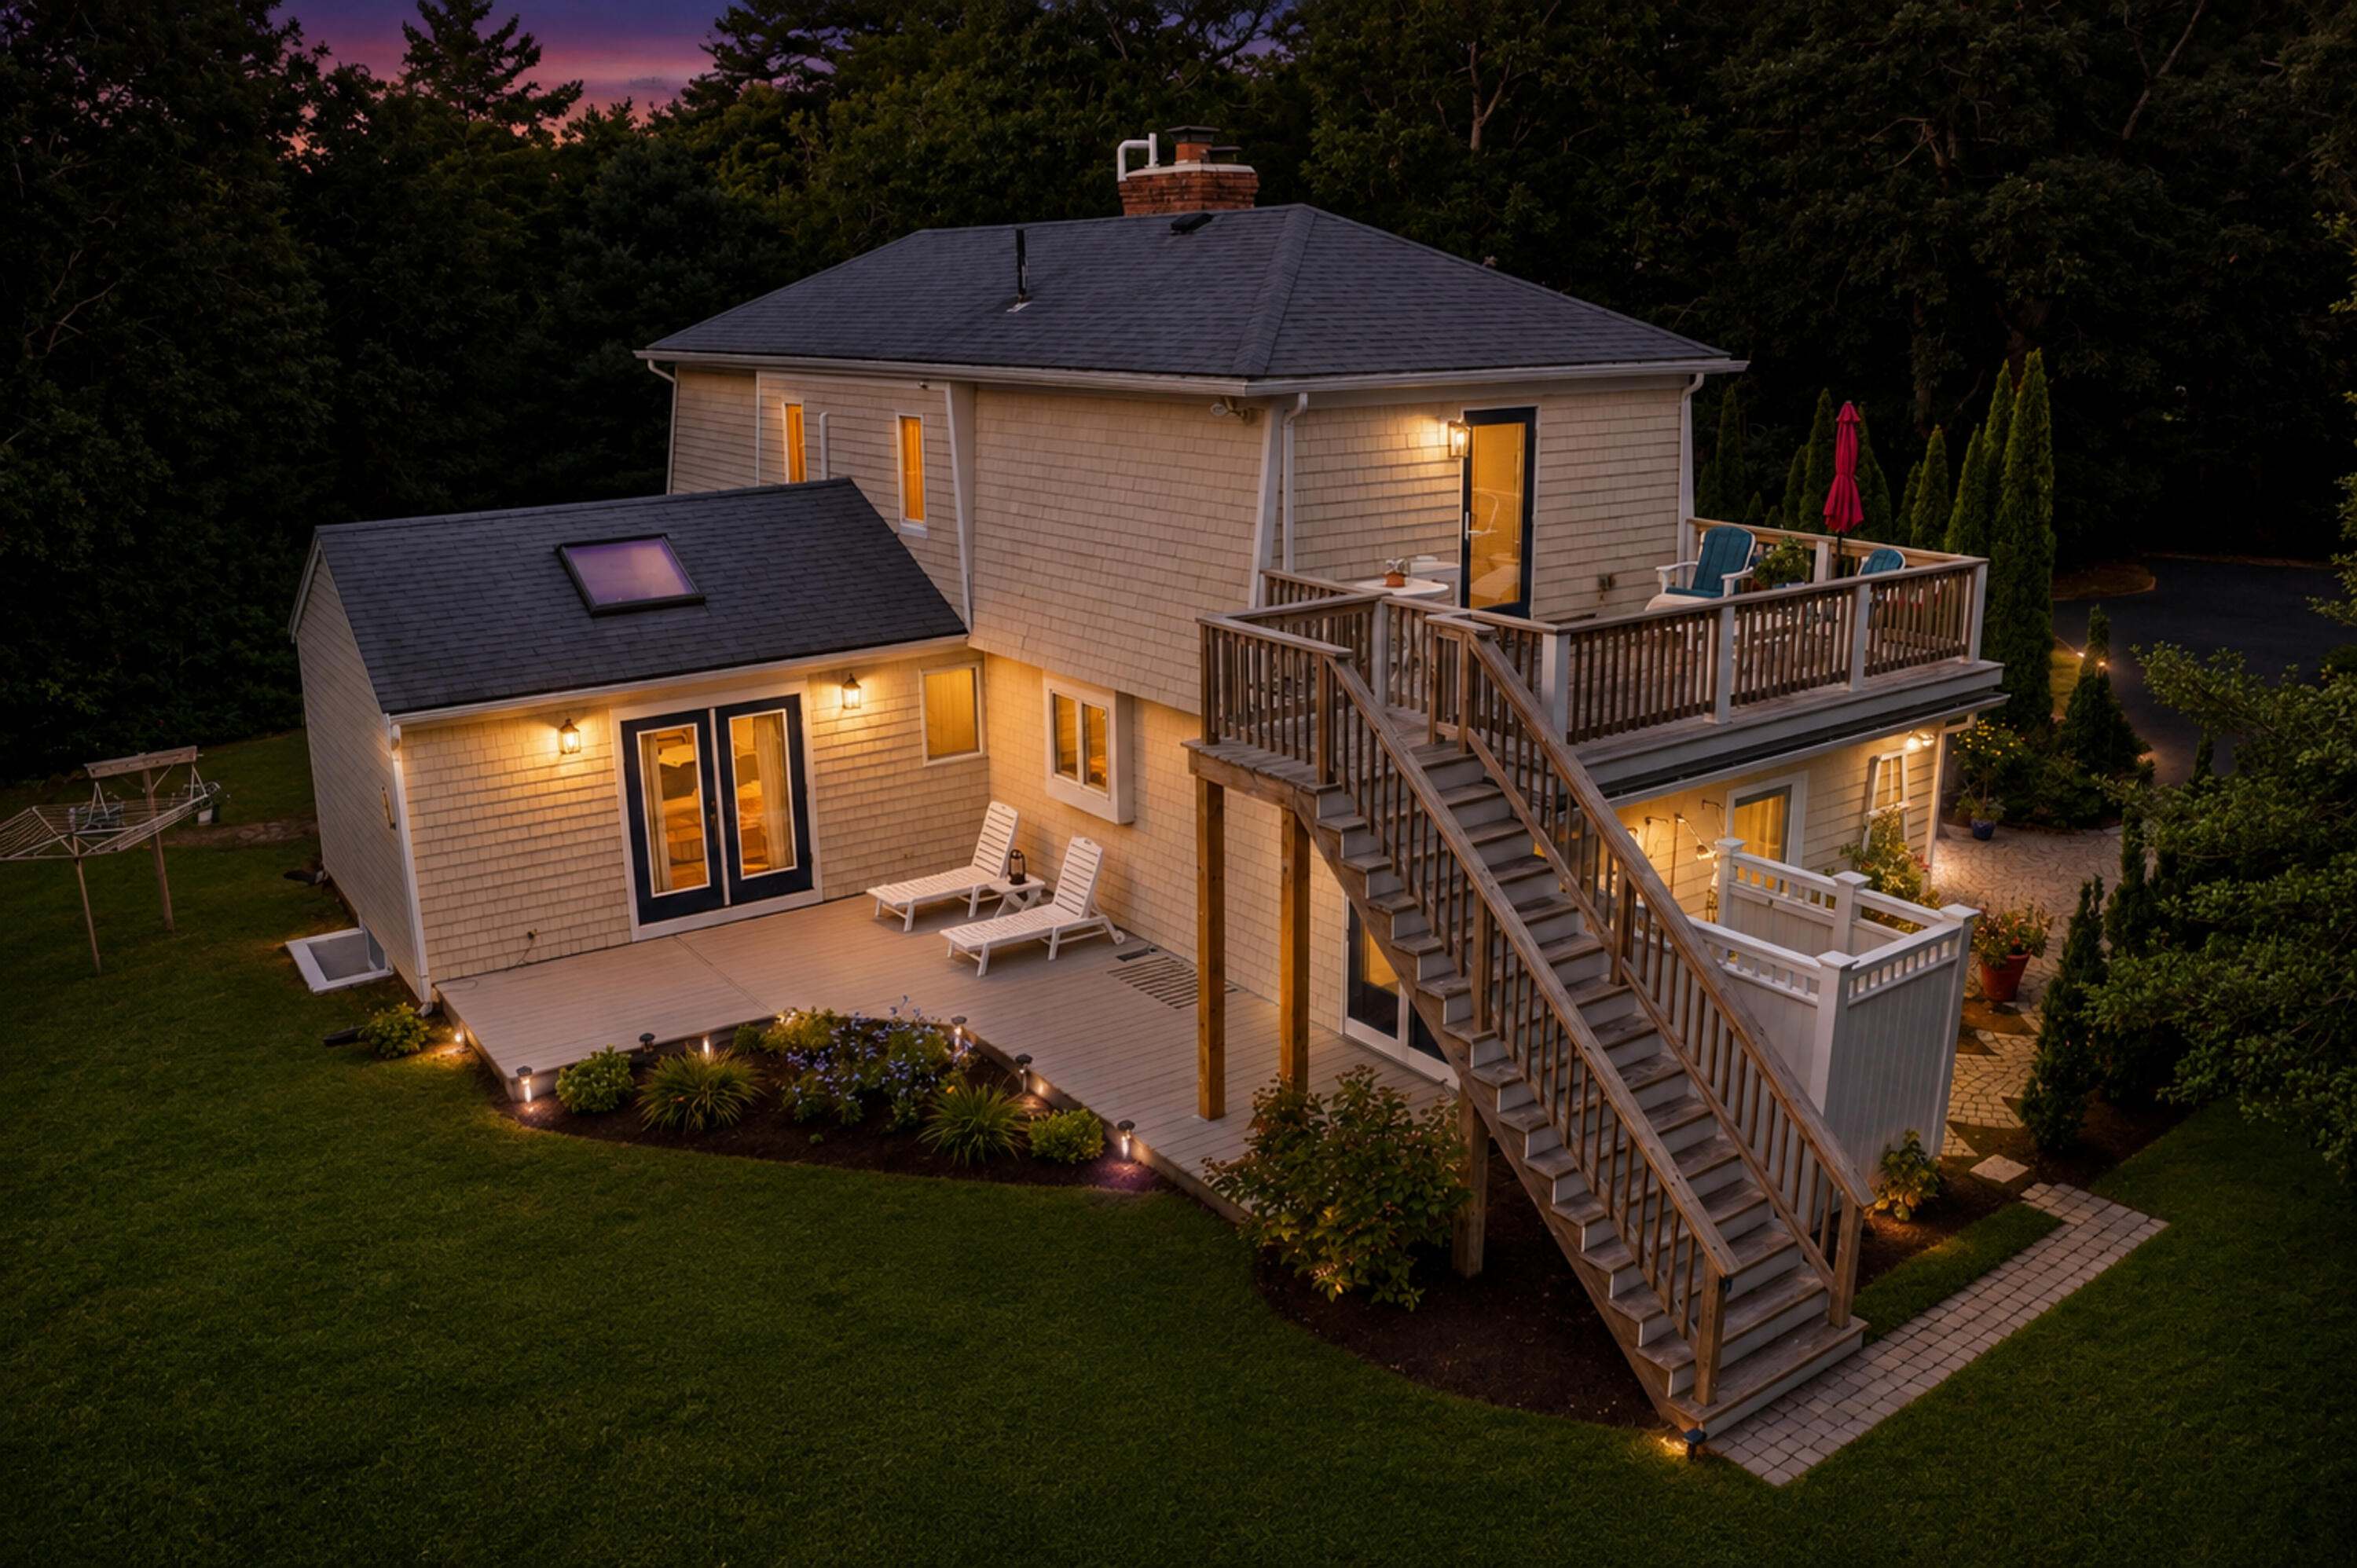
House at dusk with a raised deck, long exterior stairs, and warmly lit windows.
Home framed by mature trees at dusk, with a bunting-decorated deck and warmly lit windows.
House exterior with a circular stone driveway feature, landscaped evergreens, and a balcony with a red umbrella.
Light-colored house with an upper balcony, tall evergreens, and a curved stone driveway feature.
Light-colored home framed by mature trees, with a curved driveway and upper deck with a red umbrella.
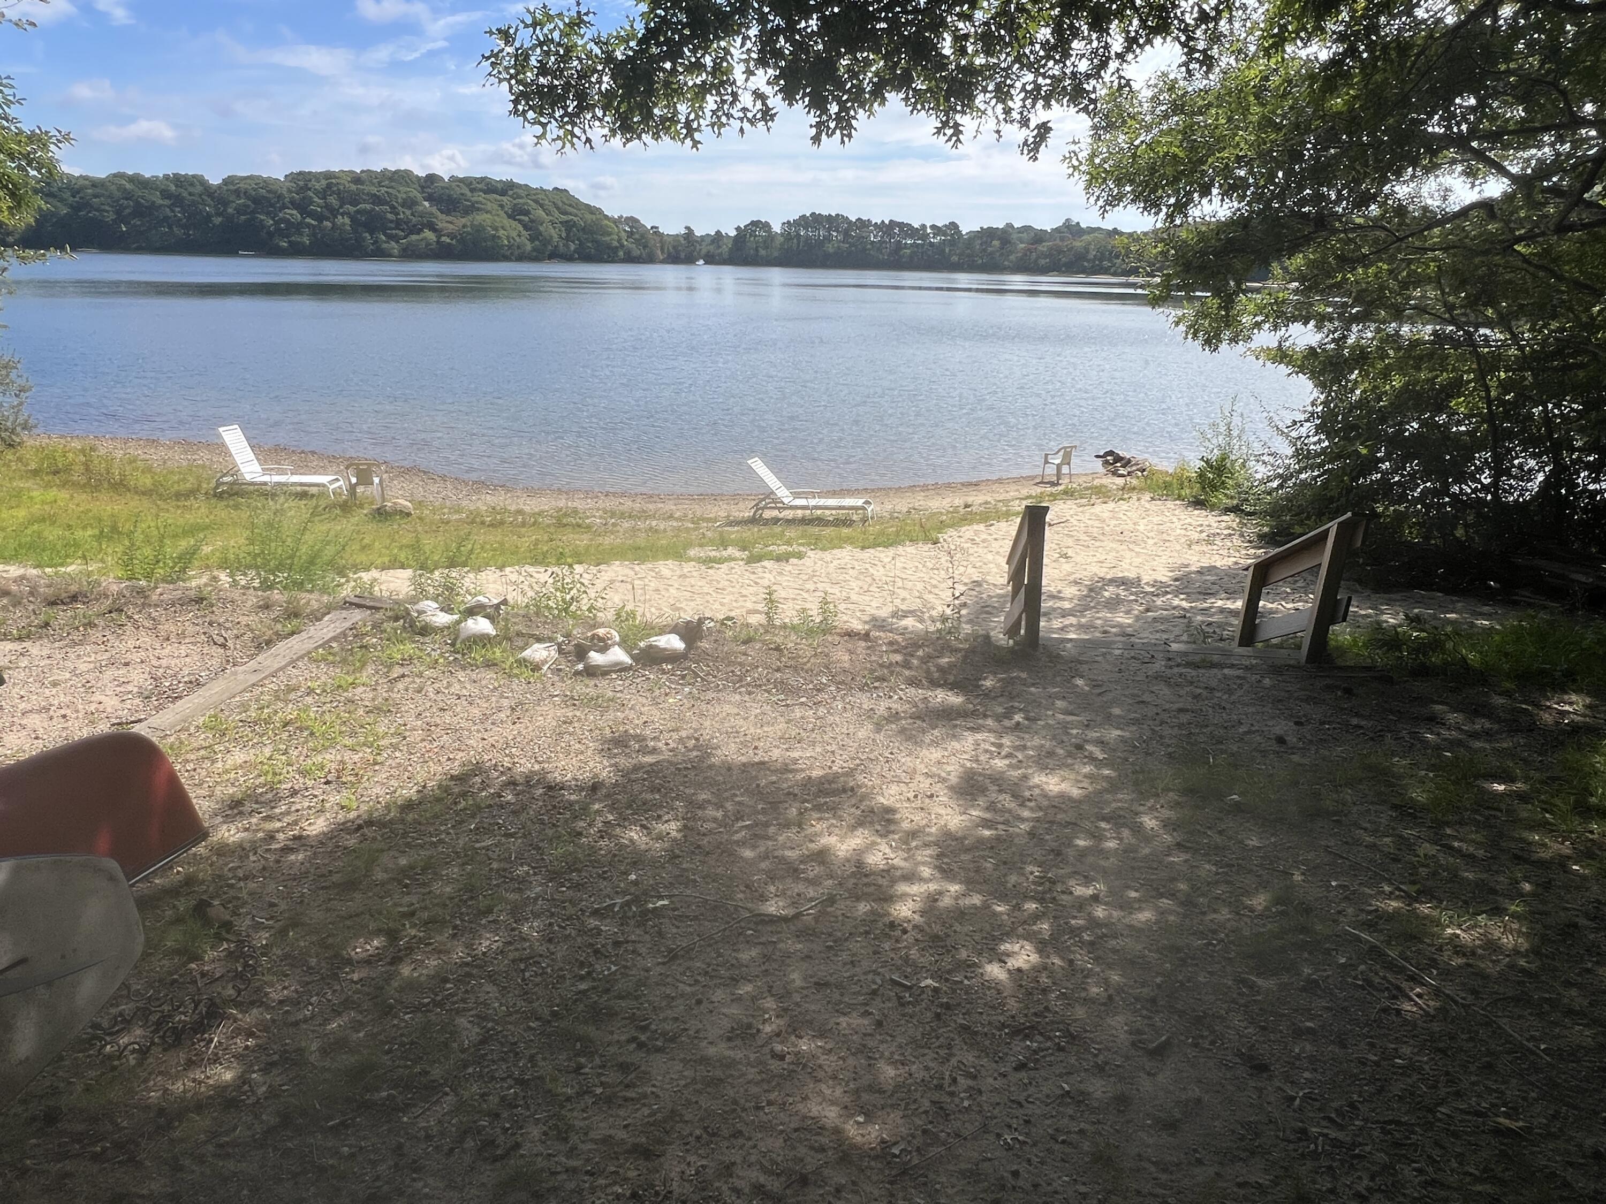
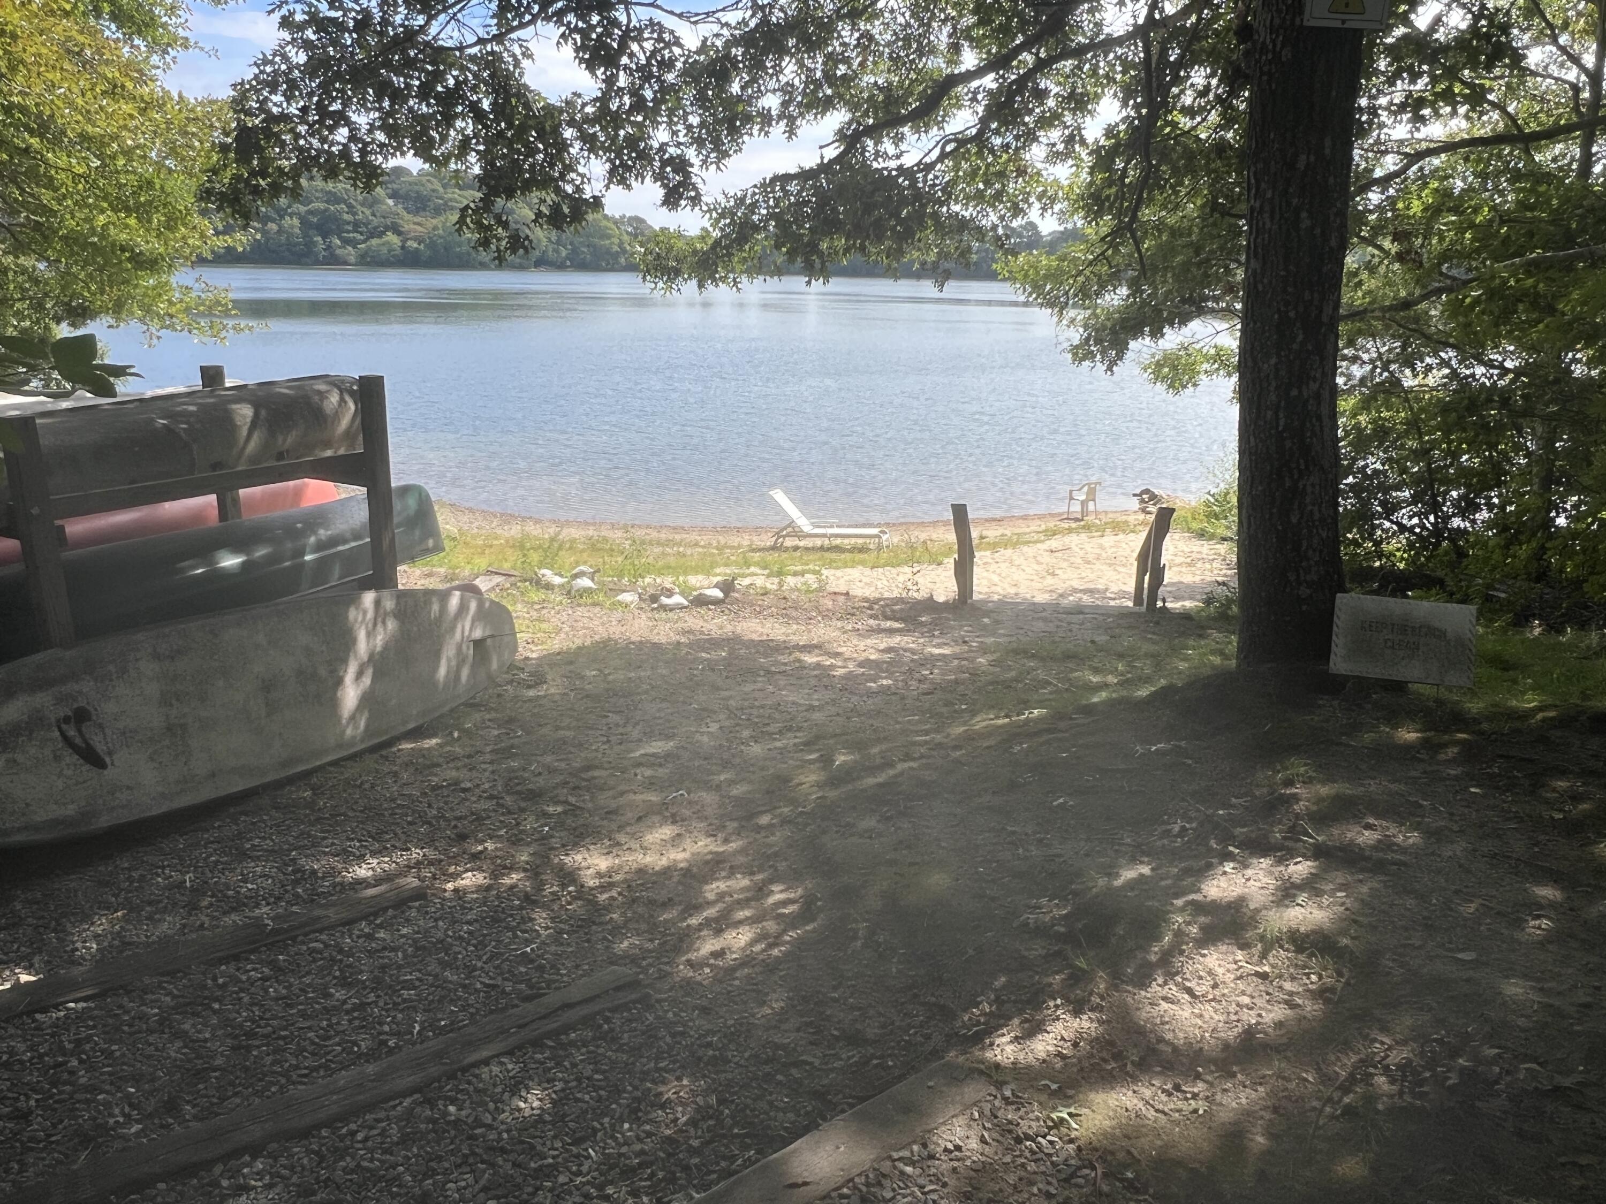
Sandy lakeside beach with lounge chairs and a shaded path leading to the water.
Granite Mystic Lake Hills Private Beach sign surrounded by greenery and white flowers.
Sandy path to a calm lake beach, framed by trees, with kayaks and lounge chairs.
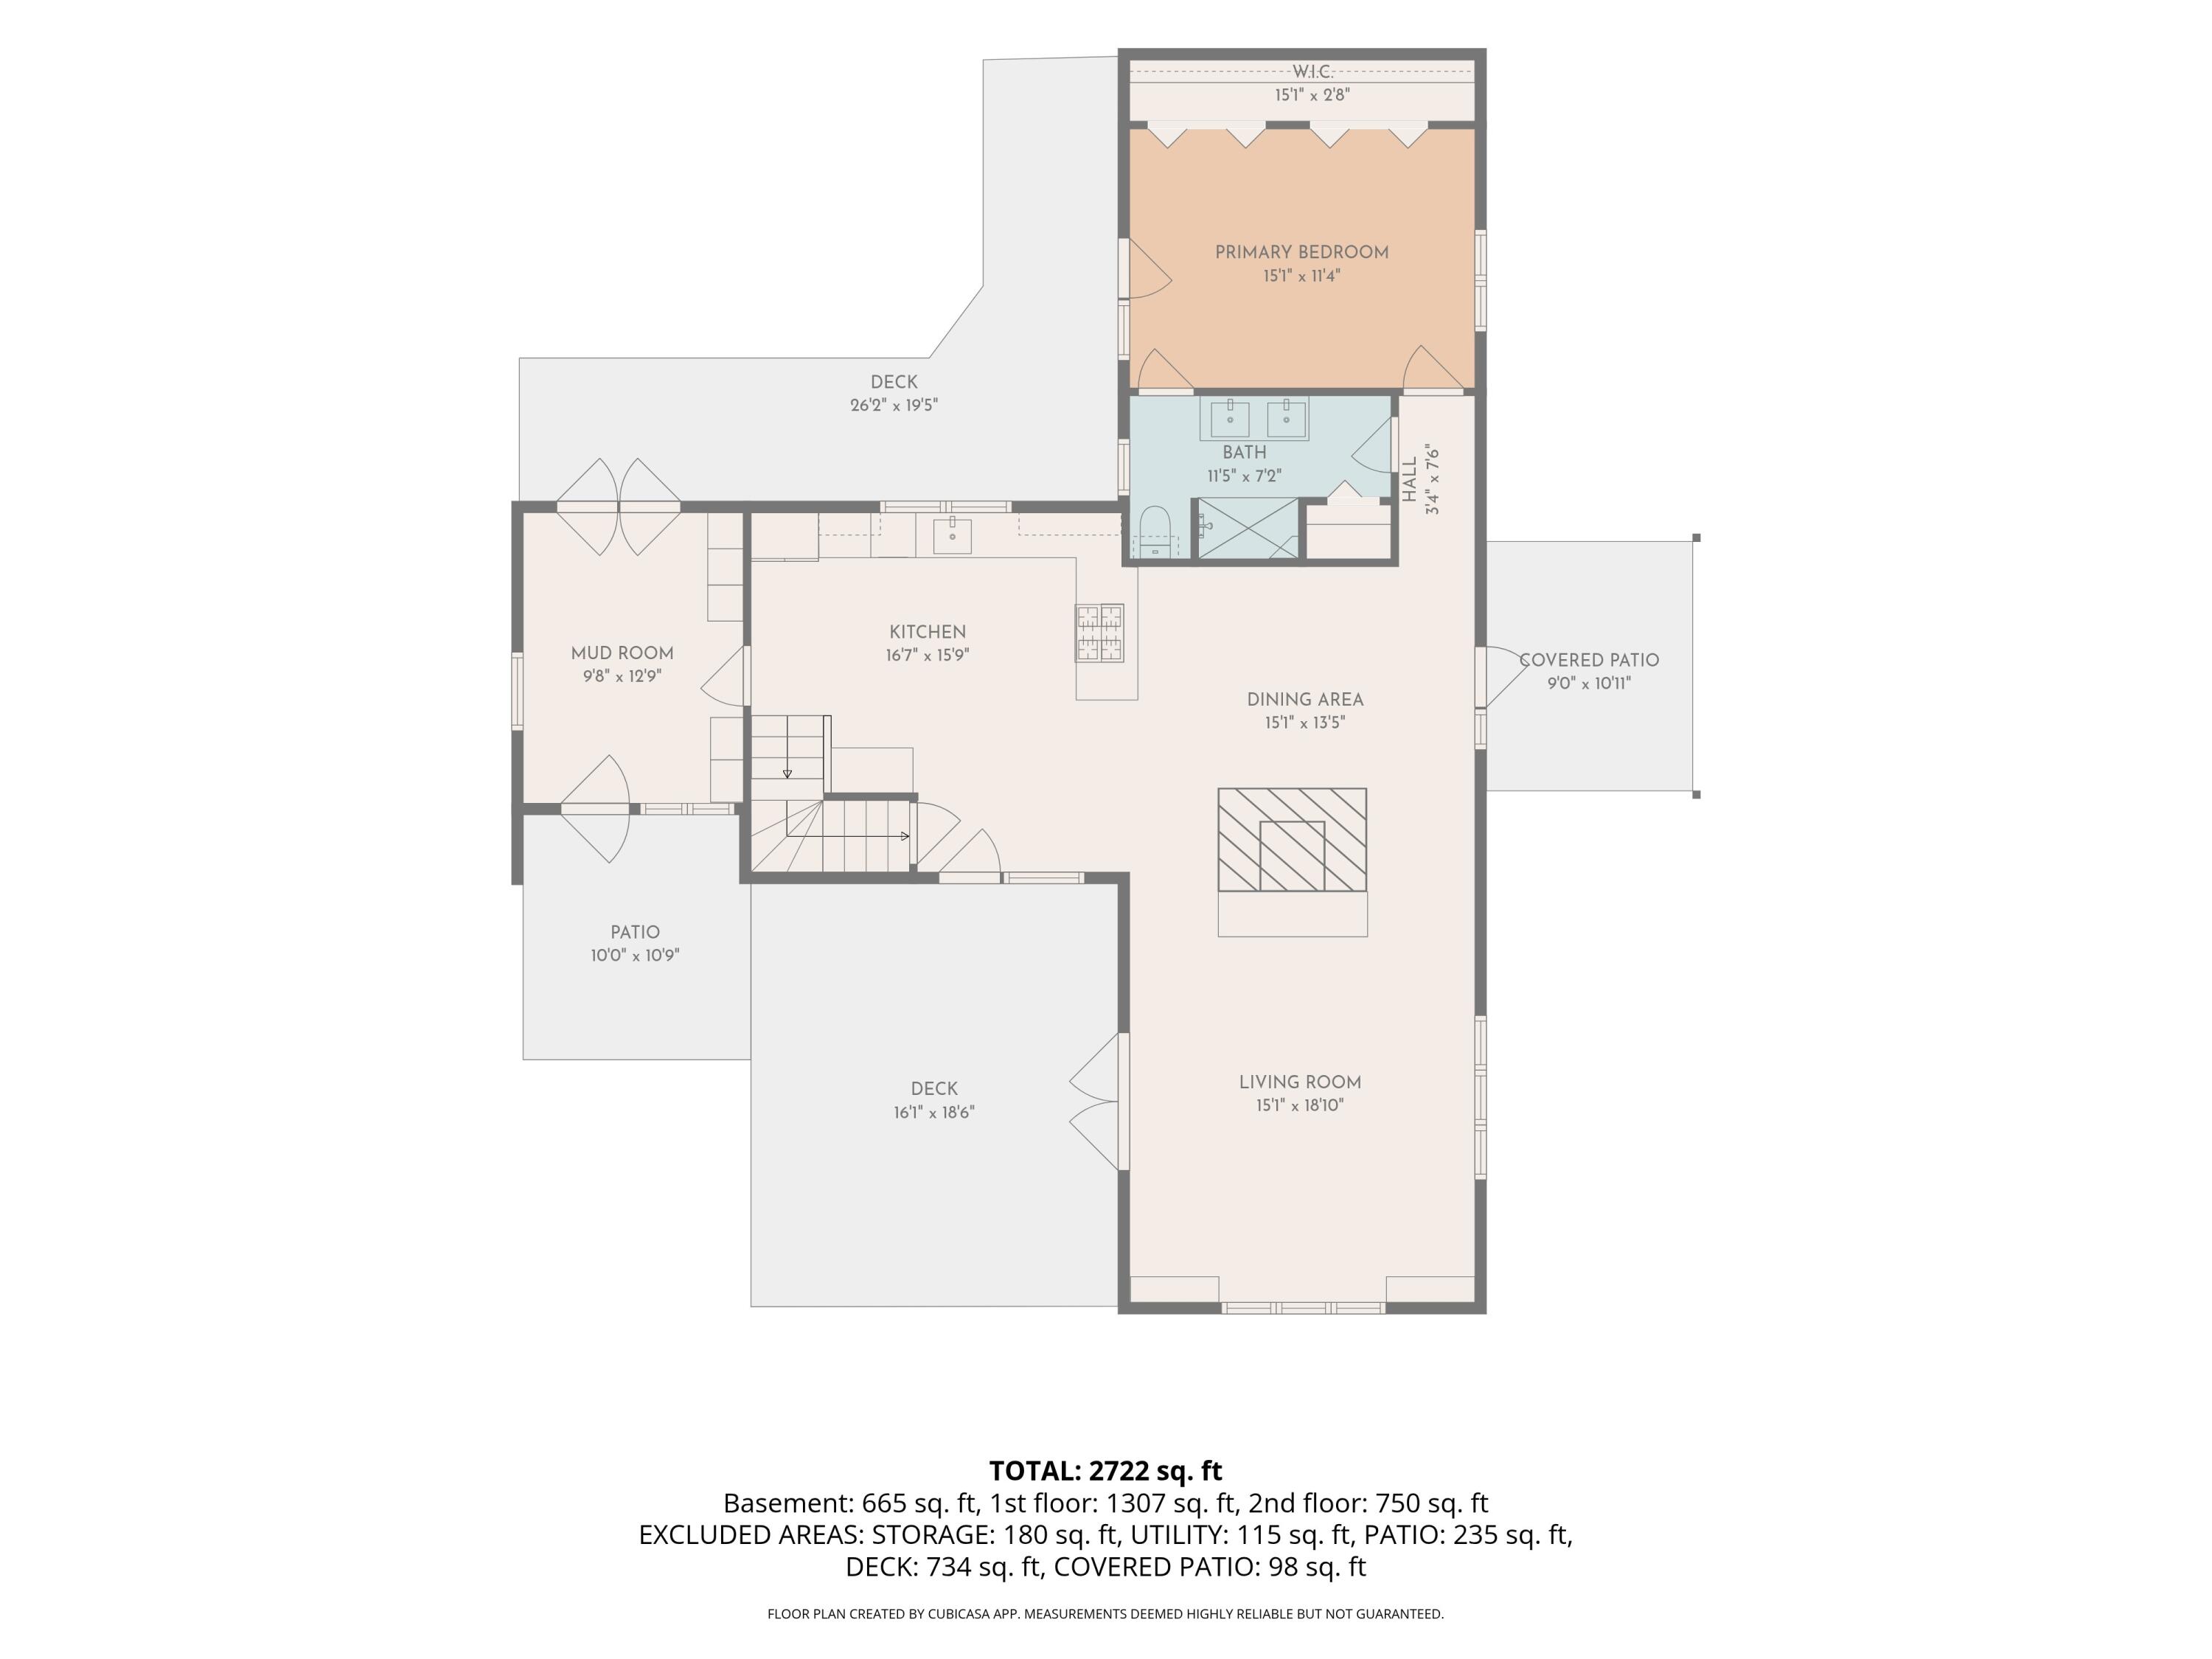
Floor plan showing the primary bedroom, bath, kitchen, dining and living areas, mud room, decks, and patios.
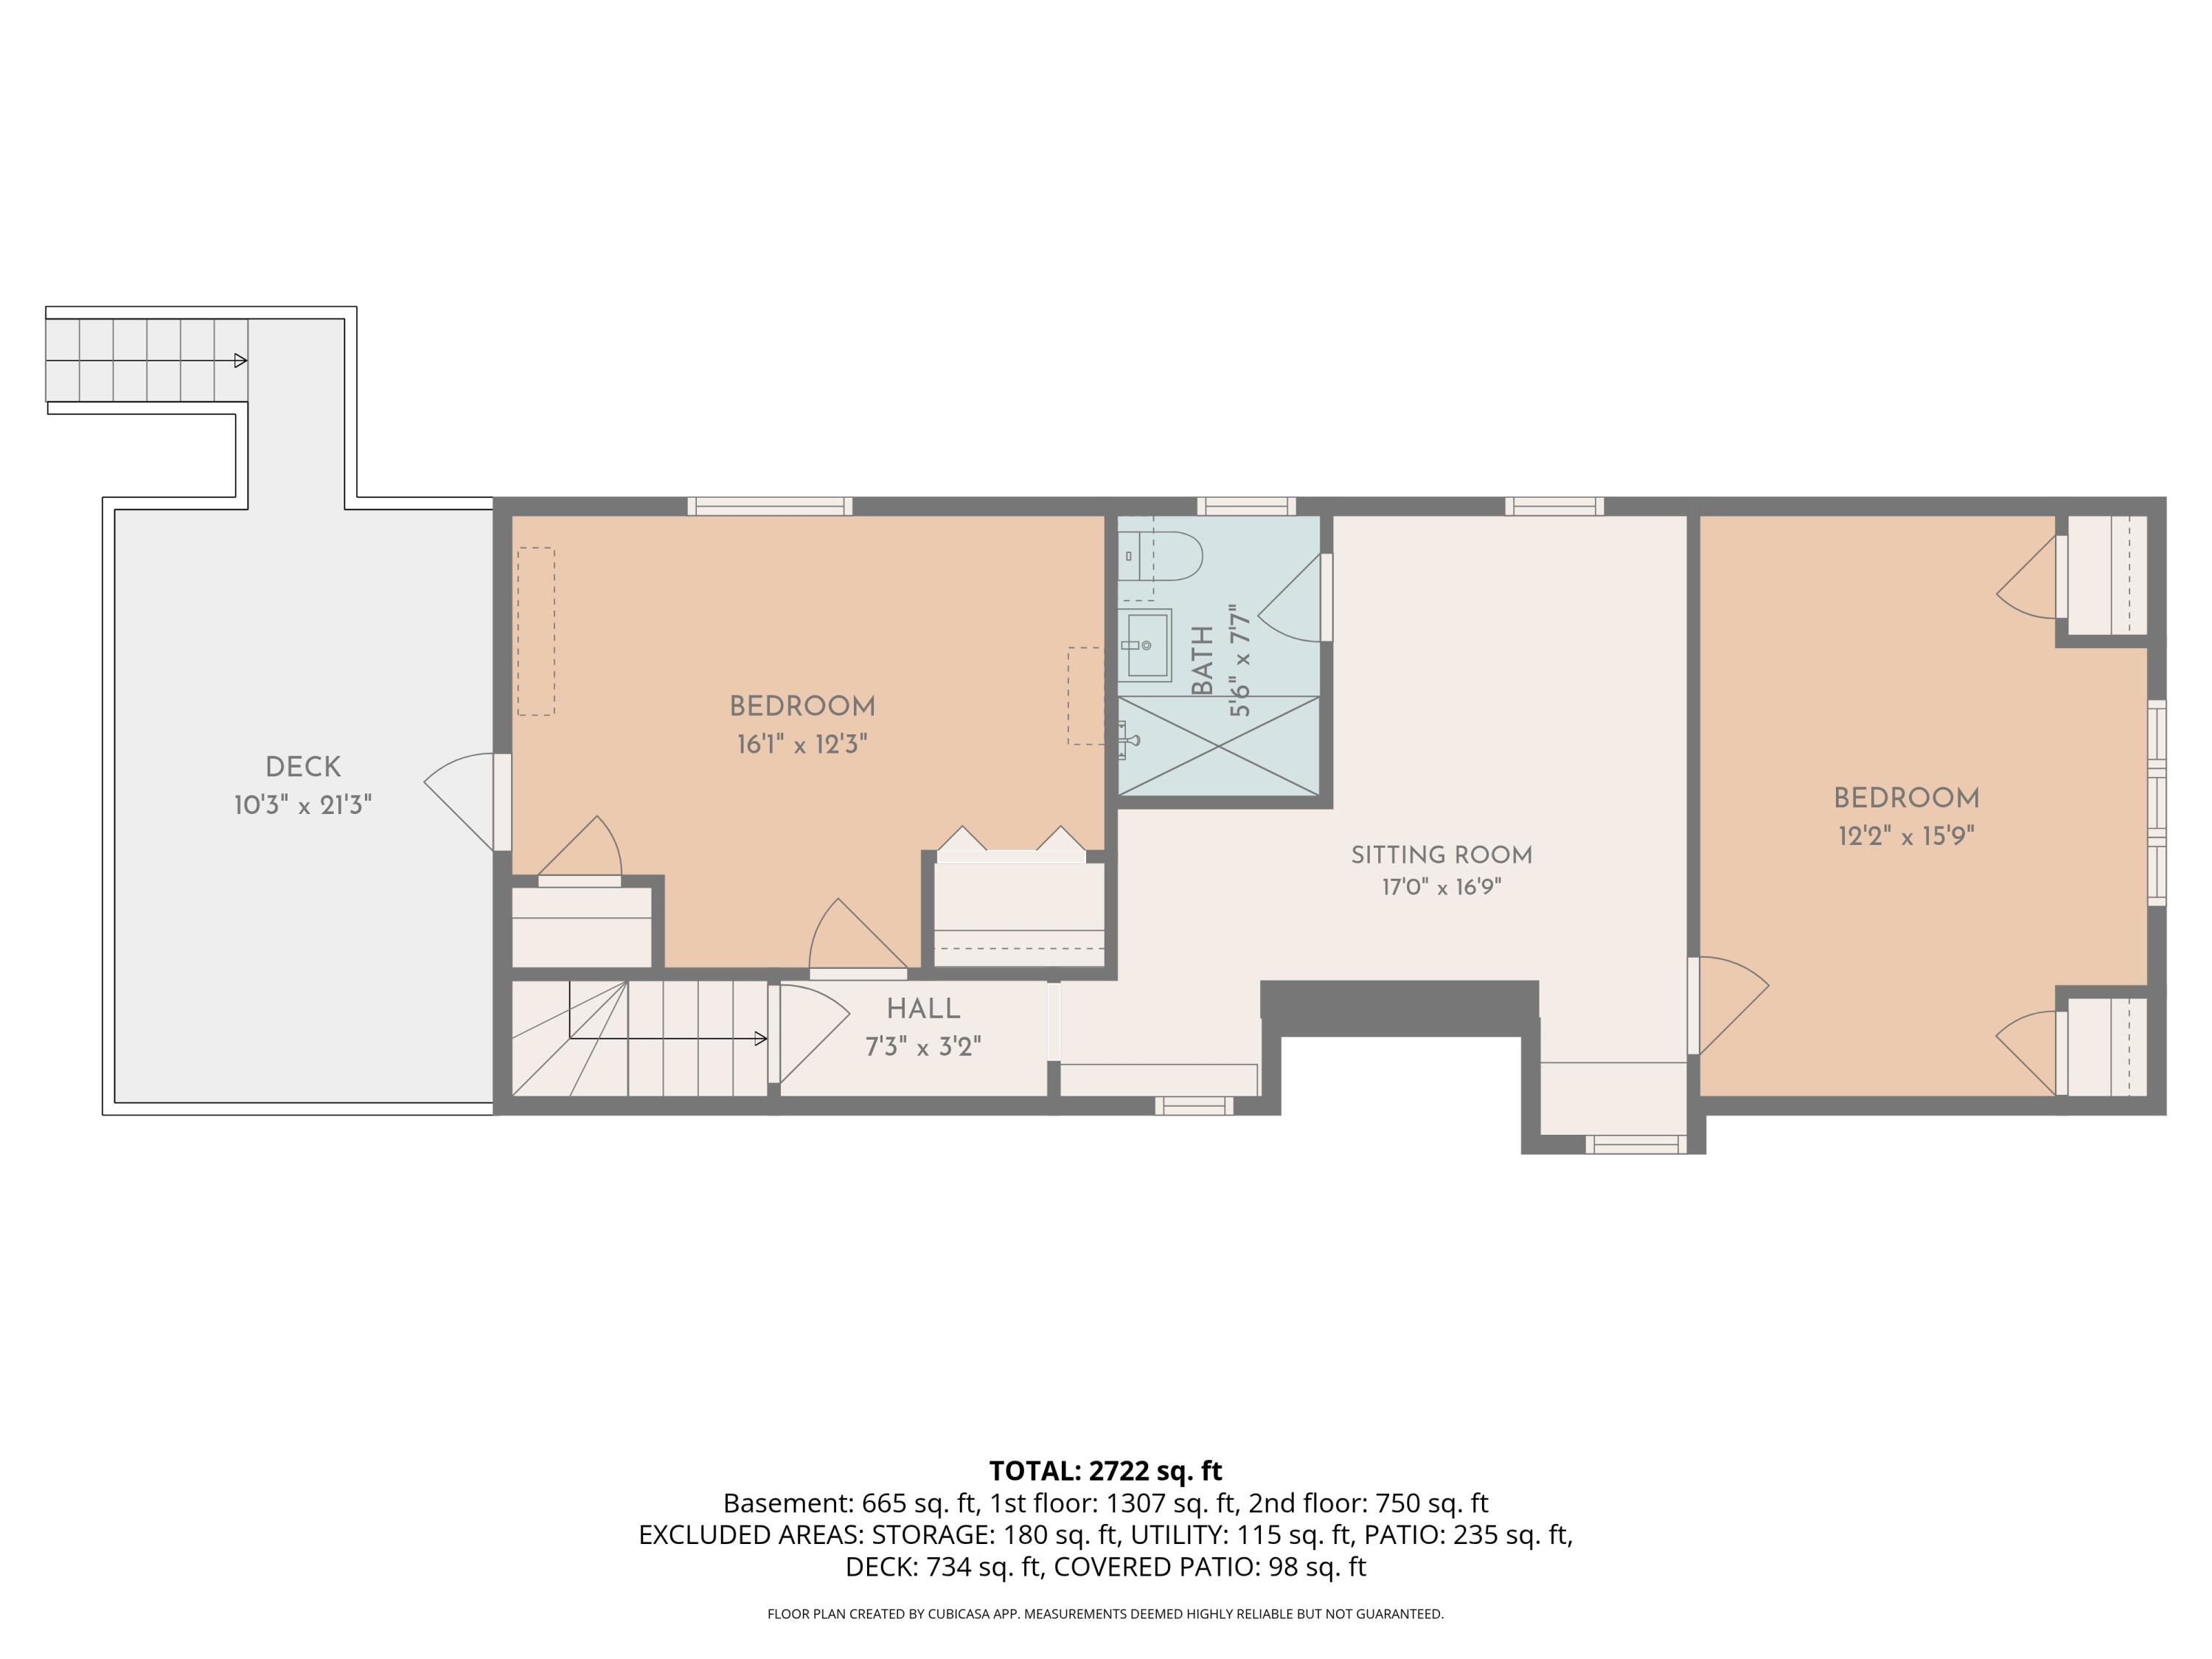
Floor plan showing two bedrooms, a bathroom, sitting room, hall, and deck, with room dimensions and area totals.
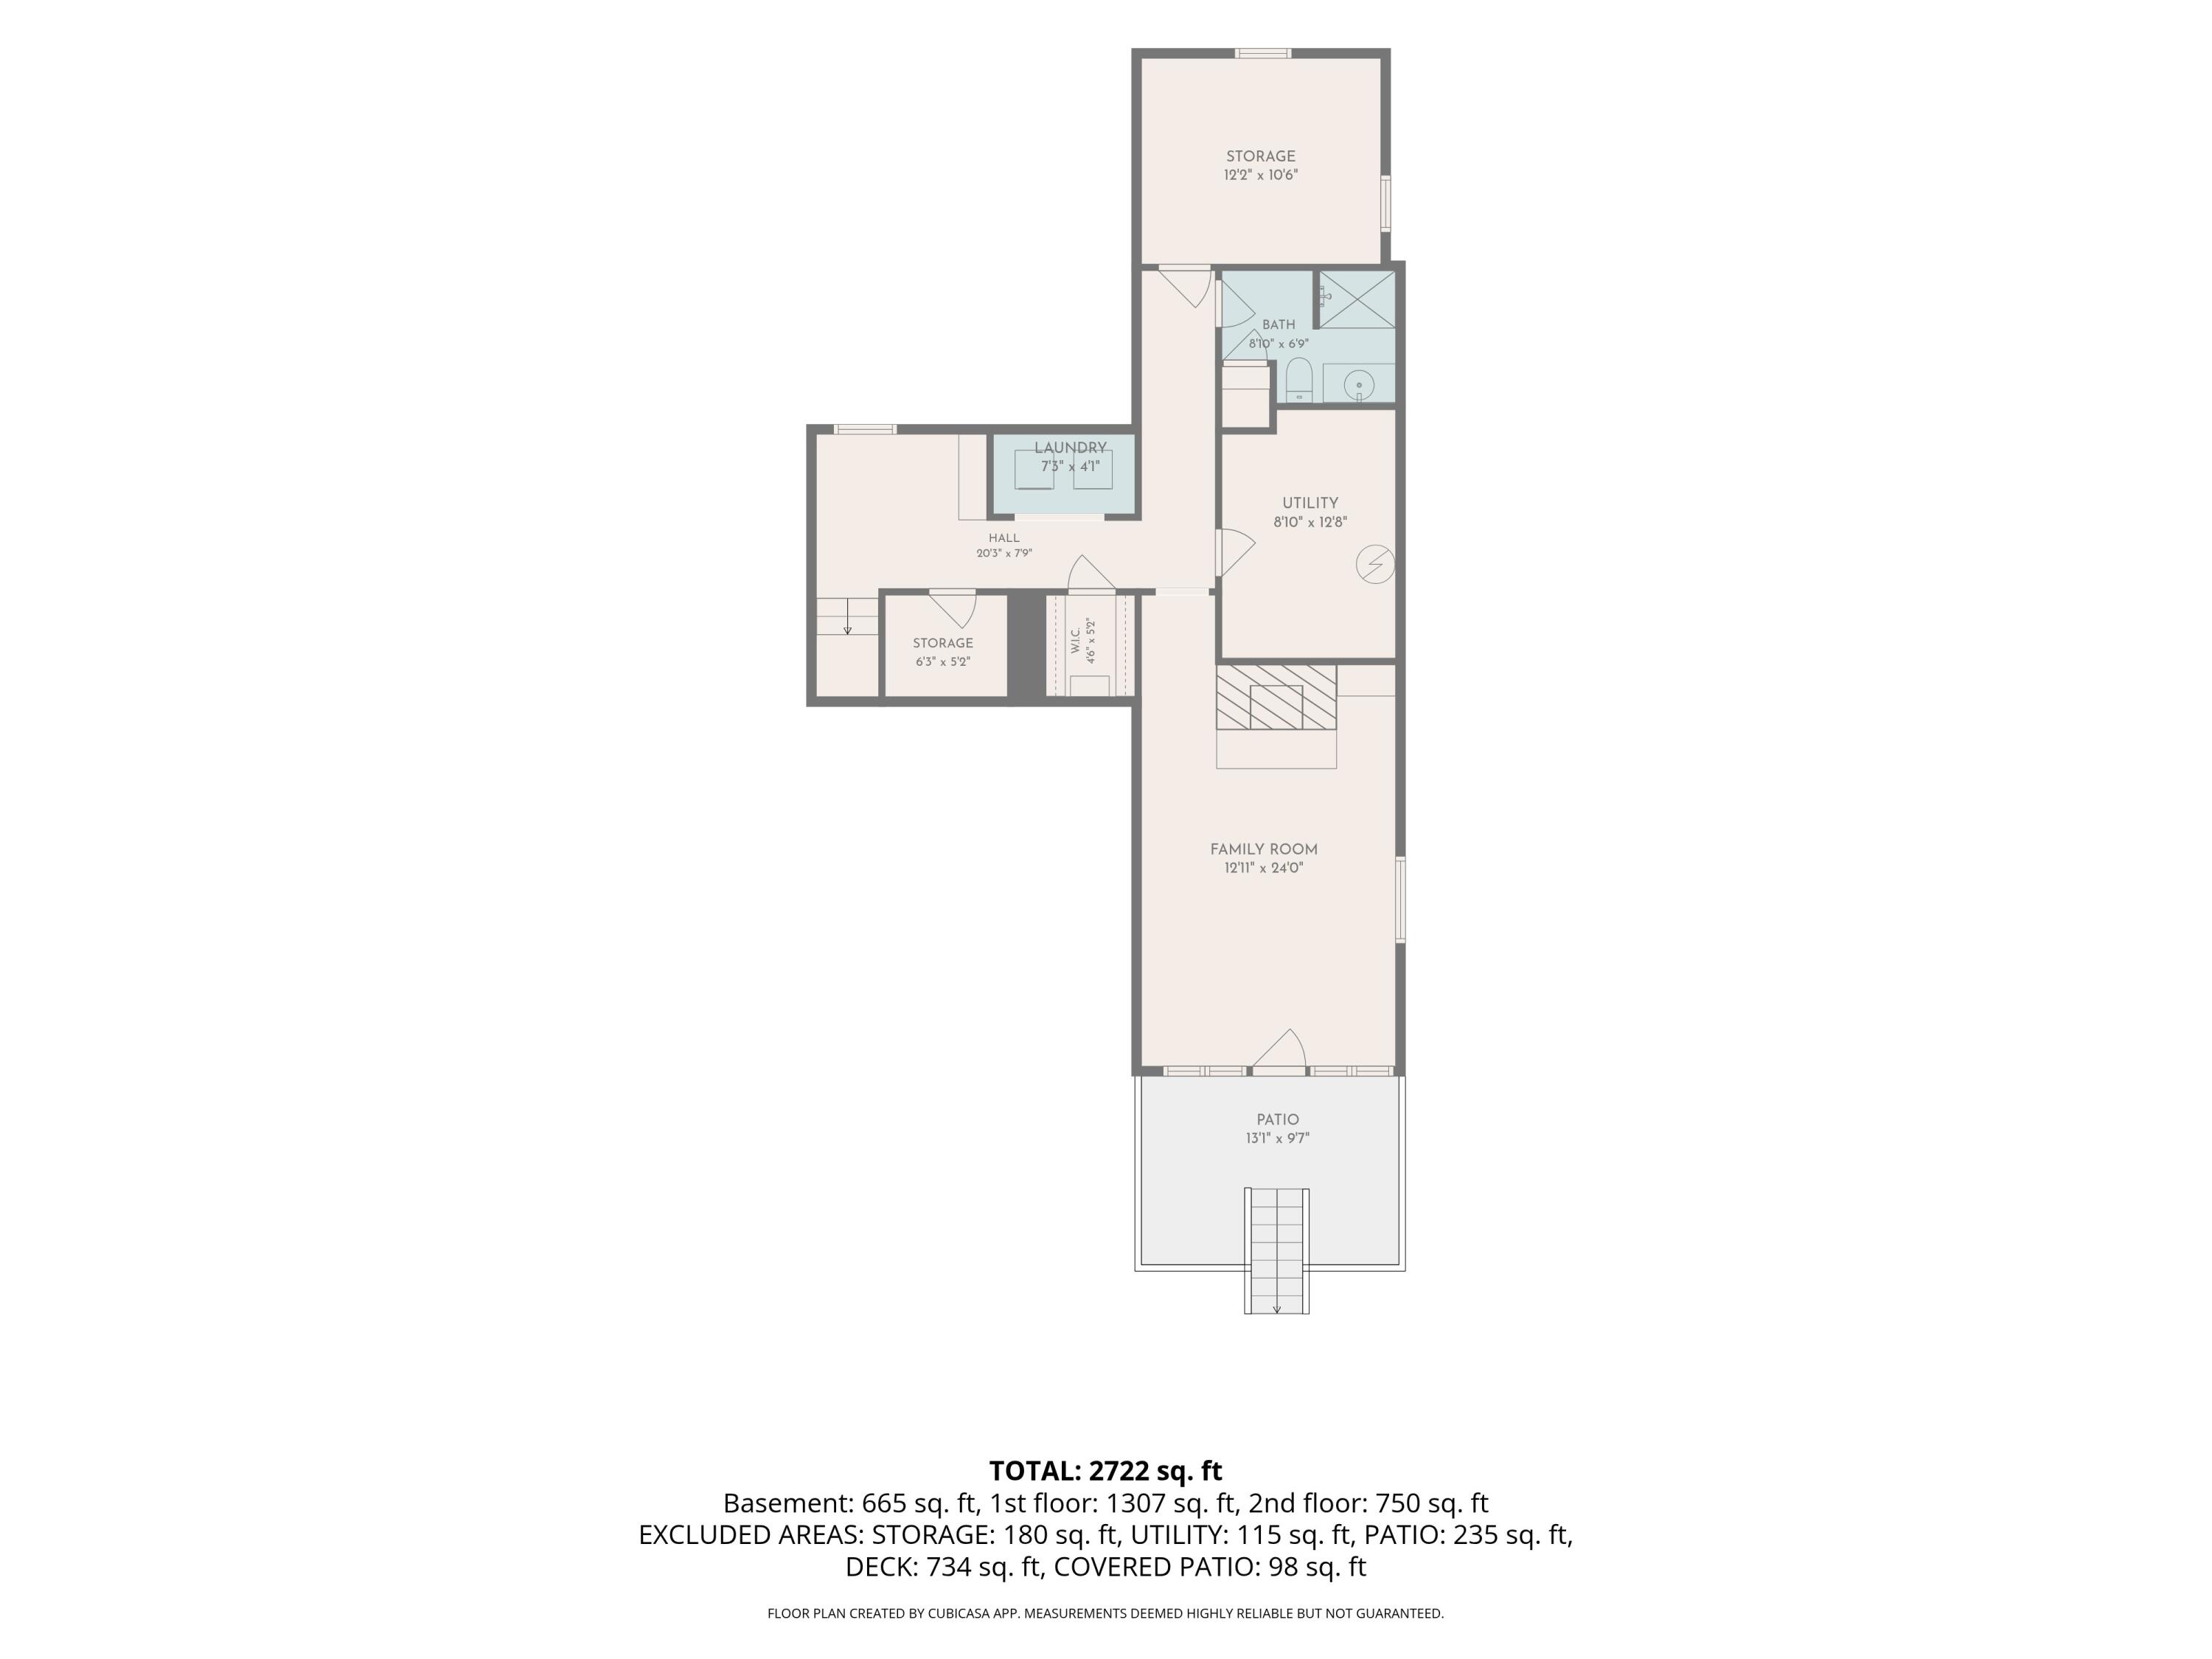
Floor plan showing a family room, utility room, bath, laundry, storage areas, and patio.
SEE ALL PHOTOS
Two-story home partly screened by evergreens, with a balcony and small fenced deck.
Two-story home at dusk with a raised deck, brick chimney, landscaped grounds, and curved driveway.
Home entry with a blue door, navy-cushioned bench, flowers, and curved stone-paver walkway.
Living room with a large stone fireplace, leather sectional, and wide window overlooking greenery.
Living room with a stone fireplace, dark leather sectional, and colorful patterned rug.
Living room with leather sofas, built-in shelves, a glass coffee table, and a colorful rug.
Living room with a dark leather sectional, built-in shelves, and sunlit hardwood floors.
Living room with built-in shelves, leather seating, hardwood floors, and glass patio doors.
Living room with built-in display shelves, a window seat, and a brown leather sofa.
Kitchen with white cabinets, granite counters, hardwood floors, and a stone accent wall.
Kitchen with white cabinetry, granite counters, a stainless gas range, and a stone accent wall.
Bright kitchen with white cabinetry, stainless steel appliances, granite counters, and a red striped rug.
Kitchen with a granite island, gas cooktop, and prominent exposed stone column.
Modern white kitchen with a stainless steel range, hardwood floors, and a prominent stone fireplace.
Dining room with a wooden table, patterned rug, stone wall, and glass doors to the garden.
Dining room with a wooden table, stone chimney, patterned rug, and open kitchen.
Dining room with a long wooden table beside a stone wall and open kitchen.
Furnished entryway with a blue front door, tiled floor, ornate green chair, and blue chest of drawers.
Bedroom with red toile bedding, vaulted ceiling, and an open doorway to the bathroom.
Bedroom with red-and-white toile bedding, matching curtains, and mermaid wall decor.
Bedroom with red-and-white patterned bedding, a skylight, and a wooden dresser.
Bedroom with red-and-white toile bedding, louvered closet doors, and a skylight above the bed.
Bathroom with double vessel sinks, framed mirrors, and beadboard walls beside a sunlit sitting area.
Bathroom with double vessel sinks, a curtained shower, and reddish marble-patterned floor tiles.
Bathroom with a large white bathtub, tiled walk-in shower, and light wood-paneled walls.
Living room with a dark leather sofa, glass coffee table, patterned rug, and warm wood floors.
Living room with hardwood floors, leather seating, and a glass coffee table on a patterned rug.
Living room with leather seating, colorful cushions, framed art, and a glass coffee table.
Bedroom with blue floral decor, hardwood floors, and a glass door opening to a deck.
Bedroom with blue floral wallpaper and bedding, a white bed, hardwood floors, and a crystal chandelier.
Bedroom with blue floral bedding, a crystal chandelier, and a glass door opening to a deck.
Bathroom with a white subway-tile shower, gray vanity, rope-framed mirror, and yellow botanical wallpaper.
Bedroom with two white beds, turquoise pillows, hardwood floors, and a desk by a bright window.
Bedroom with two white beds, lavender walls, hardwood floors, and a desk beside a large window.
Bedroom with a white bed, mauve walls, hardwood floors, and a desk by a large window.
Empty tiled room with white wainscoting, baseboard heating, and a glass-paneled exterior door.
Stone fireplace with a fire burning, flanked by white built-in shelves.
Entry room with tan tile flooring and an open door to an outdoor stairway.
Wooden stairs rise from a gravel landing to a white-railed deck beneath leafy trees.
Covered porch with white wicker seating, hanging plants, and string lights beside a wooded yard.
Covered patio with white wicker seating, colorful cushions, string lights, and potted plants.
Two-story shingle house with a furnished covered patio and lawn.
Home’s wooded backyard with an elevated deck, hammock, and fire pit.
Rear of a two-story home with raised deck, long staircase, red umbrella, and wooded lawn.
House rear with raised deck, long staircase, red umbrella, and wooded lawn.
House with two furnished decks, colorful umbrellas, and a curved stone-paver walkway.
Outdoor deck with lounge chairs and a picnic table shaded by a large navy umbrella.
Gray shingle outbuilding with white double doors and bright red wall lights in a wooded yard.
Detached shingle-sided garage with open doors, lawn equipment, and wooded surroundings.
Wood-paneled garage with a green riding mower and open door overlooking the yard.
Two-story home with a curved driveway, landscaped evergreens, and a balcony beneath mature trees.
Aerial view of a house on a wooded lot, marked by an arrow, with a lake beyond.
Aerial view of a home surrounded by trees, with illuminated landscaping and a backyard deck.
Home at night with a string-lit patio, backyard fire pit, and staircase to an upper deck.
Covered patio with wicker seating, potted flowers, and glowing string lights at dusk
House at dusk with a raised deck, long exterior stairs, and warmly lit windows.
Home framed by mature trees at dusk, with a bunting-decorated deck and warmly lit windows.
House exterior with a circular stone driveway feature, landscaped evergreens, and a balcony with a red umbrella.
Light-colored house with an upper balcony, tall evergreens, and a curved stone driveway feature.
Light-colored home framed by mature trees, with a curved driveway and upper deck with a red umbrella.
Sandy lakeside beach with lounge chairs and a shaded path leading to the water.
Granite Mystic Lake Hills Private Beach sign surrounded by greenery and white flowers.
Sandy path to a calm lake beach, framed by trees, with kayaks and lounge chairs.
Floor plan showing the primary bedroom, bath, kitchen, dining and living areas, mud room, decks, and patios.
Floor plan showing two bedrooms, a bathroom, sitting room, hall, and deck, with room dimensions and area totals.
Floor plan showing a family room, utility room, bath, laundry, storage areas, and patio.
Pending

183 Old Mill Road

183 Old Mill Road, Marstons Mills, MA 02648

$895,000
Rare Gem in a Sanctuary Setting. The long driveway creates anticipation as you enter a beautiful landscape, straight out of a European Villa. Once inside, every detail is worth noting, with clean lines and a European flair, the home is accented by a handsome Stone Fireplace - hand chiseled cobblestones from the north end of Boston. The unique Entry/Mudroom with travertine tile, leads to the Kitchen with oak floors, oversize Granite Countertops, a Euro design with stainless steel hood and appliances, and French doors to the lovely deck. Wonderful Dining area with access to yet another patio, and of course the Living Room that you won't want to leave - the deep Stone Fireplace commands attention, and another set of French Doors. The Full Bathroom features bead board reaching to the top of the Cathedral Ceiling, similar to the adjacent Primary Bedroom, with French door to its own private deck. The second floor offers 2 ample Bedrooms, another Full Bathroom. Lower Level boasts Storage areas, Laundry area, Full Tile Bathroom, and a Family Room with Stone Fireplace, and exterior door to the walkout area. Andersen doors & windows, 4 porches, 5 heat zones...a truly special residence.

4
beds

3
baths

2,158 Sq.Ft. LIVING AREA

1.04 Acres lot

Chuck Tuttle

Chuck Tuttle

Features & Amenities

Interior

  • total bedrooms4
  • Total bathrooms3
  • full bathrooms3
  • Laundry room Electric Dryer, Electric Dryer Hookup, Washer Hookup
  • Flooring Hardwood, Wood, Tile
  • APPLIANCES Dishwasher, Gas Range, Refrigerator, Range Hood, Washer, Natural Gas, Tankless Water Heater
  • other interior Features Recessed Lighting

Area & Lot

  • Status Pending
  • Living Area2,158 Sq.Ft.
  • Total Area2,158 Sq.Ft.
  • Lot Area1.04 Acres
  • MLS® ID22604628
  • TypeResidential
  • YEAR BUILT1974
  • NeighborhoodMarstons Mills
  • Architecture StylesCape Cod

Exterior

  • STORIES2
  • water SourcePublic
  • roofAsphalt, Pitched
  • lot featuresLevel
  • parkingOff Street, Paved
  • HEAT TYPENatural Gas
  • HOA AmenitiesBeach Access
  • other exterior FeaturesOutdoor Shower

Financial

  • Sales Price$895,000
  • Real Estate Tax $5,079/yr
  • HOA $150/yr
Two-story home at dusk with a raised deck, brick chimney, landscaped grounds, and curved driveway.

Schedule a Showing

We would love to show you our beautiful property. Please select your preferred date and time below. An agent will be in touch shortly to confirm your appointment.

Schedule a Showing

We would love to show you our beautiful property. Please select your preferred date and time below. An agent will be in touch shortly to confirm your appointment.

Thank you for your interest in 183 Old Mill Road, Marstons Mills, MA 02648. We are reviewing your request and will be in touch shortly!

Mortgage Calculator

Estimate your monthly mortgage payment, including the principal and interest, property taxes, and HOA. Adjust the values to generate a more accurate rate.

All estimates are provided for informational purposes only. Actual amounts may vary.
$0,000 Your Payment 20 15 65
$0,000 Your Payment

Marstons Mills

An inviting Main Street offers gift shops, exercise studios, restaurants, and a market.

Explore

Work With Us

With 20 years of local real estate experience, Chuck has established a strong reputation for achieving outstanding results when helping his clients buy and sell their properties on Cape Cod. Consistently ranked among the top brokers in Cape Cod, Chuck and his team are committed to providing concierge service at every price point, by guiding clients every step of the way for a stress free and successful transaction.

Follow Me on Instagram

CONNECT WITH ME ON FACEBOOK

LET'S CONNECT